Experience a perfect blend of space and serenity on this 1.5-acre property! This 3-bedroom, 2.5-bath home features an updated kitchen (2019), a bright 4-seasons room, and a cozy gas fireplace in the living room. All bathrooms have been recently updated. Enjoy the brand new patio (2023), a spacious 12' x 16' shed with concrete floor (2022), and a finished basement for extra living space. A heated, insulated 30' x 24' detached garage is perfect for hobbyists or extra storage. Move-in ready with fresh interior paint and loaded with updates! , attached garage has epoxy floor -- schedule your private showing today! Seller offering 1 year home warranty for buyers piece of mind.
Closed
$710,000
1102 West Winnebago ROAD, Hubertus, WI 53033
3beds
2,798sqft
Single Family Residence
Built in 1988
1.51 Acres Lot
$730,200 Zestimate®
$254/sqft
$3,608 Estimated rent
Home value
$730,200
$657,000 - $811,000
$3,608/mo
Zestimate® history
Owner options
List your home for rent
$3,608/mo
Rent Zestimate®
Find your next renter with Zillow Rental Manager. Plus, with online applications, you can quickly screen prospective tenants – for free.
$3,608/mo
Rent Zestimate®
Refinance and save
$4,638/mo
Est. payment
Refinancing to a lower rate could help reduce your monthly payments and save thousands over the life of the loan.
$4,638/mo
Est. payment
Explore your selling options
Work with a Zillow partner agent
Leverage their expertise and Zillow's premium Showcase listings to get your home seen by more buyers.
Get startedList with your own agent
Get your home in front of millions of buyers by listing it on Zillow.
Learn how to do itSell it yourself
Take full control of how buyers see your home on Zillow by listing For Sale by Owner (FSBO).
List your homeWhat's special
Zillow last checked:
Listing updated:
Listed by:
Michael Matt 262-893-8003,
Exit Realty Results
Bought with:
Molly J Wehking
Source: WIREX MLS,MLS#: 1916505 Originating MLS: Metro MLS
Originating MLS: Metro MLSFacts & features
Interior
Bedrooms & bathrooms
- Bedrooms: 3
- Bathrooms: 3
- Full bathrooms: 2
- 1/2 bathrooms: 1
Primary bedroom
- Level: Upper
- Area: 240
- Dimensions: 16 x 15
Bedroom 2
- Level: Upper
- Area: 168
- Dimensions: 14 x 12
Bedroom 3
- Level: Upper
- Area: 143
- Dimensions: 13 x 11
Bathroom
- Features: Master Bedroom Bath: Walk-In Shower, Master Bedroom Bath
Dining room
- Level: Main
- Area: 121
- Dimensions: 11 x 11
Kitchen
- Level: Main
- Area: 224
- Dimensions: 16 x 14
Living room
- Level: Main
- Area: 390
- Dimensions: 26 x 15
Office
- Level: Upper
- Area: 80
- Dimensions: 10 x 8
Heating
- Natural Gas, Forced Air
Cooling
- Central Air
Appliances
- Included: Dishwasher, Dryer, Microwave, Oven, Range, Refrigerator, Washer
Features
- Pantry, Cathedral/vaulted ceiling
- Windows: Skylight(s)
- Basement: Block,Full
Interior area
- Total structure area: 2,798
- Total interior livable area: 2,798 sqft
- Finished area above ground: 2,156
- Finished area below ground: 642
Property
Parking
- Total spaces: 4.5
- Parking features: Garage Door Opener, Attached, 4 Car
- Attached garage spaces: 4.5
Features
- Levels: Two
- Stories: 2
- Patio & porch: Patio
Lot
- Size: 1.51 Acres
Details
- Parcel number: V10 0814030
- Zoning: Residential
Construction
Type & style
- Home type: SingleFamily
- Architectural style: Colonial
- Property subtype: Single Family Residence
Materials
- Brick, Brick/Stone, Fiber Cement
Condition
- 21+ Years
- New construction: No
- Year built: 1988
Utilities & green energy
- Sewer: Septic Tank
- Water: Well
- Utilities for property: Cable Available
Community & HOA
Community
- Subdivision: Cherokee Heights
Location
- Region: Hubertus
- Municipality: Richfield
Financial & listing details
- Price per square foot: $254/sqft
- Tax assessed value: $411,800
- Annual tax amount: $5,828
- Date on market: 5/15/2025
- Inclusions: Oven/Range, Refrigerator, Dishwasher, Microwave, Washer And Dryer, Fridge In Laundry, Fridge In Buffet, Attached Work Benches In Detached Garage.
- Exclusions: Propane Tank For Detached Garage Is Rented But Can Be Transferred To New Buyer.
Price history
| Date | Event | Price |
|---|---|---|
| 6/13/2025 | Sold | $710,000+9.2%$254/sqft |
Source:  WIREX MLS #1916505 Report a problem WIREX MLS #1916505 Report a problem | ||
| 5/16/2025 | Contingent | $650,000$232/sqft |
Source: WIREX MLS #1916505 Report a problem | ||
| 5/15/2025 | Listed for sale | $650,000$232/sqft |
Source: WIREX MLS #1916505 Report a problem | ||
Public tax history
| Year | Property taxes | Tax assessment |
|---|---|---|
| 2025 | $6,234 +7% | $411,800 +1.7% |
| 2024 | $5,828 +13.1% | $404,900 +2.7% |
| 2023 | $5,152 | $394,100 |
| 2022 | -- | $394,100 +1.1% |
| 2021 | $4,859 -3.3% | $390,000 +15.4% |
| 2020 | $5,025 +9.5% | $338,000 +5.5% |
| 2019 | $4,589 +5.5% | $320,500 |
| 2018 | $4,349 +7.8% | $320,500 |
| 2017 | $4,035 +25.9% | $320,500 +25.6% |
| 2016 | $3,205 -2.1% | $255,100 |
| 2015 | $3,273 -3.9% | $255,100 |
| 2014 | $3,408 -5.9% | $255,100 |
| 2013 | $3,621 -4.7% | $255,100 |
| 2012 | $3,801 -1.9% | $255,100 |
| 2011 | $3,873 -8.4% | $255,100 -12.2% |
| 2010 | $4,228 +1.5% | $290,700 |
| 2009 | $4,164 +5% | $290,700 |
| 2008 | $3,964 +0.1% | $290,700 |
| 2007 | $3,959 -2.1% | $290,700 |
| 2006 | $4,044 -3.9% | $290,700 +23% |
| 2005 | $4,210 +1.9% | $236,300 |
| 2004 | $4,132 +1.5% | $236,300 |
| 2003 | $4,071 -1.9% | $236,300 +13.7% |
| 2002 | $4,151 +8.6% | $207,900 |
| 2001 | $3,824 -1.3% | $207,900 |
| 2000 | $3,874 -3.7% | $207,900 +12% |
| 1999 | $4,024 | $185,600 |
Find assessor info on the county website
Neighborhood: 53033
Nearby homes
- $531,300-- bd-- ba-- sqft1105 Winnebago Rd E, Hubertus, WI 53033Off Market
- $535,200-- bd-- ba-- sqft4348 Cherokee Trl, Hubertus, WI 53033Off Market
- $637,1004 bd3 ba2.8k sqft1124 Winnebago Rd W, Hubertus, WI 53033Off Market
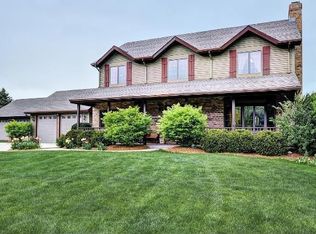
- $642,9003 bd3 ba2.2k sqft1125 Winnebago Rd E, Hubertus, WI 53033Off Market
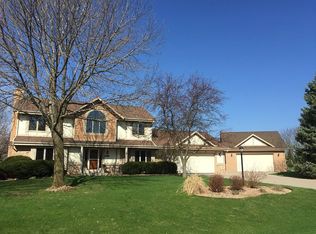
- $554,900-- bd-- ba-- sqft4376 Cherokee Trl, Hubertus, WI 53033Off Market
- $578,400-- bd-- ba-- sqft1085 Winnebago Rd E, Hubertus, WI 53033Off Market
- $558,900-- bd-- ba-- sqft1109 Winnebago Rd W, Hubertus, WI 53033Off Market
- $514,300-- bd-- ba-- sqft1127 Winnebago Rd W, Hubertus, WI 53033Off Market
Nearby schools
GreatSchools rating
- 9/10Amy Belle Elementary SchoolGrades: PK-5Distance: 3.1 mi
- 7/10Kennedy Middle SchoolGrades: 6-8Distance: 7.5 mi
- 9/10Germantown High SchoolGrades: 9-12Distance: 6.1 mi
Schools provided by the listing agent
- Elementary: Amy Belle
- Middle: Kennedy
- High: Germantown
- District: Germantown
Source: WIREX MLS. This data may not be complete. We recommend contacting the local school district to confirm school assignments for this home.
Get a cash offer in 3 minutes
Find out how much your home could sell for in as little as 3 minutes with a no-obligation cash offer.
Estimated market value
$730,200
Get a cash offer in 3 minutes
Find out how much your home could sell for in as little as 3 minutes with a no-obligation cash offer.
Estimated market value
$730,200
- Wisconsin
- Washington County
- Richfield
- 53033
- 1102 West Winnebago ROAD
