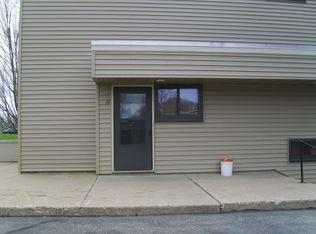
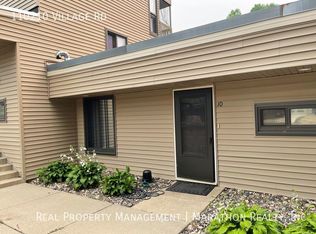
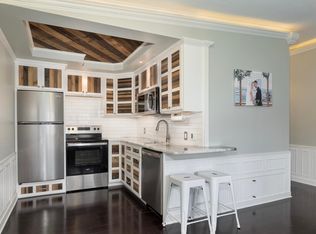
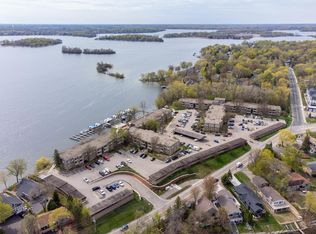
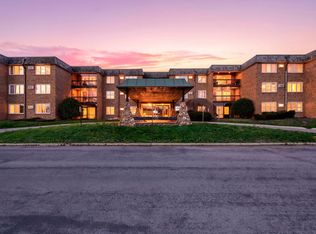
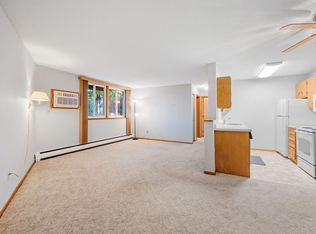
Affordable, quiet, turnkey. Your next step toward dignified and stable housing to provide financial security in this weird world. We all have to pay to live, stop renting and own this beautiful condo with no common walls, perched above trails with loads of natural light, updated and furnished, if the buyer wishes. Available asap to close. Open houses being planned for the first week on market. Set it in your calendar to check out so you know your options for this summer before this awesome opportunity is snatched up by someone who was ready for it. One of Chaska's most established home owner associations welcomes you to the vibrant community and amenities that the city and region have to offer. This condo development is easily accessible to the major highways for simple commutes while still being tucked into the wooded trails surrounding the home. Find yourself at home and come through for a showing at an open house or private showing to see for yourself.
Active with contingency
Price cut: $4K (4/20)
$118,500
110212 Village Rd, Chaska, MN 55318
0beds
529sqft
Est.:
(CC) Condominium
Built in 1968
-- sqft lot
$114,600 Zestimate®
$224/sqft
$202/mo HOA
What's special
Updated and furnished
- 101 days |
- 673 |
- 7 |
Zillow last checked:
Listing updated:
Listed by:
Maura Brickles 651-285-6304,
RE/MAX Results
Source: NorthstarMLS as distributed by MLS GRID,MLS#: 7016555
Facts & features
Interior
Bedrooms & bathrooms
- Bedrooms: 0
- Bathrooms: 1
- Full bathrooms: 1
Bathroom
- Level: Upper
- Area: 56 Square Feet
- Dimensions: 08X07
Dining room
- Level: Upper
- Area: 64 Square Feet
- Dimensions: 08X08
Flex room
- Level: Upper
- Area: 112 Square Feet
- Dimensions: 08X14
Foyer
- Level: Lower
- Area: 50 Square Feet
- Dimensions: 10X05
Kitchen
- Level: Upper
- Area: 56 Square Feet
- Dimensions: 08X07
Living room
- Level: Upper
- Area: 224 Square Feet
- Dimensions: 16X14
Other
- Level: Upper
- Area: 168 Square Feet
- Dimensions: 12X14
Walk in closet
- Level: Upper
- Area: 24 Square Feet
- Dimensions: 04X06
Heating
- Baseboard, Hot Water
Cooling
- Wall Unit(s)
Appliances
- Included: Dishwasher, Range, Refrigerator
Features
- Basement: None
Interior area
- Total structure area: 529
- Total interior livable area: 529 sqft
- Finished area above ground: 529
- Finished area below ground: 0
Property
Parking
- Parking features: Assigned, Parking Lot, Paved Lot, Open
- Has uncovered spaces: Yes
Accessibility
- Accessibility features: None
Features
- Levels: Two
- Stories: 2
- Patio & porch: Awning(s), Covered, Deck, Enclosed, Porch, Side Porch
Lot
- Size: 435.6 Square Feet
Details
- Foundation area: 577
- Parcel number: 306350120
- Zoning description: Residential-Multi-Family
Construction
Type & style
- Home type: Condo
- Property subtype: (CC) Condominium
- Attached to another structure: Yes
Condition
- New construction: No
- Year built: 1968
Utilities & green energy
- Gas: Natural Gas
- Sewer: City Sewer/Connected
- Water: City Water/Connected
Community & HOA
Community
- Subdivision: Stockwood Condo Apt Owner #2
HOA
- Has HOA: Yes
- Amenities included: Laundry, Trail(s)
- Services included: Maintenance Structure, Heating, Lawn Care, Maintenance Grounds, Parking, Professional Mgmt, Sanitation, Shared Amenities, Snow Removal, Water
- HOA fee: $202 monthly
- HOA name: HOA Management Done Wright
- HOA phone: 952-855-8878
Location
- Region: Chaska
Financial & listing details
- Price per square foot: $224/sqft
- Tax assessed value: $118,600
- Annual tax amount: $1,428
- Date on market: 2/14/2026
- Cumulative days on market: 133 days
Estimated market value
$114,600
$109,000 - $120,000
$1,147/mo
Price history
| Date | Event | Price |
|---|---|---|
| 4/20/2026 | Price change | $118,500-3.3%$224/sqft |
Source:  NorthstarMLS as distributed by MLS GRID #7016555 Report a problem NorthstarMLS as distributed by MLS GRID #7016555 Report a problem | ||
| 3/6/2026 | Price change | $122,500-5.7%$232/sqft |
Source: NorthstarMLS as distributed by MLS GRID #7016555 Report a problem | ||
| 2/14/2026 | Listed for sale | $129,900$246/sqft |
Source: NorthstarMLS as distributed by MLS GRID #7016555 Report a problem | ||
| 9/4/2025 | Listing removed | $129,900$246/sqft |
Source: NorthstarMLS as distributed by MLS GRID #6759960 Report a problem | ||
| 7/23/2025 | Listed for sale | $129,900-4.5%$246/sqft |
Source: NorthstarMLS as distributed by MLS GRID #6759960 Report a problem | ||
| 7/22/2025 | Listing removed | $136,000$257/sqft |
Source: NorthstarMLS as distributed by MLS GRID #6709498 Report a problem | ||
| 4/30/2025 | Listed for sale | $136,000+51.1%$257/sqft |
Source: NorthstarMLS as distributed by MLS GRID #6709498 Report a problem | ||
| 4/16/2021 | Sold | $90,000-3.7%$170/sqft |
Source: NorthstarMLS as distributed by MLS GRID #5721407 Report a problem | ||
| 4/5/2021 | Pending sale | $93,500$177/sqft |
Source: NorthstarMLS as distributed by MLS GRID #5721407 Report a problem | ||
| 3/21/2021 | Listing removed | -- |
Source: NorthstarMLS as distributed by MLS GRID #5721407 Report a problem | ||
| 3/12/2021 | Listed for sale | $93,500+33.6%$177/sqft |
Source: NorthstarMLS as distributed by MLS GRID #5721407 Report a problem | ||
| 6/21/2019 | Sold | $70,000+0%$132/sqft |
Source: NorthstarMLS as distributed by MLS GRID #5204022 Report a problem | ||
| 5/30/2019 | Pending sale | $69,990$132/sqft |
Source: Coldwell Banker Burnet - Eden Prairie #5204022 Report a problem | ||
| 5/20/2019 | Listed for sale | $69,990$132/sqft |
Source: Coldwell Banker Burnet - Eden Prairie #5204022 Report a problem | ||
| 4/4/2019 | Pending sale | $69,990$132/sqft |
Source: Coldwell Banker Burnet - Eden Prairie #5204022 Report a problem | ||
| 3/28/2019 | Listed for sale | $69,990+105.9%$132/sqft |
Source: Coldwell Banker Burnet #5204022 Report a problem | ||
| 3/21/2014 | Sold | $34,000$64/sqft |
Source:  Lake Superior Area Realtors as distributed by MLS GRID #2114117 Report a problem Lake Superior Area Realtors as distributed by MLS GRID #2114117 Report a problem | ||
Public tax history
| Year | Property taxes | Tax assessment |
|---|---|---|
| 2025 | $1,346 +2.9% | $118,600 +8% |
| 2024 | $1,308 +51.7% | $109,800 +0.5% |
| 2023 | $862 +16.8% | $109,300 +11.9% |
| 2022 | $738 +11.8% | $97,700 +20.3% |
| 2021 | $660 +1.9% | $81,200 +4.4% |
| 2020 | $648 +5.2% | $77,800 +2.1% |
| 2019 | $616 | $76,200 +12.4% |
| 2017 | $616 +38.7% | $67,800 +149.3% |
| 2016 | $444 | $27,200 +8.8% |
| 2015 | $444 -17.2% | $25,000 -29.8% |
| 2014 | $536 +8.1% | $35,600 |
| 2013 | $496 -37.8% | $35,600 +13.4% |
| 2012 | $798 +1.8% | $31,400 -42.3% |
| 2011 | $784 +1.8% | $54,400 |
| 2010 | $770 +3.5% | -- |
| 2009 | $744 -13.1% | $61,000 -13.8% |
| 2008 | $856 | $70,800 +1% |
| 2007 | -- | $70,086 +5.3% |
| 2005 | -- | $66,589 -2% |
| 2004 | -- | $67,941 |
| 2002 | -- | -- |
| 2001 | $575 -3% | -- |
| 2000 | $593 | -- |
Find assessor info on the county website
Monthly payment
Est. payment$--/mo
Payment breakdown
Explore the cost of this home by adjusting the details. Changes won't be saved.
All calculations are estimates and provided by Zillow, Inc. for informational purposes only. Actual amounts may vary.
HOA fees may include property taxes on listings classified as Co-Ops. Contact the listing agent and/or owner for fee details.
Mortgage interest rates are dependent on a number of factors, including credit score, down payment, and repayment length. Interest rate data provided by Zillow Group Marketplace, Inc. as of 1/1/1970 from various mortgage lenders with which we have lead or other similar arrangements; the Estimated Payment is an average of those rates.
See how much you could borrow to make a competitive offer.
Climate risks
Neighborhood: 55318
Nearby schools
GreatSchools rating
- 6/10Jonathan Elementary SchoolGrades: K-5Distance: 0.5 mi
- 7/10Chaska Middle School EastGrades: 6-8Distance: 1.3 mi
- 9/10Chaska High SchoolGrades: 9-12Distance: 1 mi
A local agent can set up tours, give advice and negotiate with sellers.

- Minnesota
- Carver County
- Chaska
- 55318
- 110212 Village Rd
Nearby cities
Nearby zip codes
Other Chaska Topics
