Virtually Staged. DIVE RIGHT IN—YOUR TURN-KEY POOL PARADISE AWAITS! Welcome to this move-in ready 3-bedroom, 2-bathroom pool home in Port Richey, featuring a brand-new A/C system (2022), over 1,600 sq ft of light-filled living space, a 2-car garage, and a cozy fireplace in the living room—perfect for cool nights and the upcoming holidays! Designed for effortless Florida living and privacy, the open floor plan flows seamlessly out to a covered patio area, a fully fenced-in yard, and a private in-ground pool housed within a screened-in enclosure—ideal for year-round outdoor entertaining and sunny afternoons. Ideally situated in the established Driftwood community, this home offers fantastic everyday convenience right down the street from Schrader Elementary and Bayonet Point Middle School, with top-rated school options like Plato Academy Trinity and Dayspring Academy nearby. Shopping is a breeze with Publix, Walmart, and local plazas just minutes away, while Pasco-Hernando State College and Marchman Technical College are a quick drive for higher education. Coastal adventures are practically in your backyard: launch your boat at Nick’s Park Boat Ramp, paddle through scenic mangrove bayous at Werner-Boyce Salt Springs State Park, or spend the day on the sand at Robert K. Rees Memorial Park Beach and SunWest Park. Plus, you’re just 20 minutes from historic Tarpon Springs for the famous Sponge Docks, Sunset Beach, and Fred Howard Park. Combined with quick access to US-19, SR-52, and Little Road, this updated pool home delivers the ultimate Sunshine State lifestyle!
For sale
Price cut: $5K (10/15)
$295,000
11022 SALT TREE DRIVE, PORT RICHEY, FL 34668
3beds
1,684sqft
Single Family Residence
Built in 1977
7,622 Square Feet Lot
$-- Zestimate®
$175/sqft
$16/mo HOA
What's special
Covered patio areaFully fenced-in yard
- 62 days
- 497
- 36
Likely to sell faster than
Zillow last checked:
Listing updated:
Listed by:
Janessa Urra 813-981-4585,
MARK SPAIN REAL ESTATE 855-299-7653
Source: Stellar MLS,MLS#: TB8544651 Originating MLS: Orlando Regional
Facts & features
Interior
Bedrooms & bathrooms
- Bedrooms: 3
- Bathrooms: 2
- Full bathrooms: 2
Primary bedroom
- Features: Built-in Closet
- Level: First
Primary bathroom
- Level: First
Kitchen
- Level: First
Living room
- Level: First
Heating
- Electric
Cooling
- Central Air
Appliances
- Included: Disposal, Dryer, Microwave, Range, Refrigerator, Washer, Wine Refrigerator
- Laundry: Electric Dryer Hookup, In Garage, Washer Hookup
Features
- Primary Bedroom Main Floor, Thermostat
- Flooring: Laminate, Tile
- Doors: Sliding Doors
- Has fireplace: Yes
- Fireplace features: Living Room, Wood Burning
Interior area
- Total structure area: 2,576
- Total interior livable area: 1,684 sqft
Property
Parking
- Total spaces: 2
- Parking features: Garage - Attached
- Attached garage spaces: 2
Features
- Levels: One
- Stories: 1
- Exterior features: Sidewalk
- Has private pool: Yes
- Pool features: In Ground
Lot
- Size: 7,622 Square Feet
Details
- Parcel number: 112516011.0000.00101.0
- Zoning: PUD
- Special conditions: None
Construction
Type & style
- Home type: SingleFamily
- Property subtype: Single Family Residence
Materials
- Block
- Foundation: Slab
- Roof: Shingle
Condition
- New construction: No
- Year built: 1977
Utilities & green energy
- Sewer: Public Sewer
- Water: Public
- Utilities for property: Cable Available, Electricity Available, Phone Available, Public, Sewer Connected
Community & HOA
Community
- Features: Pool, Sidewalks
- Pet fee: $0 monthly
- Subdivision: DRIFTWOOD
HOA
- Has HOA: Yes
- HOA fee: $16 monthly
- HOA name: Timber Oaks Community Services
- Second HOA name: Driftwood Village HOA, Resource Property Managemen
- Second HOA phone: 727-863-5711
Location
- Region: Port Richey
Financial & listing details
- Price per square foot: $175/sqft
- Tax assessed value: $284,662
- Annual tax amount: $5,171
- Date on market: 9/2/2026
- Cumulative days on market: 62 days
- Ownership: Fee Simple
- Total actual rent: 0
- Electric utility on property: Yes
- Road surface type: Asphalt
Estimated market value
Not available
Estimated sales range
Not available
Not available
Price history
| Date | Event | Price |
|---|---|---|
| 10/15/2026 | Price change | $295,000-1.7%$175/sqft |
Source:  Stellar MLS #TB8544651 Report a problem | ||
| 9/23/2026 | Price change | $300,000-4.8%$178/sqft |
Source: Stellar MLS #TB8544651 Report a problem | ||
| 9/2/2026 | Listed for sale | $315,000+10.5%$187/sqft |
Source: Stellar MLS #TB8544651 Report a problem | ||
| 10/27/2021 | Sold | $285,000+115.9%$169/sqft |
Source: Public Record Report a problem | ||
| 12/30/2016 | Sold | $132,000-5.6%$78/sqft |
Source: Stellar MLS #A4166030 Report a problem | ||
| 12/7/2016 | Listed for sale | $139,900$83/sqft |
Source: FLATFEE.COM #A4166030 Report a problem | ||
| 12/1/2016 | Pending sale | $139,900$83/sqft |
Source: FLATFEE.COM #A4166030 Report a problem | ||
| 11/25/2016 | Price change | $139,900-6.7%$83/sqft |
Source: FLATFEE.COM #A4166030 Report a problem | ||
| 10/4/2016 | Listed for sale | $149,900+109.9%$89/sqft |
Source: FLATFEE.COM #A4166030 Report a problem | ||
| 3/29/2016 | Sold | $71,400-16%$42/sqft |
Source: Public Record Report a problem | ||
| 2/14/2016 | Price change | $85,000-5.6%$50/sqft |
Source: ALLISON JAMES ESTATES & HOMES #T2777686 Report a problem | ||
| 12/29/2015 | Price change | $90,000-5.3%$53/sqft |
Source: ALLISON JAMES ESTATES & HOMES #T2777686 Report a problem | ||
| 12/22/2015 | Price change | $95,000+126.2%$56/sqft |
Source: ALLISON JAMES ESTATES & HOMES #T2777686 Report a problem | ||
| 12/21/2015 | Price change | $42,000-55.8%$25/sqft |
Source: HomeSearch.com Realty Services Inc #T2777686 Report a problem | ||
| 12/16/2015 | Price change | $95,000+126.2%$56/sqft |
Source: ALLISON JAMES ESTATES & HOMES #T2777686 Report a problem | ||
| 12/11/2015 | Price change | $42,000-55.8%$25/sqft |
Source: HomeSearch.com Realty Services Inc #T2777686 Report a problem | ||
| 11/18/2015 | Price change | $95,000+126.2%$56/sqft |
Source: ALLISON JAMES ESTATES & HOMES #T2777686 Report a problem | ||
| 11/3/2015 | Price change | $42,000-55.8%$25/sqft |
Source: HomeSearch.com Realty Services Inc #T2777686 Report a problem | ||
| 10/7/2015 | Price change | $95,000+126.2%$56/sqft |
Source: ALLISON JAMES ESTATES & HOMES #T2777686 Report a problem | ||
| 10/5/2015 | Price change | $42,000-55.8%$25/sqft |
Source: HomeSearch.com Realty Services Inc #T2777686 Report a problem | ||
| 9/30/2015 | Price change | $95,000+126.2%$56/sqft |
Source: ALLISON JAMES ESTATES & HOMES #T2777686 Report a problem | ||
| 9/24/2015 | Price change | $42,000-38.2%$25/sqft |
Source: HomeSearch.com Realty Services Inc #T2777686 Report a problem | ||
| 9/21/2015 | Price change | $68,000-28.4%$40/sqft |
Source: HomeSearch.com Realty Services Inc #T2777686 Report a problem | ||
| 9/7/2015 | Listed for sale | $95,000+89.2%$56/sqft |
Source: ALLISON JAMES ESTATES & HOMES #T2777686 Report a problem | ||
| 8/11/2015 | Sold | $50,200-69.2%$30/sqft |
Source: Public Record Report a problem | ||
| 4/18/2005 | Sold | $163,000+120.3%$97/sqft |
Source: Public Record Report a problem | ||
| 8/7/1995 | Sold | $74,000$44/sqft |
Source: Public Record Report a problem | ||
Public tax history
| Year | Property taxes | Tax assessment |
|---|---|---|
| 2025 | $5,171 +3.6% | $284,662 +4.5% |
| 2024 | $4,991 +3.3% | $272,353 +6.9% |
| 2023 | $4,830 +23.3% | $254,890 +14.2% |
| 2022 | $3,917 +153.2% | $223,133 +91.7% |
| 2021 | $1,547 +1.9% | $116,390 +1.4% |
| 2020 | $1,518 +2.2% | $114,790 +2.3% |
| 2019 | $1,485 | $112,210 +1.9% |
| 2018 | $1,485 +6% | $110,124 +2.1% |
| 2017 | $1,402 +0.8% | $107,859 +3.2% |
| 2016 | $1,391 -23% | $104,554 +32.3% |
| 2015 | $1,806 +114% | $79,026 -1.7% |
| 2014 | $844 | $80,376 +4.1% |
| 2013 | -- | $77,240 -12.6% |
| 2012 | -- | $88,423 -12.5% |
| 2011 | -- | $101,090 -0.2% |
| 2010 | -- | $101,315 -11.8% |
| 2009 | -- | $114,901 -19.7% |
| 2008 | -- | $143,091 -11.1% |
| 2007 | -- | $160,890 +5.4% |
| 2006 | -- | $152,678 +15.3% |
| 2005 | -- | $132,451 +21.3% |
| 2004 | -- | $109,177 +22.3% |
| 2003 | -- | $89,281 +2% |
| 2002 | -- | $87,531 +25.4% |
| 2000 | -- | $69,828 |
| 1999 | -- | $69,828 |
Find assessor info on the county website
Monthly payment
Est. payment
Payment breakdown
Explore the cost of this home by adjusting the details. Changes won't be saved.Climate risks
Neighborhood: 34668
Nearby schools
Schools provided by the listing agent
- Elementary: Schrader Elementary-PO
- Middle: Bayonet Point Middle-PO
- High: Fivay High-PO
Source: Stellar MLS. This data may not be complete. We recommend contacting the local school district to confirm school assignments for this home.
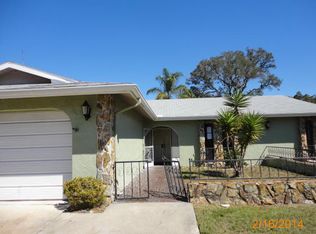
- $323,1003 bd2 ba1.6k sqft11028 Salt Tree Dr, Port Richey, FL 34668Off Market
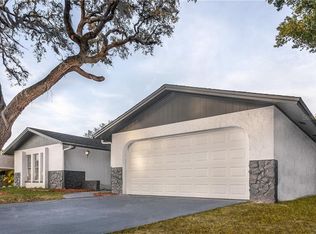
- $302,8003 bd2 ba1.7k sqft11016 Salt Tree Dr, Port Richey, FL 34668Off Market
- $296,8004 bd2 ba1.5k sqft11029 Peppertree Ln, Port Richey, FL 34668Off Market

- $307,7004 bd2 ba1.6k sqft11025 Peppertree Ln, Port Richey, FL 34668Off Market
Similar homes
- $319,0003 bd2 ba1.6k sqft10951 PEPPERTREE LN, PORT RICHEY,, FL 34668For Sale

 MLS ID #TB8514264, Myrta Perez Ramos, AVENUE HOMES LLC. Stellar MLS
- $240,0002 bd2 ba1.4k sqft8731 WOODCREST DRIVE, PORT RICHEY, FL 34668For Sale
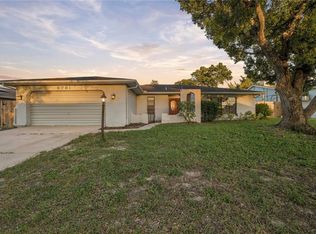 MLS ID #TB8561309, Diana Cardona Castro, MCBRIDE KELLY & ASSOCIATES. Stellar MLS
- $295,0003 bd2 ba1.4k sqft7041 WESTCOTT DRIVE, PORT RICHEY, FL 34668For Sale
 MLS ID #TB8543000, Ashley Mason, LPT REALTY, LLC.. Stellar MLS
- $325,0003 bd2 ba1.3k sqft7922 LILAC DRIVE, PORT RICHEY, FL 34668For Sale
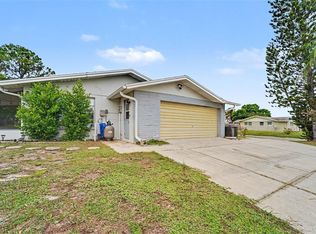 MLS ID #TB8554994, Janessa Urra, MARK SPAIN REAL ESTATE. Stellar MLS
- $278,9002 bd2 ba1.6k sqft8040 SAYBROOK DRIVE, PORT RICHEY, FL 34668For SaleMLS ID #TB8558057, Christa Setzer, SIGNATURE REALTY ASSOCIATES. Stellar MLS
- $244,9003 bd2 ba1.4k sqft7820 BIRCHWOOD DRIVE, PORT RICHEY, FL 34668For SaleMLS ID #O6446562, Robert Salmons, ENTERA REALTY LLC. Stellar MLS
- $289,9003 bd2 ba1.4k sqft9720 GRAY FOX LANE, PORT RICHEY, FL 34668For SaleMLS ID #W7883748, Theo Dragoutsis, AGORA REAL ESTATE AND DEV INC. Stellar MLS
- $269,9003 bd2 ba1.4k sqft7836 LOTUS DRIVE, PORT RICHEY, FL 34668For SaleMLS ID #O6400592, Robert Salmons, ENTERA REALTY LLC. Stellar MLS
- $250,0002 bd2 ba1.4k sqft8521 CEDARVIEW COURT, PORT RICHEY, FL 34668For SaleMLS ID #TB8544689, Patrick Massey, MARK SPAIN REAL ESTATE. Stellar MLS
- $269,0002 bd2 ba1.6k sqft8914 SCHRADER BOULEVARD, PORT RICHEY, FL 34668For SaleMLS ID #W7885547, Julie Pitta, PITTA AND ASSOC INC. Stellar MLS
- $275,0003 bd2 ba1.4k sqft7015 MORAVIAN DRIVE, PORT RICHEY, FL 34668For SaleMLS ID #TB8521389, Jim Maiorano, MARK SPAIN REAL ESTATE. Stellar MLS
- $264,9003 bd2 ba1.3k sqft11424 SCALLOP DRIVE, PORT RICHEY, FL 34668For SaleMLS ID #O6411124, Robert Salmons, ENTERA REALTY LLC. Stellar MLS
- $275,0002 bd2 ba1.3k sqft8351 FOX HOLLOW DRIVE, PORT RICHEY, FL 34668For SaleMLS ID #TB8546913, Jeffrey Borham, PA, EXP REALTY LLC. Stellar MLS
- $295,9002 bd2 ba1.6k sqft7812 TURNBRIDGE DRIVE, PORT RICHEY, FL 34668For SaleMLS ID #TB8378071, Dominique Bird, THE REALTY BOARD. Stellar MLS
- $254,9003 bd2 ba1.2k sqft8434 SUN DRIVE, PORT RICHEY, FL 34668For SaleMLS ID #O6416919, Robert Salmons, ENTERA REALTY LLC. Stellar MLS
- $245,0002 bd2 ba1.2k sqft7700 BIRCHWOOD DRIVE, PORT RICHEY, FL 34668For SaleMLS ID #TB8554489, Belkis Rodriguez, REALTY EXPERTS. Stellar MLS
- $269,9003 bd2 ba1.3k sqft7255 FIRESIDE DRIVE, PORT RICHEY, FL 34668For SaleMLS ID #O6395695, Robert Salmons, ENTERA REALTY LLC. Stellar MLS
- $339,0003 bd2 ba1.6k sqft7913 RUSTY HOOK COURT, HUDSON, FL 34667For SaleMLS ID #TB8562355, Tina Curry, REALTY ONE GROUP ADVANTAGE. Stellar MLS
- $235,0004 bd2 ba1.3k sqft9609 RICHWOOD LANE, PORT RICHEY, FL 34668For SaleMLS ID #TB8554540, Joe Cruz, Jr, CHARLES RUTENBERG REALTY INC. Stellar MLS
- $285,0003 bd2 ba1.5k sqft7902 ROYAL STEWART DRIVE, NEW PORT RICHEY, FL 34653For SaleMLS ID #TB8543994, Michael Manna, 54 REALTY LLC. Stellar MLS
