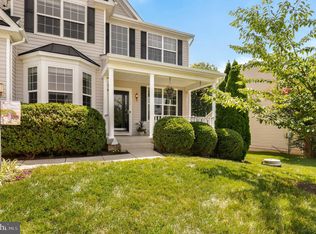
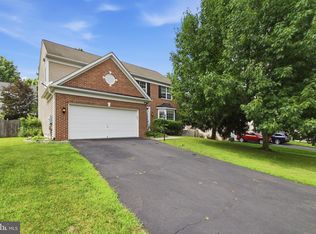
Welcome to 5413 Loggerhead Place, Woodbridge, VA 22193—a beautifully maintained brick-front Colonial with a two-car garage, nestled in the highly desirable Lake Terrapin community. Offering three spacious levels of thoughtfully designed living space, this home combines timeless elegance with modern comfort, making it perfect for everyday living and entertaining. The impressive main level features hardwood flooring throughout most of the space and offers an ideal blend of open-concept living and traditional rooms. The spacious kitchen is the heart of the home, showcasing quartz countertops, a center island, stainless steel appliances, and a large walk-in pantry. The adjoining morning room is filled with natural light and provides direct access to the Trex deck. The soaring two-story family room features a cozy gas fireplace and overlooks the upper-level catwalk, while the formal living room, formal dining room, dedicated office, and convenient half bath complete the main level. Upstairs, retreat to the spacious primary suite featuring a large walk-in closet and a luxurious en-suite bathroom with dual vanities, a soaking tub, and a separate walk-in shower. Three additional generously sized bedrooms provide flexibility for family, guests, or hobbies, with two of the bedrooms offering walk-in closets. A full hallway bathroom with double vanities and a tub/shower combination serves the secondary bedrooms. Completing the upper level is a dedicated laundry room equipped with a washer and dryer. The walk-out lower level offers endless possibilities for future expansion. Currently featuring a spacious recreation area, utility room, and dedicated storage space, it also includes a rough-in for a future full bathroom, allowing the next owner to customize the space to fit their needs. Step outside to enjoy the fully fenced backyard complete with a stamped concrete patio—perfect for entertaining or relaxing. An underground irrigation system services both the front and rear yards, helping maintain beautiful landscaping with ease. Located in the amenity-rich Lake Terrapin community, residents enjoy access to a clubhouse, outdoor swimming pool, playgrounds, basketball courts, tennis courts, scenic walking trails, and tranquil lake views. Conveniently located near shopping, dining, commuter routes, and I-95, this exceptional home offers the perfect combination of space, style, and location. Don't miss the opportunity to make this stunning Lake Terrapin home your own!
Coming soon 07/16
$799,999
5413 Loggerhead Pl, Woodbridge, VA 22193
4beds
3,880sqft
Single Family Residence
Built in 2009
0.27 Acres Lot
$821,800 Zestimate®
$206/sqft
$110/mo HOA
What's special
- 16 hours |
- 37 |
- 8 |
Zillow last checked:
Listing updated:
Listed by:
Ashley Kopecky 703-801-0589,
Samson Properties,
Listing Team: The Kopecky Team
Source: Bright MLS,MLS#: VAPW2125142
Loading...
Facts & features
Interior
Bedrooms & bathrooms
- Bedrooms: 4
- Bathrooms: 3
- Full bathrooms: 2
- 1/2 bathrooms: 1
- Main level bathrooms: 1
Rooms
- Room types: Living Room, Dining Room, Kitchen, Family Room, Breakfast Room, Office, Recreation Room, Storage Room, Utility Room
Breakfast room
- Level: Main
Dining room
- Level: Main
Family room
- Level: Main
Kitchen
- Level: Main
Living room
- Level: Main
Office
- Level: Main
Recreation room
- Level: Lower
Storage room
- Level: Lower
Utility room
- Level: Lower
Heating
- Forced Air, Natural Gas
Cooling
- Ceiling Fan(s), Central Air, Electric
Appliances
- Included: Dishwasher, Disposal, Exhaust Fan, Refrigerator, Cooktop, Microwave, Dryer, Oven/Range - Electric, Stainless Steel Appliance(s), Washer, Water Heater, Gas Water Heater
- Laundry: Upper Level, Dryer In Unit, Washer In Unit
Features
- Attic, Kitchen Island, Kitchen - Gourmet, Upgraded Countertops, Primary Bath(s), Soaking Tub, Bathroom - Walk-In Shower, Breakfast Area, Ceiling Fan(s), Family Room Off Kitchen, Pantry, Walk-In Closet(s), Dry Wall, 2 Story Ceilings
- Flooring: Hardwood, Carpet, Wood
- Windows: Window Treatments
- Basement: Full
- Number of fireplaces: 1
- Fireplace features: Gas/Propane
Interior area
- Total structure area: 4,766
- Total interior livable area: 3,880 sqft
- Finished area above ground: 3,080
- Finished area below ground: 800
Property
Parking
- Total spaces: 4
- Parking features: Garage Door Opener, Asphalt, Attached, Driveway
- Attached garage spaces: 2
- Uncovered spaces: 2
Accessibility
- Accessibility features: None
Features
- Levels: Three
- Stories: 3
- Patio & porch: Deck, Patio
- Pool features: None
- Fencing: Full,Back Yard
Lot
- Size: 0.27 Acres
Details
- Additional structures: Above Grade, Below Grade
- Parcel number: 8091529726
- Zoning: R4
- Special conditions: Standard
Construction
Type & style
- Home type: SingleFamily
- Architectural style: Colonial
- Property subtype: Single Family Residence
Materials
- Combination, Brick
- Foundation: Permanent
- Roof: Asphalt
Condition
- New construction: No
- Year built: 2009
Utilities & green energy
- Sewer: Public Sewer
- Water: Public
Community & HOA
Community
- Subdivision: Lake Terrapin / Ridgefield
HOA
- Has HOA: Yes
- Amenities included: Common Grounds, Lake, Tot Lots/Playground, Basketball Court, Clubhouse, Pool, Tennis Court(s)
- Services included: Reserve Funds, Snow Removal, Trash, Pool(s), Management, Common Area Maintenance
- HOA fee: $110 monthly
- HOA name: LAKE TERRAPIN HOA
Location
- Region: Woodbridge
Financial & listing details
- Price per square foot: $206/sqft
- Tax assessed value: $796,000
- Annual tax amount: $7,609
- Date on market: 7/16/2026
- Listing agreement: Exclusive Right To Sell
- Listing terms: Cash,Conventional,FHA,VA Loan,Other
- Ownership: Fee Simple
Estimated market value
$821,800
$781,000 - $863,000
$3,764/mo
Price history
| Date | Event | Price |
|---|---|---|
| 6/25/2017 | Listing removed | $2,800$1/sqft |
Source: Move4Free Realty Report a problem | ||
| 5/10/2017 | Listed for rent | $2,800$1/sqft |
Source: Move4Free Realty Report a problem | ||
| 5/25/2016 | Listing removed | $2,800$1/sqft |
Source: Move4free Realty, Llc #PW9581106 Report a problem | ||
| 2/29/2016 | Listed for rent | $2,800$1/sqft |
Source: Move4Free Realty LLC #PW9581106 Report a problem | ||
| 7/28/2009 | Sold | $435,844$112/sqft |
Source: Public Record Report a problem | ||
Public tax history
| Year | Property taxes | Tax assessment |
|---|---|---|
| 2025 | $7,955 +11.1% | $811,300 +12.7% |
| 2024 | $7,161 +6.5% | $720,100 +11.5% |
| 2023 | $6,722 -4.3% | $646,000 +3.5% |
| 2022 | $7,024 +0.9% | $623,900 +9.1% |
| 2021 | $6,960 +5.8% | $572,100 +6.7% |
| 2020 | $6,582 +120.4% | $536,000 +8.4% |
| 2019 | $2,986 -50.8% | $494,600 -1.5% |
| 2018 | $6,065 +1.6% | $502,300 +1.6% |
| 2017 | $5,968 | $494,500 +0.9% |
| 2016 | $5,968 +6.5% | $490,300 +2.9% |
| 2015 | $5,604 | $476,500 +5.9% |
| 2014 | $5,604 | $450,000 +7.8% |
| 2013 | -- | $417,400 +6.9% |
| 2012 | -- | $390,300 -0.3% |
| 2010 | -- | $391,400 |
Find assessor info on the county website
Monthly payment
Est. payment$--/mo
Payment breakdown
Explore the cost of this home by adjusting the details. Changes won't be saved.All calculations are estimates and provided by Zillow, Inc. for informational purposes only. Actual amounts may vary.
HOA fees may include property taxes on listings classified as Co-Ops. Contact the listing agent and/or owner for fee details.
Mortgage interest rates are dependent on a number of factors, including credit score, down payment, and repayment length. Interest rate data provided by Zillow Group Marketplace, Inc. as of 1/1/1970 from various mortgage lenders with which we have lead or other similar arrangements; the Estimated Payment is an average of those rates.
See how much you could borrow to make a competitive offer.
Climate risks
Neighborhood: Lake Terrapin
Nearby schools
GreatSchools rating
- 9/10Ashland Elementary SchoolGrades: PK-5Distance: 1.4 mi
- 8/10Herbert J. Saunders Middle SchoolGrades: 6-8Distance: 2.7 mi
- 7/10Forest Park High SchoolGrades: 9-12Distance: 0.8 mi
Schools provided by the listing agent
- Elementary: Ashland
- Middle: Saunders
- High: Forest Park
- District: Prince William County Public Schools
Source: Bright MLS. This data may not be complete. We recommend contacting the local school district to confirm school assignments for this home.
- $787,2004 bd4 ba3.8k sqft5409 Loggerhead Pl, Woodbridge, VA 22193Off Market
- $795,7004 bd4 ba3.4k sqft5417 Loggerhead Pl, Woodbridge, VA 22193Off Market
- $814,8005 bd3 ba3.9k sqft5421 Loggerhead Pl, Woodbridge, VA 22193Off Market
- $759,2004 bd3 ba2.3k sqft5405 Loggerhead Pl, Woodbridge, VA 22193Off Market
- $790,2004 bd3 ba2.6k sqft15217 Spotted Turtle Ct, Woodbridge, VA 22193Off Market
- $815,7004 bd4 ba3.9k sqft15124 Snapper Ct, Woodbridge, VA 22193Off Market
- $774,9004 bd3 ba2.5k sqft5406 Loggerhead Pl, Woodbridge, VA 22193Off Market
- $475,0003 bd3 ba1.8k sqft5339 Tortoise Pl, Woodbridge, VA 22193Sold
A local agent can set up tours, give advice and negotiate with sellers.
Similar homes
- $799,0005 bd4 ba3.1k sqft5880 Moonbeam Dr, Woodbridge, VA 22193For Sale
 MLS ID #VAPW2124570, Phillip Corryn, RE/MAX Real Estate Connections. Bright MLS
 - $830,0004 bd4 ba3.6k sqft5829 Amanda Rose Ln, Woodbridge, VA 22193For Sale
 MLS ID #VAPW2121030, Sonum Chaudhari, eXp Realty LLC. Bright MLS
 - $699,5004 bd4 ba2.5k sqft15521 Wheatfield Rd, Woodbridge, VA 22193For Sale
 MLS ID #VAPW2123036, Douglas Hill, Samson Properties. Bright MLS
 - $839,9995 bd4 ba3.8k sqftAshland, Manassas, VA 20111For Sale
 MLS ID #VAPW2124942, Ashley Kopecky, Samson Properties. Bright MLS
 - $899,9005 bd5 ba3.7k sqft5439 Bantry Ct, Woodbridge, VA 22193For SaleMLS ID #VAPW2120326, Carmen Chomchird, Weichert, REALTORS. Bright MLS
- $860,0005 bd4 ba4.1k sqft15198 Jennerette Ln, Woodbridge, VA 22193For SaleMLS ID #VAPW2121870, Sajjad Rizvi, Samson Properties. Bright MLS
- $769,0005 bd4 ba4.1k sqft14531 General Washington Dr, Woodbridge, VA 22193For SaleMLS ID #VAPW2117978, Derek Ahn, eXp Realty LLC. Bright MLS
- $635,0005 bd4 ba3.3k sqft13461 Photo Dr, Woodbridge, VA 22193For SaleMLS ID #VAPW2124136, Patrick Mirzayan, EXP Realty, LLC. Bright MLS
- $805,0003 bd3 ba3.5k sqft14905 January Ct, Woodbridge, VA 22193For SaleMLS ID #VAPW2120050, Ms. Melinda A Mero, Fathom Realty. Bright MLS
- $785,0005 bd4 ba3.5k sqft16645 Caxton Pl, Dumfries, VA 22025For SaleMLS ID #VAPW2123614, Rod Obee, EXP Realty, LLC. Bright MLS
- $619,9004 bd3 ba2.1k sqft6098 Oust Ln, Woodbridge, VA 22193For SaleMLS ID #VAPW2124878, Felicia Pricenor, Weichert, REALTORS. Bright MLS
- $589,9004 bd3 ba2.2k sqft4950 Kirwyn Ct, Woodbridge, VA 22193For SaleMLS ID #VAPW2124054, Bishal Karki, DMV Realty, INC.. Bright MLS
- $714,9004 bd4 ba2.8k sqft4925 Frishman Ct, Woodbridge, VA 22193For SaleMLS ID #VAPW2120776, Dennys Velasquez, United Real Estate Premier. Bright MLS
- $769,0005 bd5 ba3.1k sqft15410 Wicker Ct, Woodbridge, VA 22193For SaleMLS ID #VAPW2119400, Sally Soles, EXP Realty, LLC. Bright MLS
- $829,9006 bd4 ba3.2k sqft15801 Aerial View Rd, Woodbridge, VA 22193For SaleMLS ID #VAPW2122214, Shumaila Rehman, Smart Realty, LLC. Bright MLS
- $725,0004 bd3 ba3.2k sqft5891 Anthony Dr, Woodbridge, VA 22193For SaleMLS ID #VAPW2120664, Nizam Uddin, AMN Realty, LLC.. Bright MLS
- $690,0003 bd3 ba3.1k sqft12941 Torchlight Dr, Woodbridge, VA 22193For SaleMLS ID #VAPW2123678, Bruce Toliver, Elite Realty. Bright MLS
- $799,9005 bd4 ba2.6k sqft3214 Fledgling Cir, Woodbridge, VA 22193For SaleMLS ID #VAPW2113832, Maryam Rezaie, Metropolitan Fine Properties, Inc.. Bright MLS
- $645,0004 bd3 ba3k sqft4884 Tobacco Way, Woodbridge, VA 22193For SaleMLS ID #VAPW2115744, Rosa Farry, RE/MAX Allegiance. Bright MLS
- $620,0003 bd4 ba2.4k sqft4796 Pearson Dr, Woodbridge, VA 22193For SaleMLS ID #VAPW2123804, Austin Harvey, Keller Williams Capital Properties. Bright MLS
- Virginia
- Prince William County
- Woodbridge
- 22193
- Lake Terrapin
- 5413 Loggerhead Pl
Nearby cities
Nearby neighborhoods
Nearby zip codes
Other Woodbridge Topics
