Soaring 10-foot ceilings extend throughout the main level of this spacious 4-bedroom, 2.5-bath Beaumont home, giving its 2,762 square feet an open, airy feel. Rock-accented pillars add character to the welcoming front porch, while the tandem three-car garage provides plenty of room for vehicles, storage, or a workshop. Inside, gray-tone vinyl plank flooring flows seamlessly through the formal living and dining rooms and into the expansive family room, where a tiled fireplace creates a warm focal point. The adjoining kitchen features granite countertops, a center island with bar seating, a gas cooktop, built-in oven and microwave, and a large pantry. A conveniently located powder room and guest closet are tucked beneath the staircase. All four bedrooms are situated upstairs, including the generously appointed primary suite, complete with a relaxing garden soaking tub, separate walk-in shower, dual sinks, dedicated vanity area, and walk-in closet. Two of the secondary bedrooms also feature their own walk-in closets. Step outside to a stamped-concrete patio, a grassy lawn, and terraced planting beds ready for your landscaping vision or garden ideas. Beyond the home, enjoy HOA amenities that include a pool, spa, fitness center, clubhouse, and high-speed Spectrum Wi-Fi. With generous living spaces, thoughtful features, and community amenities to enjoy, this home offers plenty of opportunity to make it your own. Come see all it has to offer!
For sale
Listed by: KELLER WILLIAMS REALTY • Betty Giles • 909-890-6503
$549,900
11024 Runyan Rd, Beaumont, CA 92223
4beds
2,762sqft
Single Family Residence
Built in 2005
6,534 Square Feet Lot
$547,800 Zestimate®
$199/sqft
$165/mo HOA
What's special
- 10 days
- 196
- 15
Likely to sell faster than
Zillow last checked:
Listing updated:
Listed by:
Betty Giles DRE #01894981 909-890-6503,
KELLER WILLIAMS REALTY
Source: CRMLS,MLS#: IG26241761 Originating MLS: California Regional MLS
Facts & features
Interior
Bedrooms & bathrooms
- Bedrooms: 4
- Bathrooms: 3
- Full bathrooms: 2
- 1/2 bathrooms: 1
- Main level bathrooms: 4
Rooms
- Room types: Bedroom, Family Room, Kitchen, Laundry, Living Room, Primary Bathroom, Primary Bedroom, Other, Dining Room
Primary bedroom
- Features: Primary Suite
Bedroom
- Features: All Bedrooms Up
Bathroom
- Features: Dual Sinks, Soaking Tub, Tub Shower, Walk-In Shower
Kitchen
- Features: Granite Counters, Kitchen Island, Kitchen/Family Room Combo, Walk-In Pantry
Other
- Features: Walk-In Closet(s)
Heating
- Central
Cooling
- Central Air
Appliances
- Included: Dishwasher, Gas Cooktop, Disposal, Microwave
- Laundry: Inside, Laundry Room
Features
- Breakfast Bar, Ceiling Fan(s), Separate/Formal Dining Room, Granite Counters, High Ceilings, Open Floorplan, Pantry, Recessed Lighting, All Bedrooms Up, Primary Suite, Walk-In Closet(s)
- Flooring: Carpet, Tile, Vinyl
- Has fireplace: Yes
- Fireplace features: Family Room
- Common walls with other units/homes: No Common Walls
Interior area
- Total interior livable area: 2,762 sqft
Property
Parking
- Total spaces: 3
- Parking features: Driveway, Garage, Tandem
- Attached garage spaces: 3
Features
- Levels: Two
- Stories: 2
- Entry location: Front Door
- Patio & porch: Patio
- Pool features: In Ground, Association
- Has spa: Yes
- Spa features: Association
- Has view: Yes
- View description: Neighborhood
Lot
- Size: 6,534 Square Feet
- Features: Back Yard, Front Yard, Yard
Details
- Parcel number: 413520003
- Special conditions: Standard
Construction
Type & style
- Home type: SingleFamily
- Architectural style: Modern
- Property subtype: Single Family Residence
Materials
- Roof: Tile
Condition
- New construction: No
- Year built: 2005
Utilities & green energy
- Sewer: Public Sewer
- Water: Public
Community & HOA
Community
- Features: Curbs, Gutter(s), Street Lights, Sidewalks
- Subdivision: Fairway Canyon
HOA
- Has HOA: Yes
- Amenities included: Clubhouse, Fitness Center, Pool, Spa/Hot Tub
- HOA fee: $165 monthly
- HOA name: Fairway Canyon
- HOA phone: 951-922-6444
Location
- Region: Beaumont
Financial & listing details
- Price per square foot: $199/sqft
- Tax assessed value: $519,991
- Date on market: 11/11/2026
- Cumulative days on market: 10 days
- Listing terms: Cash,Cash to New Loan,Conventional,FHA,VA Loan
Estimated market value
$547,800
$520,000 - $575,000
$3,301/mo
Price history
| Date | Event | Price |
|---|---|---|
| 11/11/2026 | Listed for sale | $549,900+12.2%$199/sqft |
Source:  CRMLS #IG26241761 Report a problem | ||
| 1/4/2023 | Sold | $490,000-1.8%$177/sqft |
Source: Public Record Report a problem | ||
| 12/5/2022 | Contingent | $499,000$181/sqft |
Source: CRMLS #EV22136907 Report a problem | ||
| 10/20/2022 | Price change | $499,000-5.7%$181/sqft |
Source: CRMLS #EV22136907 Report a problem | ||
| 9/16/2022 | Price change | $529,000-3.6%$192/sqft |
Source: CRMLS #EV22136907 Report a problem | ||
| 8/28/2022 | Listed for sale | $549,000+173.1%$199/sqft |
Source: CRMLS #EV22136907 Report a problem | ||
| 5/6/2009 | Sold | $201,000-14.1%$73/sqft |
Source: Public Record Report a problem | ||
| 1/27/2009 | Sold | $233,910-51.2%$85/sqft |
Source: Public Record Report a problem | ||
| 5/9/2008 | Listing removed | $479,000$173/sqft |
Source: Century 21 Report a problem | ||
| 3/5/2008 | Listed for sale | $479,000+9%$173/sqft |
Source: Century 21 Report a problem | ||
| 12/30/2005 | Sold | $439,500$159/sqft |
Source: Public Record Report a problem | ||
Public tax history
| Year | Property taxes | Tax assessment |
|---|---|---|
| 2026 | -- | $519,991 +2% |
| 2025 | $8,867 -3.1% | $509,796 +2% |
| 2024 | $9,148 +53.6% | $499,800 +100.9% |
| 2023 | $5,957 +1.8% | $248,770 +2% |
| 2022 | $5,850 -0.4% | $243,893 +2% |
| 2021 | $5,871 +2.1% | $239,112 +1% |
| 2020 | $5,750 +1% | $236,662 +2% |
| 2019 | $5,693 -0.4% | $232,022 +2% |
| 2018 | $5,714 -3.9% | $227,473 +2% |
| 2017 | $5,945 | $223,014 +2% |
| 2016 | $5,945 -0.7% | $218,642 +1.5% |
| 2015 | $5,985 +0.9% | $215,360 +2% |
| 2014 | $5,931 | $211,143 +19.3% |
| 2013 | -- | $177,000 -2.2% |
| 2012 | -- | $181,000 -5.2% |
| 2011 | -- | $191,000 -4.7% |
| 2010 | -- | $200,522 -16.4% |
| 2009 | -- | $240,000 -20.3% |
| 2008 | -- | $301,000 -32.9% |
| 2007 | -- | $448,290 +2% |
| 2006 | -- | $439,500 |
Find assessor info on the county website
Monthly payment
Est. payment
Payment breakdown
Explore the cost of this home by adjusting the details. Changes won't be saved.Climate risks
Neighborhood: 92223
Similar homes
- $519,0004 bd3 ba2k sqft34409 Marr Dr, Beaumont, CA 92223For Sale
 MLS ID #SW26244827, Scott Gurganious, Allison James Estates & Homes. CRMLS
- $575,0004 bd3 ba3.3k sqft35464 Byron Trl, Beaumont, CA 92223For Sale
 MLS ID #IG26138646, Krystle Roth, KELLER WILLIAMS REALTY. CRMLS
- $549,9003 bd3 ba1.8k sqft1032 Sparrow Ct, Calimesa, CA 92320For Sale
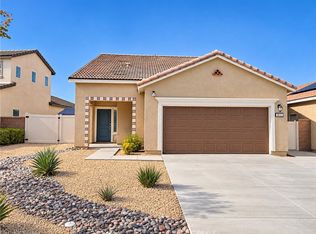 MLS ID #CV26242435, Ruben Hernandez, Kasa Lending Inc.. CRMLS
- $529,0003 bd3 ba2.3k sqft35356 Trevino Trl, Beaumont, CA 92223For Sale
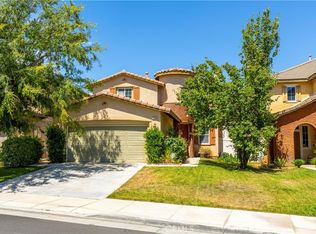 MLS ID #IG26144534, Cynthia Raymond, Century 21 Sun Lakes Realty. CRMLS
