Skip main navigation
Sold
  • Price Unknown

    11025 Hawks Landing Rd, Haslet, TX 76052

    3beds
    2,419sqft
    Single Family Residence
    Built in 2010
    5,009 Square Feet Lot
    $347,600 Zestimate®
    $--/sqft
    $2,478 Estimated rent

    Home value

    $347,600

    $330,000 - $365,000

    $2,478/mo

    Zestimate® history
    Loading
    Loading...

    Owner options

    List your home for rent

    $2,478/mo

    Rent Zestimate®

    Find your next renter with Zillow Rental Manager. Plus, with online applications, you can quickly screen prospective tenants – for free.

    Learn more

    $2,478/mo

    Rent Zestimate®

    Refinance and save

    $450/mo

    Est. payment

    Refinancing to a lower rate could help reduce your monthly payments and save thousands over the life of the loan.

    See today's rates

    $450/mo

    Est. payment

    Explore your selling options

    Work with a Zillow partner agent

    Leverage their expertise and Zillow's premium Showcase listings to get your home seen by more buyers.

    Get started

    List with your own agent

    Get your home in front of millions of buyers by listing it on Zillow.

    Learn how to do it

    Sell it yourself

    Take full control of how buyers see your home on Zillow by listing For Sale by Owner (FSBO).

    List your home

    What's special

    Cozy fireplaceQuality finishesNeutral paintCharming brick exteriorWarm wood flooringStainless steel appliancesVersatile spaces
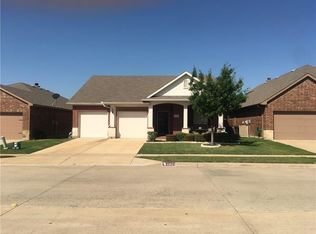
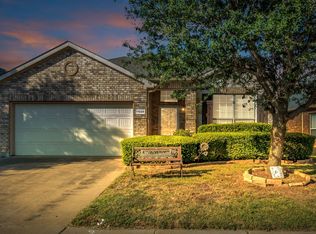
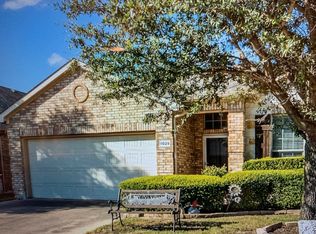
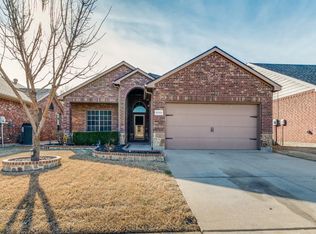
    ***PRICE IMPROVEMENT!!*** Welcome to this beautifully maintained home on a premium greenbelt lot, offering the perfect blend of comfort, style, and privacy. From the charming brick exterior, mature trees, and inviting covered front porch to the thoughtfully designed interior, this home is sure to impress. Inside, you’ll find an open-concept layout filled with natural light, plantation shutters, neutral paint, and warm wood flooring. The spacious kitchen features rich wood cabinetry, granite countertops, subway tile backsplash, stainless steel appliances, an oversized walk-in pantry, and a large island ideal for meal prep, casual dining, and entertaining. The kitchen flows seamlessly into the dining area and family room, where a cozy fireplace creates the perfect gathering space. The private primary suite offers a relaxing retreat, while the secondary bedrooms provide flexibility for family, guests, or a home office. Upstairs, the oversized game room is perfect for a media room, playroom, home gym, or additional living space. Step outside to the covered patio overlooking the peaceful greenbelt. With no immediate rear neighbors, you’ll enjoy added privacy, scenic views, and the perfect setting for relaxing or entertaining year-round. A wrought iron fence preserves the beautiful open views while providing security. Additional features include an extended garage with extra space for storage, a workshop, or hobby area, offering even more flexibility for today’s lifestyle. With spacious living areas, quality finishes, abundant storage, versatile spaces, and a highly desirable greenbelt location, this move-in-ready home has everything today’s buyers are looking for. Schedule your showing today!

    Zillow last checked:

    Listing updated:

    Listed by:

    Melissa Muldowney 0670431,

    NextHome LoneStar Living 817-980-8479

    Bought with:

    Hailey Guzman-Bozard, 0785725

    Monument Realty

    Source: NTREIS,MLS#: 21339511

    Facts & features

    Interior

    Bedrooms & bathrooms
    • Bedrooms: 3
    • Bathrooms: 3
    • Full bathrooms: 2
    • 1/2 bathrooms: 1
    Primary bedroom
    • Features: Ceiling Fan(s), Dual Sinks, En Suite Bathroom, Garden Tub/Roman Tub, Separate Shower, Walk-In Closet(s)
    • Level: First
    • Dimensions: 14 x 14
    Bedroom
    • Level: First
    • Dimensions: 11 x 10
    Bonus room
    • Features: Ceiling Fan(s)
    • Level: Second
    • Dimensions: 36 x 16
    Dining room
    • Level: First
    • Dimensions: 13 x 8
    Other
    • Features: Granite Counters, Solid Surface Counters
    • Level: First
    • Dimensions: 8 x 5
    Half bath
    • Level: Second
    • Dimensions: 6 x 5
    Kitchen
    • Features: Breakfast Bar, Built-in Features, Eat-in Kitchen, Kitchen Island, Stone Counters, Walk-In Pantry
    • Level: First
    • Dimensions: 11 x 13
    Laundry
    • Level: First
    • Dimensions: 7 x 6
    Living room
    • Level: First
    • Dimensions: 16 x 18
    Heating
    • Central, Electric
    Cooling
    • Central Air, Ceiling Fan(s), Electric
    Appliances
    • Included: Electric Range
    • Laundry: Electric Dryer Hookup, In Kitchen
    Features
    • Decorative/Designer Lighting Fixtures, Eat-in Kitchen, Granite Counters, High Speed Internet, Kitchen Island, Open Floorplan, Cable TV, Walk-In Closet(s)
    • Flooring: Ceramic Tile, Wood
    • Windows: Shutters
    • Has basement: No
    • Number of fireplaces: 1
    • Fireplace features: Living Room, Masonry
    Interior area
    • Total interior livable area: 2,419 sqft

    Property

    Parking
    • Total spaces: 2
    • Parking features: Garage Faces Front, Garage, Garage Door Opener
    • Attached garage spaces: 2
    Features
    • Levels: Two
    • Stories: 2
    • Patio & porch: Covered
    • Exterior features: Rain Gutters
    • Pool features: None, Community
    Lot
    • Size: 5,009 Square Feet
    • Features: Backs to Greenbelt/Park, Greenbelt, Interior Lot, Landscaped, Subdivision, Sprinkler System
    Details
    • Parcel number: 41143663

    Construction

    Type & style
    • Home type: SingleFamily
    • Architectural style: Detached
    • Property subtype: Single Family Residence
    • Attached to another structure: Yes
    Materials
    • Brick
    • Foundation: Slab
    • Roof: Composition
    Condition
    • Resale
    • Year built: 2010

    Utilities & green energy

    • Sewer: Public Sewer
    • Water: Public
    • Utilities for property: Sewer Available, Underground Utilities, Water Available, Cable Available

    Community & HOA

    Community
    • Features: Clubhouse, Pool, Trails/Paths, Sidewalks
    • Security: Fire Alarm, Smoke Detector(s)
    • Subdivision: Emerald Park Add
    HOA
    • Has HOA: Yes
    • Services included: Association Management
    • HOA fee: $450 annually
    • HOA name: First Service Residential
    • HOA phone: 877-378-2388
    Location
    • Region: Haslet

    Financial & listing details

    • Tax assessed value: $305,000
    • Annual tax amount: $6,764
    • Date on market: 7/23/2026
    • Cumulative days on market: 36 days
    • Listing terms: Cash,Conventional,FHA,VA Loan

    Price history

    DateEventPrice
    10/6/2026Sold--
    Source: NTREIS #21339511 Report a problem
    9/1/2026Pending sale$349,900$145/sqft
    Source: NextHome #21339511 Report a problem
    8/31/2026Contingent$349,900$145/sqft
    Source: NTREIS #21339511 Report a problem
    8/20/2026Price change$349,900-1.4%$145/sqft
    Source: NTREIS #21339511 Report a problem
    8/14/2026Price change$354,900-1.4%$147/sqft
    Source: NTREIS #21339511 Report a problem
    7/23/2026Listed for sale$359,900+7.4%$149/sqft
    Source: NTREIS #21339511 Report a problem
    10/27/2021Sold--
    Source: eXp Realty #162976342 Report a problem
    9/20/2021Pending sale$335,000$138/sqft
    Source: NTREIS #14664870 Report a problem
    9/9/2021Listed for sale$335,000+73.7%$138/sqft
    Source: NTREIS #14664870 Report a problem
    7/29/2015Sold--
    Source: Agent Provided Report a problem
    6/19/2015Pending sale$192,900$80/sqft
    Source: Action Realty Group #13167184 Report a problem
    6/18/2015Price change$192,900-1%$80/sqft
    Source: Action Realty Group #13167184 Report a problem
    6/16/2015Price change$194,900+1%$81/sqft
    Source: Action Realty Group #13167184 Report a problem
    6/13/2015Price change$192,900-1%$80/sqft
    Source: Action Realty Group #13167184 Report a problem
    6/9/2015Listed for sale$194,900$81/sqft
    Source: Action Realty Group #13167184 Report a problem

    Public tax history

    YearProperty taxesTax assessment
    2025$2,829 -7.2%$305,000 -5.5%
    2024$3,049 -11.4%$322,768 -13.4%
    2023$3,441 -4.4%$372,563 +18.9%
    2022$3,598 +29.2%$313,224 +31.6%
    2021$2,784 -1.4%$238,000
    2020$2,824 -1.7%$238,000 -1.7%
    2019$2,872 +4.1%$242,000 +7.2%
    2018$2,760 -47.5%$225,733 +10%
    2017$5,255 +28.4%$205,212 +8.4%
    2016$4,092 +5.5%$189,321 +28.4%
    2015$3,877 $147,421
    2014$3,877 $147,421 -10.1%
    2013-- $163,900 +1.2%
    2012-- $162,000 +5.3%
    2011-- $153,800 +791.6%
    2010-- $17,250 -38.4%
    2009-- $28,000 +23.5%
    2008-- $22,680 +21.7%
    2007-- $18,630
    Find assessor info on the county website

    Neighborhood: Dorado Ranch

    Nearby schools

    GreatSchools rating
    Schools provided by the listing agent
    • Elementary: Berkshire
    • Middle: Leo Adams
    • High: Eaton
    • District: Northwest ISD

    Source: NTREIS. This data may not be complete. We recommend contacting the local school district to confirm school assignments for this home.

    Get a cash offer in 3 minutes
    Find out how much your home could sell for in as little as 3 minutes with a no-obligation cash offer.
    Estimated market value
    $347,600
    Get a cash offer in 3 minutes
    Find out how much your home could sell for in as little as 3 minutes with a no-obligation cash offer.
    Estimated market value
    $347,600