AWESOME LAKEVIEW HOME LOCATED AT THE RUNNING Y RESORT-ONE LEVEL-3 CAR GARAGE plus WORKSHOP Located on the ridge, enjoy expansive views of Klamath Lake and Cascade Mountains from every room except one! 3,633 SF of Luxury awaits you-marble radiant heated floors, chef's kitchen with Wolf range, Sub-Zero Refrigerator, beverage cooler and granite surfaces, plus a private owners suite with a lake panorama, sitting area and gas fireplace. Outdoor space includes built in grill, covered patio and gas fire pit. The spa like primary bath offers a walk through shower, jetted tub and double vanities. Relax in the great room around the lively gas fire as the radiant heat floors warm the surroundings. Quality features - coppers gutters, stone entry and patio with fire pit, 10-14 ft ceilings, updated lighting. The Oversize, heated, 3 car garage boast built ins, connecting shop and attached hobby room. Easy living in fine style! 3 BR, 2.5 BA+Office+Dining Room-Join the Lifestyle at the Running Y!
Active
$1,125,000
11025 Kestrel Rd, Klamath Falls, OR 97601
3beds
3baths
3,633sqft
Single Family Residence
Built in 2006
0.46 Acres Lot
$1,087,900 Zestimate®
$310/sqft
$161/mo HOA
What's special
Located on the ridgeCovered patioUpdated lightingBuilt in grillGas fire pitBeverage coolerMarble radiant heated floors
- 30 days
- 614
- 40
Likely to sell faster than
Zillow last checked:
Listing updated:
Listed by:
Fisher Nicholson Realty, LLC 541-884-1717
Source: Oregon Datashare,MLS#: 220229420
Facts & features
Interior
Bedrooms & bathrooms
- Bedrooms: 3
- Bathrooms: 3
Heating
- Radiant, Zoned
Cooling
- Central Air
Appliances
- Included: Dishwasher, Disposal, Double Oven, Dryer, Microwave, Range, Range Hood, Refrigerator, Tankless Water Heater, Washer, Water Heater, Wine Refrigerator
Features
- Bidet, Breakfast Bar, Built-in Features, Ceiling Fan(s), Central Vacuum, Double Vanity, Enclosed Toilet(s), Granite Counters, Kitchen Island, Open Floorplan, Primary Downstairs, Soaking Tub, Tile Shower, Walk-In Closet(s), Wired for Data
- Flooring: Stone, Tile
- Windows: Double Pane Windows
- Basement: None
- Has fireplace: Yes
- Fireplace features: Gas, Great Room, Primary Bedroom
- Common walls with other units/homes: No Common Walls
Interior area
- Total structure area: 3,633
- Total interior livable area: 3,633 sqft
Property
Parking
- Total spaces: 3
- Parking features: Attached, Concrete, Garage Door Opener, Workshop in Garage
- Attached garage spaces: 3
Features
- Levels: One
- Stories: 1
- Patio & porch: Covered, Patio, Porch, Rear Porch
- Exterior features: Built-in Barbecue, Fire Pit
- Has view: Yes
- View description: Mountain(s), Lake, Panoramic, Ridge
- Has water view: Yes
- Water view: Lake
Lot
- Size: 0.46 Acres
- Features: Drip System, Landscaped, Level, Rock Outcropping
Details
- Parcel number: 881292
- Zoning description: DRO
- Special conditions: Standard
Construction
Type & style
- Home type: SingleFamily
- Architectural style: Northwest,Prairie
- Property subtype: Single Family Residence
Materials
- Frame
- Foundation: Stemwall
- Roof: Composition
Condition
- New construction: No
- Year built: 2006
Utilities & green energy
- Sewer: Public Sewer
- Water: Other
Community & HOA
Community
- Features: Pool, Pickleball, Playground, Short Term Rentals Allowed, Sport Court, Tennis Court(s), Trail(s)
- Security: Carbon Monoxide Detector(s), Smoke Detector(s)
- Subdivision: Running YResort
HOA
- Has HOA: Yes
- Amenities included: Firewise Certification, Fitness Center, Golf Course, Pickleball Court(s), Playground, Pool, Resort Community, Restaurant, Security, Snow Removal, Sport Court, Tennis Court(s), Trail(s)
- HOA fee: $161 monthly
Location
- Region: Klamath Falls
Financial & listing details
- Price per square foot: $310/sqft
- Tax assessed value: $1,313,270
- Annual tax amount: $8,247
- Date on market: 10/1/2026
- Cumulative days on market: 30 days
- Listing terms: Cash,Conventional,FHA,VA Loan
- Road surface type: Paved
Estimated market value
$1,087,900
$1.03M - $1.14M
$3,463/mo
Price history
| Date | Event | Price |
|---|---|---|
| 10/1/2026 | Listed for sale | $1,125,000-2.2%$310/sqft |
Source:  Oregon Datashare #220229420 Report a problem | ||
| 10/21/2022 | Sold | $1,150,000-4.2%$317/sqft |
Source: Oregon Datashare #220147653 Report a problem | ||
| 8/29/2022 | Pending sale | $1,200,000$330/sqft |
Source: Oregon Datashare #220147653 Report a problem | ||
| 8/24/2022 | Price change | $1,200,000+4.3%$330/sqft |
Source: Oregon Datashare #220147653 Report a problem | ||
| 8/7/2022 | Pending sale | $1,150,000$317/sqft |
Source: Oregon Datashare #220147653 Report a problem | ||
| 8/6/2022 | Price change | $1,150,000-4.2%$317/sqft |
Source: Oregon Datashare #220147653 Report a problem | ||
| 6/26/2022 | Listed for sale | $1,200,000$330/sqft |
Source: Oregon Datashare #220147653 Report a problem | ||
| 6/17/2022 | Pending sale | $1,200,000$330/sqft |
Source: Oregon Datashare #220147653 Report a problem | ||
| 6/10/2022 | Listed for sale | $1,200,000+88.7%$330/sqft |
Source: Oregon Datashare #220147653 Report a problem | ||
| 10/20/2020 | Sold | $636,000-22.4%$175/sqft |
Source: Oregon Datashare #103006081 Report a problem | ||
| 8/5/2020 | Pending sale | $820,000$226/sqft |
Source: Fisher Nicholson Realty, LLC #103006081 Report a problem | ||
| 8/29/2019 | Listed for sale | $820,000$226/sqft |
Source: Fisher Nicholson Realty, LLC #3006081 Report a problem | ||
Public tax history
| Year | Property taxes | Tax assessment |
|---|---|---|
| 2025 | $8,247 +2.2% | $738,100 +3% |
| 2024 | $8,073 +4.8% | $716,610 +3% |
| 2023 | $7,705 +1.5% | $695,740 +3% |
| 2022 | $7,589 +4.7% | $675,480 +3% |
| 2021 | $7,250 +1.4% | $655,810 +3% |
| 2020 | $7,150 +2.4% | $636,710 +3% |
| 2019 | $6,980 +2.8% | $618,170 +3% |
| 2018 | $6,790 | $600,170 +3% |
| 2017 | $6,790 +6.1% | $582,690 +3% |
| 2016 | $6,400 | $565,720 +3% |
| 2015 | $6,400 +3.5% | $549,250 +3% |
| 2014 | $6,181 +15.1% | $533,260 +3% |
| 2013 | $5,370 | $517,730 +3% |
| 2012 | -- | $502,660 +3% |
| 2011 | $4,637 -0.2% | $488,020 |
| 2010 | $4,646 +1.5% | $488,020 +6.1% |
| 2009 | $4,579 -5.9% | $460,010 |
| 2008 | $4,867 +56.7% | $460,010 +48.2% |
| 2007 | $3,105 +404.1% | $310,492 +404.1% |
| 2006 | $616 | $61,588 -48.7% |
| 2004 | -- | $120,000 |
Find assessor info on the county website
Monthly payment
Est. payment
Payment breakdown
Explore the cost of this home by adjusting the details. Changes won't be saved.Climate risks
Neighborhood: Running Y Ranch
Nearby schools
Schools provided by the listing agent
- Elementary: Joseph Conger Elem
- Middle: Ponderosa Middle
- High: Klamath Union High School
Source: Oregon Datashare. This data may not be complete. We recommend contacting the local school district to confirm school assignments for this home.
- $1,198,1003 bd2 ba4.1k sqft11031 Kestrel Dr, Klamath Falls, OR 97601Off Market
- $980,9004 bd4 ba3.8k sqft11137 Kestrel Rd, Klamath Falls, OR 97601Off Market
- $938,000-- bd-- ba4.5k sqft11026 Kestrel Rd, Klamath Falls, OR 97601Off Market
- $649,0002 bd3 ba2.1k sqft11020 Kestrel Rd, Klamath Falls, OR 97601For Sale

Similar homes
- $799,0003 bd4 ba3.8k sqft11810 Merganser Rd, Klamath Falls, OR 97601For Sale
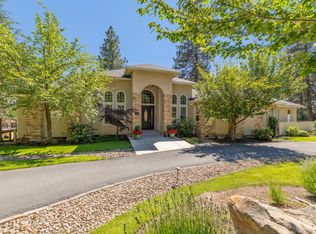
 MLS ID #220223714, Allison K York, Windermere Real Estate Kf. Oregon Datashare
- $830,0005 bd4 ba3.7k sqft11756 Merganser Rd, Klamath Falls, OR 97601For Sale
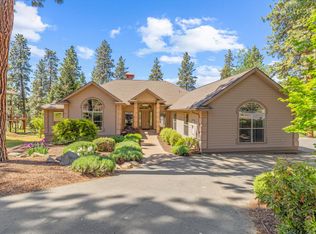 MLS ID #220221588, Louise Stone, Fisher Nicholson Realty, LLC. Oregon Datashare
- $650,0003 bd2 ba2.5k sqft10847 Kestrel Rd, Klamath Falls, OR 97601For Sale
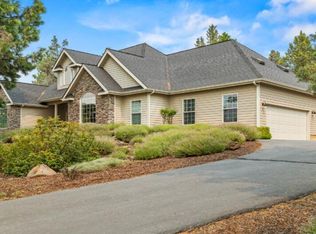 MLS ID #220226911, Sheri Townsend, Fisher Nicholson Realty, LLC. Oregon Datashare
- $714,0004 bd5 ba3.5k sqft6686 Osprey Ln, Klamath Falls, OR 97601For Sale
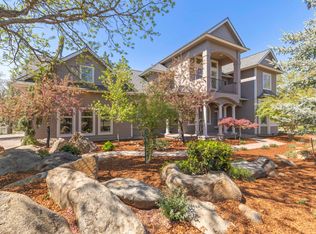 MLS ID #220221589, Louise Stone, Fisher Nicholson Realty, LLC. Oregon Datashare
- $749,0004 bd5 ba3.2k sqft6586 Coopers Hawk Rd, Klamath Falls, OR 97601For SaleMLS ID #220218364, Louise Stone, Fisher Nicholson Realty, LLC. Oregon Datashare
- $625,0003 bd2 ba2.1k sqft6920 Redstart Rd, Klamath Falls, OR 97601For SaleMLS ID #220228462, Danae Lasalle, Fisher Nicholson Realty, LLC. Oregon Datashare
- $589,0003 bd4 ba3.3k sqft11138 Merganser Rd, Klamath Falls, OR 97601For SaleMLS ID #220223409, Tracey Cheyne, Fisher Nicholson Realty, LLC. Oregon Datashare
- $599,0003 bd2 ba2.5k sqft11547 Kestrel Rd, Klamath Falls, OR 97601For SaleMLS ID #220229651, John W Doherty, House Of Homes Realty. Oregon Datashare
- $665,0003 bd4 ba2.9k sqft4728 Coopers Hawk Rd, Klamath Falls, OR 97601For SaleMLS ID #220230407, Kevin Riley, Vantage Point Brokers, LLC. Oregon Datashare
- $955,0003 bd3 ba2.9k sqft421 Sunset Beach Rd, Klamath Falls, OR 97601For SaleMLS ID #220217788, Tony M Nunes, Coldwell Banker Holman Premier. Oregon Datashare
- $649,0002 bd3 ba2.1k sqft11020 Kestrel Rd, Klamath Falls, OR 97601For SaleMLS ID #220229573, Joshua Suran, Keller Williams Realty Southern Oregon. Oregon Datashare
- $649,9004 bd4 ba2.8k sqft11750 Merganser Rd, Klamath Falls, OR 97601For SaleMLS ID #220214939, Travis Baker, Windermere Real Estate Kf. Oregon Datashare
- $700,0003 bd3 ba2.9k sqft12065 Kestrel Rd, Klamath Falls, OR 97601For SaleMLS ID #220222532, Darlene L Humphreys, South Central Oregon Real Estate. Oregon Datashare
- $675,0003 bd2 ba2.9k sqft10126 Cinnamon Teal Dr, Klamath Falls, OR 97601For SaleMLS ID #220224208, Danae Lasalle, Fisher Nicholson Realty, LLC. Oregon Datashare
- $670,0004 bd4 ba2.6k sqft10421 Kestrel Rd, Klamath Falls, OR 97601For SaleMLS ID #220221412, Lu Gastaldi, Infinity Real Estate Group-Keller Williams Realty Southern Oregon. Oregon Datashare
- $1,125,0003 bd5 ba5k sqft9026 Arant Rd, Klamath Falls, OR 97603For SaleMLS ID #220228026, Nicole Schmerbach, Fisher Nicholson Realty, LLC. Oregon Datashare
- $995,0004 bd3 ba4.8k sqft8609 McLaughlin Ln, Klamath Falls, OR 97601For SaleMLS ID #220228472, Derick Reyes, Elite Realty Professionals. Oregon Datashare
- $615,0004 bd4 ba2.6k sqft9506 Kestrel Rd, Klamath Falls, OR 97601For SaleMLS ID #220230149, Cyndi Rowley, Fisher Nicholson Realty, LLC. Oregon Datashare
- $885,0003 bd4 ba3.3k sqft7306 Hanks Marsh Vis, Klamath Falls, OR 97601New ConstructionMLS ID #220222917, Elizabeth Eagleton, Coldwell Banker Holman Premier. Oregon Datashare
- $839,9004 bd4 ba3.2k sqft818 Loma Linda Dr, Klamath Falls, OR 97601For SaleMLS ID #220206629, Lauren Horn, Fisher Nicholson Realty, LLC. Oregon Datashare
