Welcome to 11025 S Ridgeway, a brick ranch on a quiet cul-de-sac in Mt. Greenwood! This home offers 2 bedrooms and 2 full baths, including a primary bedroom with a walk-in closet. The updated eat-in kitchen features shaker cabinetry with glass-front uppers, quartz countertops, and black stainless appliances, including a gas range. The main level also has luxury vinyl plank flooring, recessed lighting, and a bright picture window in the living room. The main bath is finished in subway tile with a rain shower. Downstairs, the full, partially finished basement includes a second full bath, laundry with a utility sink, a bar area, and a large open rec space ready for a media room or more living space. Outside, enjoy a fully fenced yard with a paver patio and gazebo, plus a 1-car garage with alley access. Close to schools, parks, shopping, and transportation!
Active
$354,900
11025 S Ridgeway Ave, Chicago, IL 60655
2beds
1,087sqft
Single Family Residence
Built in 1950
4,375 Square Feet Lot
$-- Zestimate®
$326/sqft
$-- HOA
What's special
Brick ranchFull partially finished basementFully fenced yardRecessed lightingQuiet cul-de-sacGas rangeBar area
- --
- 421
- views
- 17
- saves
Likely to sell faster than
Zillow last checked:
Listing updated:
Listed by:
Brendan Ferguson 773-563-7701,
First In Realty, Inc.
Source: MRED as distributed by MLS GRID,MLS#: 12797002
Facts & features
Interior
Bedrooms & bathrooms
- Bedrooms: 2
- Bathrooms: 2
- Full bathrooms: 2
Rooms
- Room types: No additional rooms
Primary bedroom
- Features: Flooring (Wood Laminate), Window Treatments (Window Treatments)
- Level: Main
- Area: 120 Square Feet
- Dimensions: 12X10
Bedroom 2
- Features: Flooring (Hardwood)
- Level: Main
- Area: 120 Square Feet
- Dimensions: 12X10
Family room
- Features: Flooring (Other)
Kitchen
- Features: Kitchen (Eating Area-Table Space, Pantry-Closet, Custom Cabinetry), Flooring (Wood Laminate)
- Level: Main
- Area: 280 Square Feet
- Dimensions: 20X14
Living room
- Features: Flooring (Wood Laminate)
- Level: Main
- Area: 240 Square Feet
- Dimensions: 20X12
Heating
- Forced Air
Cooling
- Central Air
Appliances
- Included: Range, Microwave, Dishwasher, Refrigerator, Washer, Dryer, Stainless Steel Appliance(s), Humidifier
Features
- 1st Floor Bedroom, 1st Floor Full Bath, Walk-In Closet(s)
- Flooring: Laminate
- Basement: Partially Finished,Full
Interior area
- Total structure area: 0
- Total interior livable area: 1,087 sqft
Property
Parking
- Total spaces: 1
- Parking features: Yes, Garage Owned, Detached, Garage
- Garage spaces: 1
Accessibility
- Accessibility features: No Disability Access
Features
- Fencing: Fenced
Lot
- Size: 4,375 Square Feet
- Dimensions: 35X125
- Features: Cul-De-Sac
Details
- Parcel number: 24143160480000
- Special conditions: None
- Other equipment: Ceiling Fan(s), Sump Pump
Construction
Type & style
- Home type: SingleFamily
- Property subtype: Single Family Residence
Materials
- Brick
- Foundation: Concrete Perimeter
- Roof: Asphalt
Condition
- New construction: No
- Year built: 1950
Utilities & green energy
- Electric: Circuit Breakers
- Sewer: Public Sewer
- Water: Public
Community & HOA
Community
- Features: Curbs, Sidewalks, Street Lights
- Security: Carbon Monoxide Detector(s)
HOA
- Services included: None
Location
- Region: Chicago
Financial & listing details
- Price per square foot: $326/sqft
- Tax assessed value: $280,000
- Annual tax amount: $5,829
- Date on market: 10/29/2026
- Ownership: Fee Simple
Estimated market value
Not available
Estimated sales range
Not available
Not available
Price history
| Date | Event | Price |
|---|---|---|
| 4/1/2024 | Sold | $310,000$285/sqft |
Source:  MRED as distributed by MLS GRID #11971680 Report a problem | ||
| 7/26/2022 | Sold | $310,000+10.7%$285/sqft |
Source: MRED as distributed by MLS GRID #11443968 Report a problem | ||
| 6/27/2022 | Contingent | $280,000$258/sqft |
Source: MRED as distributed by MLS GRID #11443968 Report a problem | ||
| 6/23/2022 | Listed for sale | $280,000+22.8%$258/sqft |
Source: MRED as distributed by MLS GRID #11443968 Report a problem | ||
| 3/24/2021 | Listing removed | -- |
Source: Owner Report a problem | ||
| 3/23/2021 | Sold | $228,000+1.8%$210/sqft |
Source: Public Record Report a problem | ||
| 2/15/2019 | Listing removed | $1,700$2/sqft |
Source: Owner Report a problem | ||
| 1/19/2019 | Listed for rent | $1,700$2/sqft |
Source: Owner Report a problem | ||
| 6/13/2018 | Listing removed | $223,872$206/sqft |
Source: Coldwell Banker Residential Brokerage - Oak Lawn #09933618 Report a problem | ||
| 5/8/2018 | Price change | $223,872-2.6%$206/sqft |
Source: Coldwell Banker Residential Brokerage - Oak Lawn #09933618 Report a problem | ||
| 5/1/2018 | Listed for sale | $229,872+11.6%$211/sqft |
Source: Coldwell Banker Residential #09933618 Report a problem | ||
| 11/18/2016 | Sold | $206,000-1.4%$190/sqft |
Source: Public Record Report a problem | ||
| 9/14/2016 | Price change | $209,000-5%$192/sqft |
Source: Lorenz & Sellis Realty Group #09342001 Report a problem | ||
| 8/2/2016 | Price change | $219,900-1.8%$202/sqft |
Source: Redfin Corporation #09194471 Report a problem | ||
| 5/26/2016 | Price change | $223,850-2.6%$206/sqft |
Source: Redfin Corporation #09194471 Report a problem | ||
| 4/14/2016 | Listed for sale | $229,850+4.5%$211/sqft |
Source: Redfin Corporation #09194471 Report a problem | ||
| 11/27/2009 | Sold | $220,000$202/sqft |
Source: Public Record Report a problem | ||
| 7/3/2008 | Sold | $220,000-7.9%$202/sqft |
Source: Public Record Report a problem | ||
| 4/16/2008 | Listed for sale | $238,900$220/sqft |
Source: Century 21 #06803433 Report a problem | ||
Public tax history
| Year | Property taxes | Tax assessment |
|---|---|---|
| 2024 | $5,640 +33.3% | $28,000 +40% |
| 2023 | $4,230 +2.5% | $20,000 |
| 2022 | $4,126 +22.7% | $20,000 |
| 2021 | $3,362 -14.5% | $20,000 -3.4% |
| 2020 | $3,930 +2.3% | $20,701 -8% |
| 2019 | $3,842 +1.8% | $22,502 |
| 2018 | $3,776 -0.7% | $22,502 +7.1% |
| 2017 | $3,804 +2.4% | $21,006 |
| 2016 | $3,716 +10% | $21,006 |
| 2015 | $3,377 +9.4% | $21,006 +9.6% |
| 2014 | $3,088 +2.4% | $19,169 |
| 2013 | $3,015 -12.5% | $19,169 |
| 2012 | $3,447 +6.1% | $19,169 -4.2% |
| 2011 | $3,249 -0.4% | $20,006 |
| 2010 | $3,262 +14.6% | $20,006 |
| 2009 | $2,848 -5.8% | $20,006 -4.9% |
| 2008 | $3,022 +1.1% | $21,027 |
| 2007 | $2,990 -1.1% | $21,027 |
| 2006 | $3,023 +400.3% | $21,027 +40.1% |
| 2005 | $604 -4.8% | $15,004 |
| 2004 | $634 -65% | $15,004 |
| 2003 | $1,815 +124.6% | $15,004 +11.8% |
| 2002 | $808 -6.6% | $13,425 |
| 2001 | $865 -8.7% | $13,425 |
| 2000 | $948 +0% | $13,425 +18.4% |
| 1999 | $948 | $11,336 |
Find assessor info on the county website
Monthly payment
Est. payment
Payment breakdown
Explore the cost of this home by adjusting the details. Changes won't be saved.Climate risks
Neighborhood: Mount Greenwood
Nearby schools
Similar homes
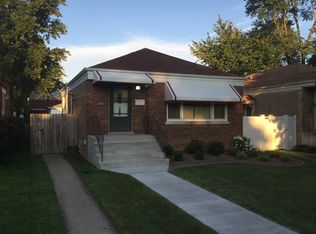
- $350,0004 bd2 ba1.1k sqft11313 S Sawyer Ave, Chicago, IL 60655Active
 MLS ID #12788574, Adam Sieger, Landmark Property Management, Inc.. MRED as distributed by MLS GRID
- $--3 bd1 ba1.2k sqft10910 S Natchez Ave, Worth, IL 60482Auction
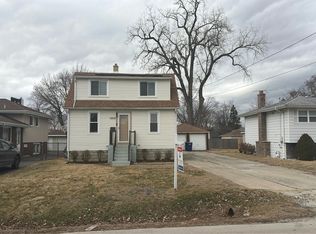 Auction.com 2
- $329,8883 bd2 ba1.1k sqft2712 W 97th Pl, Evergreen Park, IL 60805Active
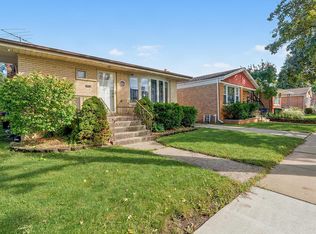 MLS ID #12797506, Paul Stepanovich, Town Center Properties. MRED as distributed by MLS GRID
- $380,0003 bd2 ba1.3k sqft10116 S Malta St, Chicago, IL 60643Active
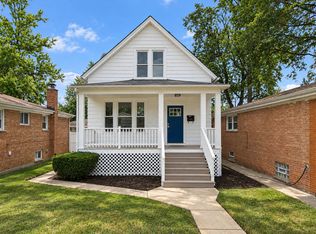 MLS ID #12792462, Warnita Taylor, RENE, Taylor Realty Partners LLC. MRED as distributed by MLS GRID
