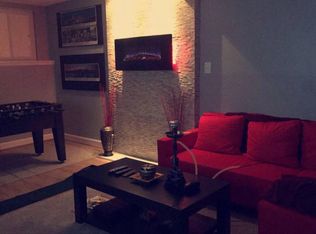
Welcome to this stunning 4-bedroom, 3.5- bath townhouse nestled in one of Reston's most sought-after communities! From the moment you step inside, you'll be captivated by the warmth of gleaming hardwood floors that flow throughout the main level, upper level, staircase, and into the upstairs bedrooms, all freshly refinished in 2024. The beautifully appointed kitchen features stainless steel appliances, a new dishwasher, and a double oven with integrated air fryer, perfect for the home chef who loves to entertain. Upstairs, retreat to your luxurious primary suite with en-suite bath boasting double sinks and elegant marble floors. The finished basement is a showstopper, featuring an incredible rec room ideal for movie nights, game days, or a home gym, plus a private in-suite bedroom with it's own full bath, perfect for guests, an au pair, or multigenerational living. Recent updates give you complete peace of mind: new roof (2025), a brand new deck (2026), and an attic that has been fully sealed and fitted with new rodent-repellent insulation so you never have to worry about those. Location? Unbeatable. Situated in the heart of Reston, you're minutes from the Silver Line Metro, Reston Town Center, top-rated restaurants, shopping, parks, and major commuter routes. Whether you're heading into DC or exploring Northern Virginia, convenience is at your doorstep. Surrounded by wonderful neighbors and a true sense of community, this home truly has it all. Don't miss your chance. This one won't last!
Sold for $692,000
$692,000
11025 Saffold Way, Reston, VA 20190
4beds
1,604sqft
Townhouse
Built in 1969
1,699 Square Feet Lot
$686,000 Zestimate®
$431/sqft
$3,487 Estimated rent
Home value
$686,000
$645,000 - $727,000
$3,487/mo
Zestimate® history
Owner options
List your home for rent
$3,487/mo
Rent Zestimate®
Find your next renter with Zillow Rental Manager. Plus, with online applications, you can quickly screen prospective tenants – for free.
$3,487/mo
Rent Zestimate®
Refinance and save
$4,670/mo
Est. payment
Refinancing to a lower rate could help reduce your monthly payments and save thousands over the life of the loan.
$4,670/mo
Est. payment
Explore your selling options
Work with a Zillow partner agent
Leverage their expertise and Zillow's premium Showcase listings to get your home seen by more buyers.
Get startedList with your own agent
Get your home in front of millions of buyers by listing it on Zillow.
Learn how to do itSell it yourself
Take full control of how buyers see your home on Zillow by listing For Sale by Owner (FSBO).
List your homeWhat's special
Brand new deckNew roofElegant marble floorsBeautifully appointed kitchenDouble sinksStainless steel appliances
Zillow last checked:
Listing updated:
Listed by:
Isabel Uribe 703-944-1924,
EXP Realty, LLC,
Co-Listing Team: The Caza Group, Co-Listing Agent: Robert J Chevez Ii 703-686-8386,
EXP Realty, LLC
Bought with:
Ken Tully, 0225154591
RE/MAX Allegiance
Source: Bright MLS,MLS#: VAFX2293962
Facts & features
Interior
Bedrooms & bathrooms
- Bedrooms: 4
- Bathrooms: 4
- Full bathrooms: 3
- 1/2 bathrooms: 1
- Main level bathrooms: 1
Rooms
- Room types: Living Room, Dining Room, Primary Bedroom, Bedroom 3, Bedroom 4, Kitchen, Laundry, Recreation Room, Bathroom 2, Bathroom 3, Primary Bathroom
Primary bedroom
- Features: Attached Bathroom, Flooring - HardWood, Attic - Access Panel, Primary Bedroom - Dressing Area, Walk-In Closet(s)
- Level: Upper
Bedroom 3
- Features: Flooring - HardWood
- Level: Upper
Bedroom 4
- Features: Attached Bathroom, Flooring - Luxury Vinyl Plank
- Level: Lower
Primary bathroom
- Features: Flooring - Marble, Bathroom - Tub Shower, Double Sink
- Level: Upper
Bathroom 2
- Features: Flooring - HardWood
- Level: Upper
Bathroom 2
- Features: Flooring - Ceramic Tile, Soaking Tub, Bathroom - Tub Shower
- Level: Upper
Bathroom 3
- Features: Flooring - Ceramic Tile
- Level: Main
Bathroom 3
- Features: Attached Bathroom, Granite Counters, Bathroom - Walk-In Shower, Flooring - Ceramic Tile
- Level: Lower
Dining room
- Features: Flooring - HardWood
- Level: Main
Kitchen
- Features: Breakfast Bar, Built-in Features, Countertop(s) - Quartz, Dining Area, Flooring - Ceramic Tile, Eat-in Kitchen, Kitchen - Gas Cooking, Recessed Lighting, Pantry
- Level: Main
Laundry
- Level: Lower
Living room
- Features: Flooring - HardWood
- Level: Main
Recreation room
- Features: Flooring - Luxury Vinyl Plank
- Level: Lower
Heating
- Forced Air, Natural Gas
Cooling
- Central Air, Electric
Appliances
- Included: Built-In Range, Dishwasher, Disposal, Dryer, Dual Flush Toilets, Energy Efficient Appliances, Humidifier, Double Oven, Oven/Range - Gas, Refrigerator, Stainless Steel Appliance(s), Washer, Water Heater, Gas Water Heater
- Laundry: In Basement, Laundry Room
Features
- Breakfast Area, Built-in Features, Combination Dining/Living, Dining Area, Eat-in Kitchen, Kitchen - Gourmet, Kitchen - Galley, Pantry, Primary Bath(s), Recessed Lighting, Walk-In Closet(s)
- Flooring: Hardwood, Ceramic Tile
- Windows: Window Treatments
- Basement: Connecting Stairway,Exterior Entry,Rear Entrance,Walk-Out Access,Finished,Full
- Has fireplace: No
Interior area
- Total structure area: 1,604
- Total interior livable area: 1,604 sqft
- Finished area above ground: 1,604
- Finished area below ground: 0
Property
Parking
- Parking features: General Common Elements, Unassigned, On Street
- Has uncovered spaces: Yes
Accessibility
- Accessibility features: None
Features
- Levels: Three
- Stories: 3
- Patio & porch: Deck, Roof
- Exterior features: Lighting, Sidewalks, Tennis Court(s), Street Lights, Other
- Pool features: Community
Lot
- Size: 1,699 Square Feet
Details
- Additional structures: Above Grade, Below Grade
- Parcel number: 0181 02040052
- Zoning: 370
- Special conditions: Standard
- Other equipment: Negotiable
Construction
Type & style
- Home type: Townhouse
- Architectural style: Colonial
- Property subtype: Townhouse
Materials
- Combination
- Foundation: Other
- Roof: Shingle
Condition
- Excellent
- New construction: No
- Year built: 1969
- Major remodel year: 2024
Utilities & green energy
- Sewer: Other
- Water: Other, Public
Community & HOA
Community
- Subdivision: Hillcrest Cluster
HOA
- Has HOA: Yes
- Amenities included: Basketball Court, Community Center, Indoor Pool, Pool, Tennis Court(s), Tot Lots/Playground
- Services included: Pool(s), Snow Removal, Trash
- HOA fee: $117 monthly
- HOA name: HILLCREST CLUSTER AND RESTON ASSOCIATION
Location
- Region: Reston
Financial & listing details
- Price per square foot: $431/sqft
- Tax assessed value: $628,980
- Annual tax amount: $7,566
- Date on market: 3/12/2026
- Listing agreement: Exclusive Right To Sell
- Listing terms: Assumable,Cash,FHA,VA Loan,Conventional,Other
- Inclusions: Microwave
- Exclusions: Curtains
- Ownership: Fee Simple
Price history
| Date | Event | Price |
|---|---|---|
| 4/8/2026 | Sold | $692,000+6.5%$431/sqft |
Source:  Bright MLS #VAFX2293962 Report a problem Bright MLS #VAFX2293962 Report a problem | ||
| 3/17/2026 | Pending sale | $649,900$405/sqft |
Source: Bright MLS #VAFX2293962 Report a problem | ||
| 3/12/2026 | Listed for sale | $649,900+67.5%$405/sqft |
Source: Bright MLS #VAFX2293962 Report a problem | ||
| 3/1/2013 | Sold | $388,000+0.8%$242/sqft |
Source: Public Record Report a problem | ||
| 6/1/2007 | Sold | $384,900$240/sqft |
Source: Public Record Report a problem | ||
Public tax history
| Year | Property taxes | Tax assessment |
|---|---|---|
| 2025 | $7,406 +9.6% | $615,620 +9.8% |
| 2024 | $6,756 +8.3% | $560,460 +5.6% |
| 2023 | $6,241 +6.4% | $530,940 +7.8% |
| 2022 | $5,865 | $492,630 +3.8% |
| 2021 | -- | $474,680 +14.3% |
| 2020 | $5,108 +4.1% | $415,140 +4.1% |
| 2019 | $4,908 | $398,840 |
| 2018 | $4,908 +1.9% | $398,840 |
| 2017 | $4,818 +4.1% | $398,840 +3.9% |
| 2016 | $4,627 +3.7% | $383,840 |
| 2015 | $4,464 +2.3% | $383,840 +2.1% |
| 2014 | $4,364 | $376,030 +8.5% |
| 2013 | -- | $346,510 +3.5% |
| 2012 | -- | $334,900 +0.5% |
| 2011 | -- | $333,200 +7.1% |
| 2010 | -- | $311,220 -1% |
| 2009 | -- | $314,370 -8.6% |
| 2008 | -- | $344,120 -5.3% |
| 2007 | -- | $363,200 +71.8% |
| 2003 | -- | $211,440 +25% |
| 2002 | -- | $169,150 +20% |
| 2001 | -- | $140,960 |
Find assessor info on the county website
Neighborhood: Wiehle Ave - Reston Pky
Nearby homes
- $644,5004 bd3 ba2.2k sqft11023 Saffold Way, Reston, VA 20190Off Market
- $633,0004 bd4 ba2.3k sqft11027 Saffold Way, Reston, VA 20190Off Market
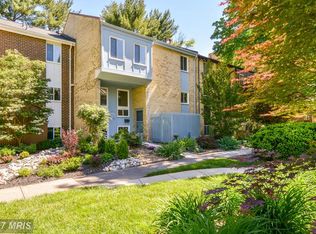
- $630,1004 bd3 ba1.6k sqft11021 Saffold Way, Reston, VA 20190Off Market
- $672,8004 bd3 ba2.2k sqft11019 Saffold Way, Reston, VA 20190Off Market
- $667,3004 bd3 ba2.2k sqft11029 Saffold Way, Reston, VA 20190Off Market
- $590,4003 bd2 ba1.6k sqft11031 Saffold Way, Reston, VA 20190Off Market
- $613,8003 bd3 ba1.6k sqft11033 Saffold Way, Reston, VA 20190Off Market
- $641,7004 bd3 ba1.6k sqft11017 Saffold Way, Reston, VA 20190Off Market
Nearby schools
GreatSchools rating
- 6/10Forest Edge Elementary SchoolGrades: PK-6Distance: 0.2 mi
- 7/10Hughes Middle SchoolGrades: 7-8Distance: 2.6 mi
- 4/10South Lakes High SchoolGrades: 9-12Distance: 2.8 mi
Schools provided by the listing agent
- District: Fairfax County Public Schools
Source: Bright MLS. This data may not be complete. We recommend contacting the local school district to confirm school assignments for this home.
Get a cash offer in 3 minutes
Find out how much your home could sell for in as little as 3 minutes with a no-obligation cash offer.
Estimated market value
$686,000
Get a cash offer in 3 minutes
Find out how much your home could sell for in as little as 3 minutes with a no-obligation cash offer.
Estimated market value
$686,000
- Virginia
- Fairfax County
- Reston
- 20190
- Wiehle Ave - Reston Pky
- 11025 Saffold Way
