SPACIOUS LIVING, UNIQUE STYLE, AND ROOM TO ENJOY THE OUTDOORS IN GEORGETOWN! This 3-bedroom, 2-bath home offering over 1,800 square feet of living space on just under an acre in Floyd County! Situated on a quiet dead-end road, this property combines an inviting open floor plan, generous outdoor space, and eye-catching architectural details. The stucco-style Dryvit exterior with stone accents creates a unique look, while the covered front porch offers a welcoming place to relax. Inside, you'll find a spacious open-concept living area featuring laminate flooring, a wood-burning stove, and a seamless flow into the dining area and kitchen, making everyday living and entertaining a breeze. The kitchen features a center island, ample workspace, and convenient access to the main living areas. A desirable split-bedroom layout provides added privacy, while the generously sized primary suite features a spacious bathroom with a tiled shower, dual vanities, and a walk-in closet. A large laundry room adds everyday convenience. Step outside to enjoy the expansive deck overlooking a spacious backyard with a beautiful tree-lined backdrop, offering plenty of room for outdoor entertaining, gardening, recreation, or simply enjoying nature. The detached 2-car garage provides additional parking, storage, or workspace. Conveniently located in Georgetown with access to New Albany, shopping, dining, and major roadways. The property offers a wonderful combination of space and functionality.
For sale
$249,900
11025 Tripolee Road, Georgetown, IN 47122
3beds
1,836sqft
Manufactured Home, Single Family Residence
Built in 1987
0.91 Acres Lot
$-- Zestimate®
$136/sqft
$-- HOA
What's special
Generously sized primary suiteBeautiful tree-lined backdropInviting open floor planGenerous outdoor spaceWood-burning stoveDual vanitiesWalk-in closet
- 12 hours
- 143
- 13
Zillow last checked:
Listing updated:
Listed by:
Stephannie Wilson,
NextHome Wilson Real Estate
Source: SIRA,MLS#: 2026013373 Originating MLS: Southern Indiana REALTORS Association
Facts & features
Interior
Bedrooms & bathrooms
- Bedrooms: 3
- Bathrooms: 2
- Full bathrooms: 2
Rooms
- Room types: Family Room
Primary bedroom
- Description: Flooring: Laminate
- Level: First
- Dimensions: 13 x 13
Bedroom
- Description: Flooring: Carpet
- Level: First
- Dimensions: 10 x 10
Bedroom
- Description: Flooring: Carpet
- Level: First
- Dimensions: 13 x 13
Dining room
- Description: Flooring: Laminate
- Level: First
- Dimensions: 13 x 13
Other
- Description: Flooring: Laminate
- Level: First
- Dimensions: 12 x 12
Other
- Description: Flooring: Laminate
- Level: First
- Dimensions: 4 x 9
Kitchen
- Description: Flooring: Laminate
- Level: First
- Dimensions: 13 x 13
Living room
- Description: Flooring: Laminate
- Level: First
- Dimensions: 18 x 22
Heating
- Forced Air, Heat Pump
Cooling
- Central Air
Appliances
- Included: Dishwasher, Oven, Range
- Laundry: Main Level, Laundry Room
Features
- Breakfast Bar, Ceiling Fan(s), Bath in Primary Bedroom, Main Level Primary, Open Floorplan, Pantry, Split Bedrooms, Vaulted Ceiling(s), Walk-In Closet(s)
- Basement: Crawl Space
- Number of fireplaces: 1
- Fireplace features: Wood Burning
Interior area
- Total structure area: 1,836
- Total interior livable area: 1,836 sqft
- Finished area above ground: 1,836
- Finished area below ground: 0
Property
Parking
- Total spaces: 2
- Parking features: Detached, Garage
- Garage spaces: 2
Features
- Levels: One
- Stories: 1
- Patio & porch: Deck, Porch
- Exterior features: Deck, Porch
- Has view: Yes
- View description: Park/Greenbelt, Scenic
Lot
- Size: 0.91 Acres
- Features: Wooded
Details
- Parcel number: 220301300073000004
- Zoning: Residential
- Zoning description: Residential
Construction
Type & style
- Home type: SingleFamily
- Architectural style: One Story,Manufactured Home
- Property subtype: Manufactured Home, Single Family Residence
Materials
- Vinyl Siding, Frame
- Foundation: Crawlspace
- Roof: Shingle
Condition
- New construction: No
- Year built: 1987
Utilities & green energy
- Sewer: Septic Tank
- Water: Connected, Public
Community & HOA
HOA
- Has HOA: No
Location
- Region: Georgetown
Financial & listing details
- Price per square foot: $136/sqft
- Annual tax amount: $638
- Date on market: 11/19/2026
- Listing terms: Cash,Conventional,FHA,USDA Loan,VA Loan
- Body type: Double Wide
Estimated market value
Not available
Estimated sales range
Not available
Not available
Price history
| Date | Event | Price |
|---|---|---|
| 11/19/2026 | Listed for sale | $249,900$136/sqft |
Source:  SIRA #2026013373 Report a problem | ||
Public tax history
Tax history is unavailable.
Monthly payment
Est. payment
Payment breakdown
Explore the cost of this home by adjusting the details. Changes won't be saved.Climate risks
Neighborhood: 47122
Similar homes
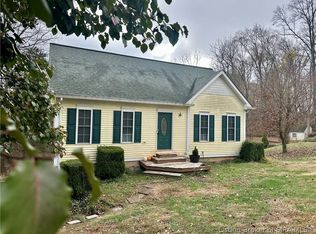
- $235,0003 bd2 ba1.8k sqft6720 Harrison Trail NE, Georgetown, IN 47122For Sale
 MLS ID #2026013349, Dana Harned, simpler.realestate. SIRA
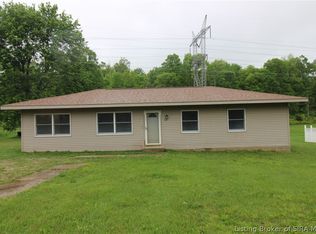
- $274,9004 bd2 ba1.8k sqft5590 Crandall Lanesville Road NE, Georgetown, IN 47122For Sale
 MLS ID #2026013329, Cory Williams, Schuler Bauer Real Estate Services ERA Powered (N. SIRA
- $274,8003 bd3 ba1.8k sqft9185 Nina Drive, Georgetown, IN 47122For Sale
 MLS ID #2026012628, Patty Rojan, Lopp Real Estate Brokers. SIRA
- $234,9003 bd1 ba1.3k sqft2123 Cherry Circle, Georgetown, IN 47122For Sale
 MLS ID #2026010692, Aaron Hargett, GreenTree Real Estate Services. SIRA
