Welcome to 110288 Village Road in the Jonathon Neighborhood in Chaska. This warm and inviting condo features solid oak built-ins, oak cabinets, oak paneled doors, pergo-wood floors, a vaulted ceiling, and fresh paint throughout. The kitchen includes new stainless steel appliances, new butcher block countertop, pass through to living room, and a nice pantry. The bedroom has brand new carpet, two closets, and an oak built-in night stand. The bathroom has classic choices and is in great shape - includes tiled floors and walls, fiberglass bathtub with slider door, and solid oak vanity with great countertop space. The composite deck is covered and looks upon the walking paths - a great way to easily connect to nature. There is also a garage steps from the unit that is shared, it has ample space for a car and storage.
As you walk in, you really feel that this home has been taken care of with love and respect, you will enjoy the clean feel and the classic choices throughout. The location is serene and convenient - minutes from Highway 212, nearby The Landscape Arboretum and Hazeltine Golf Course, walkable to Lake Grace and just over 10 miles of walking paths starting right outside the door.
Come and take a look at this wonderful home - you will love it!
Active
Price cut: $5K (10/26)
$120,000
110288 Village Rd, Chaska, MN 55318
1beds
648sqft
(CC) Condominium
Built in 1972
-- sqft lot
$-- Zestimate®
$185/sqft
$302/mo HOA
What's special
Pergo-wood floorsVaulted ceilingBrand new carpetSolid oak built-insOak built-in night standNew stainless steel appliancesFresh paint throughout
- 31 days
- 324
- 19
Likely to sell faster than
Zillow last checked:
Listing updated:
Listed by:
Mari Koplin 612-702-4858,
Verve Realty
Source: NorthstarMLS as distributed by MLS GRID,MLS#: 7155625
Facts & features
Interior
Bedrooms & bathrooms
- Bedrooms: 1
- Bathrooms: 1
- Full bathrooms: 1
Bedroom
- Level: Main
- Area: 132 Square Feet
- Dimensions: 12x11
Bathroom
- Level: Main
Deck
- Level: Main
- Area: 108 Square Feet
- Dimensions: 18x6
Dining room
- Level: Main
- Area: 72 Square Feet
- Dimensions: 9x8
Kitchen
- Level: Main
- Area: 70 Square Feet
- Dimensions: 10x7
Living room
- Level: Main
Heating
- Baseboard, Hot Water
Cooling
- Wall Unit(s)
Appliances
- Included: Dishwasher, Exhaust Fan, Range, Refrigerator, Stainless Steel Appliance(s)
- Laundry: Common Area
Features
- Basement: None
- Has fireplace: No
Interior area
- Total structure area: 648
- Total interior livable area: 648 sqft
- Finished area above ground: 648
- Finished area below ground: 0
Property
Parking
- Total spaces: 1
- Parking features: Detached Garage, Garage Door Opener, Parking Lot, Shared Garage/Stall, Storage
- Garage spaces: 1
- Has uncovered spaces: Yes
Accessibility
- Accessibility features: No Stairs Internal
Features
- Levels: One
- Stories: 1
- Patio & porch: Composite Decking, Covered, Deck
- Pool features: None
- Fencing: None
Lot
- Size: 435 Square Feet
- Features: Near Public Transit, Tree Coverage - Medium
Details
- Additional structures: Garage(s)
- Foundation area: 648
- Parcel number: 306350490
- Zoning description: Residential-Single Family
Construction
Type & style
- Home type: Condo
- Property subtype: (CC) Condominium
- Attached to another structure: Yes
Materials
- Block, Concrete, Frame
- Roof: Flat
Condition
- New construction: No
- Year built: 1972
Utilities & green energy
- Electric: Circuit Breakers, Power Company: Minnesota Power
- Gas: Natural Gas
- Sewer: City Sewer/Connected
- Water: City Water/Connected
- Utilities for property: Underground Utilities
Community & HOA
Community
- Subdivision: Stockwood Condo Apt Owner #2
HOA
- Has HOA: Yes
- Amenities included: Laundry, Trail(s)
- Services included: Maintenance Structure, Hazard Insurance, Heating, Lawn Care, Maintenance Grounds, Parking, Professional Mgmt, Sanitation, Sewer, Shared Amenities, Snow Removal, Water
- HOA fee: $302 monthly
- HOA name: Bullseye Property Management
- HOA phone: 763-307-5488
Location
- Region: Chaska
Financial & listing details
- Price per square foot: $185/sqft
- Tax assessed value: $131,700
- Annual tax amount: $1,586
- Date on market: 10/6/2026
- Cumulative days on market: 6 days
Estimated market value
Not available
Estimated sales range
Not available
Not available
Price history
| Date | Event | Price |
|---|---|---|
| 10/26/2026 | Price change | $120,000-4%$185/sqft |
Source:  NorthstarMLS as distributed by MLS GRID #7155625 Report a problem | ||
| 10/6/2026 | Listed for sale | $125,000+113.7%$193/sqft |
Source: NorthstarMLS as distributed by MLS GRID #7155625 Report a problem | ||
| 8/12/2009 | Sold | $58,500-39.6%$90/sqft |
Source:  Lake Superior Area Realtors as distributed by MLS GRID #1046076 Report a problem | ||
| 10/7/2008 | Listing removed | $96,788$149/sqft |
Source: NRT Minneapolis #3586507 Report a problem | ||
| 10/1/2008 | Price change | $96,788-0.5%$149/sqft |
Source: NRT Minneapolis #3586507 Report a problem | ||
| 9/24/2008 | Price change | $97,288-0.5%$150/sqft |
Source: NRT Minneapolis #3586507 Report a problem | ||
| 9/17/2008 | Price change | $97,788-0.5%$151/sqft |
Source: NRT Minneapolis #3586507 Report a problem | ||
| 9/13/2008 | Price change | $98,288-1%$152/sqft |
Source: NRT Minneapolis #3586507 Report a problem | ||
| 8/27/2008 | Price change | $99,288-0.5%$153/sqft |
Source: NRT Minneapolis #3586507 Report a problem | ||
| 8/21/2008 | Listed for sale | $99,788+134.8%$154/sqft |
Source: NRT Minneapolis #3586507 Report a problem | ||
| 9/2/1998 | Sold | $42,500+16.4%$66/sqft |
Source: Public Record Report a problem | ||
| 5/21/1996 | Sold | $36,500$56/sqft |
Source: Public Record Report a problem | ||
Public tax history
| Year | Property taxes | Tax assessment |
|---|---|---|
| 2025 | $1,514 +3.7% | $131,700 +6.3% |
| 2024 | $1,460 +14.8% | $123,900 +1.3% |
| 2023 | $1,272 +7.8% | $122,300 +10.3% |
| 2022 | $1,180 +8.9% | $110,900 +20.4% |
| 2021 | $1,084 +1.3% | $92,100 +5.5% |
| 2020 | $1,070 +5.9% | $87,300 +2% |
| 2019 | $1,010 | $85,600 +12.2% |
| 2017 | $1,010 +157% | $76,300 +37.5% |
| 2016 | $393 | $55,500 +9% |
| 2015 | $393 +21.3% | $50,900 +17.3% |
| 2014 | $324 -45.6% | $43,400 |
| 2013 | $596 -38% | $43,400 +13.9% |
| 2012 | $962 +1.9% | $38,100 -42.2% |
| 2011 | $944 +1.7% | $65,900 |
| 2010 | $928 +54.7% | -- |
| 2009 | $600 -20.2% | $74,000 -14.8% |
| 2008 | $752 | $86,900 +4.3% |
| 2007 | -- | $83,353 +4.6% |
| 2005 | -- | $79,655 -1.5% |
| 2004 | -- | $80,896 |
| 2002 | -- | -- |
| 2001 | $469 +3.5% | -- |
| 2000 | $453 | -- |
Find assessor info on the county website
Monthly payment
Est. payment
Payment breakdown
Explore the cost of this home by adjusting the details. Changes won't be saved.Climate risks
Neighborhood: 55318


Similar homes
- $115,0001 bd1 ba707 sqft6400 York Ave S APT 505, Edina, MN 55435For Sale

 MLS ID #7165245, Debbie R Danielson, Keller Williams Realty Integrity. NorthstarMLS as distributed by MLS GRID
- $129,9002 bd1 ba945 sqft4387 Wilshire Blvd #106, Mound, MN 55364For Sale
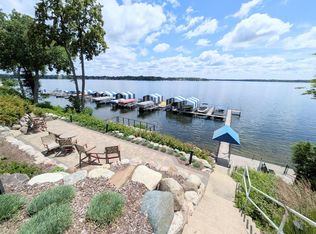 MLS ID #7099109, Kelly R Moe, Affordable Hom Realty. NorthstarMLS as distributed by MLS GRID
- $130,0001 bd2 ba640 sqft1531 American Blvd E APT 101, Bloomington, MN 55425For Sale
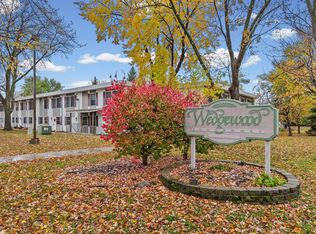 MLS ID #7169634, Ian Haug, Pemberton RE. NorthstarMLS as distributed by MLS GRID
- $109,9001 bd1 ba764 sqft4101 Parklawn Ave APT 201, Edina, MN 55435For Sale
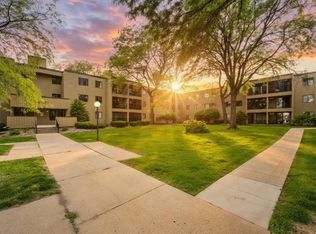 MLS ID #7160232, Raul Sanchez Aguilar, RES Realty. NorthstarMLS as distributed by MLS GRID
- $125,0001 bd1 ba750 sqft7412 W 22nd St APT 309, Minneapolis, MN 55426For SaleMLS ID #7160080, Jeanie Kang, RE/MAX Results. NorthstarMLS as distributed by MLS GRID
- $124,9001 bd1 ba644 sqft4407 Wilshire Blvd #310, Mound, MN 55364For SaleMLS ID #7153416, Jon Lopez, RE/MAX Results. NorthstarMLS as distributed by MLS GRID
- $120,0001 bd1 ba812 sqft10311 Cedar Lake Rd APT 313, Minnetonka, MN 55305For SaleMLS ID #7123792, Kerby & Cristina Real Estate Experts, RE/MAX Results. NorthstarMLS as distributed by MLS GRID
- $119,9001 bd1 ba874 sqft5627 Green Circle Dr APT 121, Minnetonka, MN 55343For SaleMLS ID #7161695, Joseph C Houghton, RE/MAX Results. NorthstarMLS as distributed by MLS GRID
- $92,0001 bd1 ba650 sqft911 7th St S APT 2, Hopkins, MN 55343For SaleMLS ID #7168213, Steven E Neuman, Edina Realty, Inc.. NorthstarMLS as distributed by MLS GRID
- $125,0001 bd1 ba840 sqft10411 Cedar Lake Rd APT 213, Minnetonka, MN 55305For SaleMLS ID #7128745, Betsy Ferguson, RE/MAX Results. NorthstarMLS as distributed by MLS GRID
- $119,9001 bd1 ba956 sqft7200 York Ave S APT 101, Edina, MN 55435For SaleMLS ID #7161281, Barry J Cavalancia, Realty Executives Associates. NorthstarMLS as distributed by MLS GRID
- $109,9001 bd1 ba768 sqft4548 Cedar Lake Rd S APT 2, Minneapolis, MN 55416For SaleMLS ID #7162756, Lois E. Engebretson, Edina Realty, Inc.. NorthstarMLS as distributed by MLS GRID
- $154,9001 bd1 ba736 sqft2040 Ridge Dr APT 32, Saint Louis Park, MN 55416For SaleMLS ID #7168589, Danielle Bloedorn, Lakes Sotheby's International Realty. NorthstarMLS as distributed by MLS GRID
- $130,0001 bd1 ba763 sqft4101 Parklawn Ave APT 337, Edina, MN 55435For SaleMLS ID #7165955, Moe Mossa, Savvy Avenue, LLC. NorthstarMLS as distributed by MLS GRID
- $119,9002 bd1 ba904 sqft10720 Rockford Rd APT 305, Plymouth, MN 55442For SaleMLS ID #7126398, Emilie Love, Fireside Realty LLC. NorthstarMLS as distributed by MLS GRID
- $114,9001 bd1 ba750 sqft7414 W 22nd St APT 306, Minneapolis, MN 55426For SaleMLS ID #7150483, Alexander E Maly, Pine Hill Realty, LLC. NorthstarMLS as distributed by MLS GRID
- $110,0001 bd1 ba704 sqft1004 Westbrooke Way APT 8, Hopkins, MN 55343For SaleMLS ID #7141744, Keith Allen Taylor, ERA Prospera Real Estate. NorthstarMLS as distributed by MLS GRID
- $134,9001 bd1 ba850 sqft350 Shelard Pkwy Unit 106, Saint Louis Park, MN 55426For SaleMLS ID #7091065, Betsy Bohlig, RE/MAX Results. NorthstarMLS as distributed by MLS GRID
- $129,5001 bd1 ba848 sqft1304 Medicine Lake Dr W #320, Plymouth, MN 55441For SaleMLS ID #7111038, Colin L Simpson, Lakes Sotheby's International Realty. NorthstarMLS as distributed by MLS GRID
- $105,0001 bd1 ba884 sqft6450 York Ave S APT 516, Edina, MN 55435For SaleMLS ID #7146006, Paul J Olson, Edina Realty, Inc.. NorthstarMLS as distributed by MLS GRID
