Welcome to this charming home in the inviting community of Arcola, located in desirable Northwest Allen County and just minutes from the heart of Aboite Township. Situated on 1.5 beautifully landscaped rolling acres, this 4-bedroom, 2-bath ranch with a walk-out finished basement offers the perfect blend of country charm and modern convenience. The property provides a peaceful rural feel while still offering valuable amenities, including public sewer service and no restrictive covenants. Outdoor living is exceptional with a welcoming front porch, spacious rear deck with pergola, a 26' x 28' detached 2-car garage, and a 28' x 32' pole barn featuring a concrete floor—ideal for hobbies, storage, or additional workspace. Inside, you’ll find hardwood floors, stained trim, attractive kitchen cabinetry, and all appliances remaining. The home has been lovingly maintained with tasteful décor, excellent care, and a comfortable, flowing floor plan designed for everyday living. Another outstanding feature is the location within the highly regarded Northwest Allen County Schools district, with the grade school conveniently located just across the street. This property offers the rare combination of acreage, character, flexibility, and convenience—making it a wonderful place to call home.
Closed
Zestimate®
$270,000
11029 Arcola Rd, Arcola, IN 46704
4beds
1,936sqft
Single Family Residence
Built in 1954
1.51 Acres Lot
$270,000 Zestimate®
$--/sqft
$1,795 Estimated rent
Home value
$270,000
$254,000 - $289,000
$1,795/mo
Zestimate® history
Owner options
List your home for rent
$1,795/mo
Rent Zestimate®
Find your next renter with Zillow Rental Manager. Plus, with online applications, you can quickly screen prospective tenants – for free.
$1,795/mo
Rent Zestimate®
Refinance and save
$1,687/mo
Est. payment
Refinancing to a lower rate could help reduce your monthly payments and save thousands over the life of the loan.
$1,687/mo
Est. payment
Explore your selling options
Work with a Zillow partner agent
Leverage their expertise and Zillow's premium Showcase listings to get your home seen by more buyers.
Get startedList with your own agent
Get your home in front of millions of buyers by listing it on Zillow.
Learn how to do itSell it yourself
Take full control of how buyers see your home on Zillow by listing For Sale by Owner (FSBO).
List your homeWhat's special
Walk-out finished basementStained trimWelcoming front porchAll appliances remainingAttractive kitchen cabinetryHardwood floors
Zillow last checked:
Listing updated:
Listed by:
Craig D Martin Cell:260-341-4188,
North Eastern Group Realty
Bought with:
Craig D Martin, RB14007209
North Eastern Group Realty
Source: IRMLS,MLS#: 202625971
Facts & features
Interior
Bedrooms & bathrooms
- Bedrooms: 4
- Bathrooms: 2
- Full bathrooms: 2
- Main level bedrooms: 3
Bedroom 1
- Level: Main
Bedroom 2
- Level: Main
Dining room
- Level: Main
- Area: 66
- Dimensions: 11 x 6
Kitchen
- Level: Main
- Area: 99
- Dimensions: 11 x 9
Living room
- Level: Main
- Area: 209
- Dimensions: 19 x 11
Office
- Level: Lower
- Area: 132
- Dimensions: 11 x 12
Heating
- Natural Gas, Forced Air
Cooling
- Central Air
Appliances
- Included: Range/Oven Hook Up Elec, Refrigerator, Washer, Dryer-Electric, Electric Range, Electric Water Heater, Water Softener Owned
- Laundry: Electric Dryer Hookup
Features
- Ceiling Fan(s)
- Basement: Full,Walk-Out Access,Finished,Concrete
- Has fireplace: No
Interior area
- Total structure area: 2,348
- Total interior livable area: 1,936 sqft
- Finished area above ground: 1,336
- Finished area below ground: 600
Property
Parking
- Total spaces: 2
- Parking features: Detached
- Garage spaces: 2
Features
- Levels: One
- Stories: 1
Lot
- Size: 1.51 Acres
- Dimensions: 287x300x160x322
- Features: Irregular Lot, Rolling Slope
Details
- Additional structures: Shed(s), Pole/Post Building
- Parcel number: 020633226002.000049
- Zoning: R1
Construction
Type & style
- Home type: SingleFamily
- Architectural style: Ranch,Traditional
- Property subtype: Single Family Residence
Materials
- Vinyl Siding
Condition
- New construction: No
- Year built: 1954
Utilities & green energy
- Sewer: Public Sewer
- Water: Well
Community & HOA
Community
- Subdivision: None
Location
- Region: Arcola
Financial & listing details
- Tax assessed value: $215,500
- Annual tax amount: $1,500
- Date on market: 6/30/2026
- Listing terms: Cash,Conventional
Price history
| Date | Event | Price |
|---|---|---|
| 8/13/2026 | Sold | $270,000-6.9% |
Source:  IRMLS #202625971 Report a problem IRMLS #202625971 Report a problem | ||
| 6/30/2026 | Pending sale | $289,900 |
Source: IRMLS #202625971 Report a problem | ||
| 6/30/2026 | Listed for sale | $289,900 |
Source: IRMLS #202625971 Report a problem | ||
Public tax history
| Year | Property taxes | Tax assessment |
|---|---|---|
| 2025 | $1,441 +15.9% | $215,500 +6.5% |
| 2024 | $1,243 +12.5% | $202,400 +13.3% |
| 2023 | $1,105 +18.1% | $178,700 +6% |
| 2022 | $935 +8.3% | $168,600 +21.6% |
| 2021 | $864 -1.8% | $138,600 +6% |
| 2020 | $880 +20.6% | $130,700 +0.9% |
| 2019 | $730 +20.6% | $129,500 +14.1% |
| 2018 | $605 +4.6% | $113,500 +9.9% |
| 2017 | $579 -1.6% | $103,300 +4.4% |
| 2016 | $588 -3.1% | $98,900 +1.4% |
| 2014 | $607 -0.6% | $97,500 +3% |
| 2013 | $610 +11.3% | $94,700 +5.7% |
| 2011 | $549 | $89,600 +3.2% |
| 2010 | -- | $86,800 -11.3% |
| 2007 | -- | $97,900 +16.8% |
| 2005 | -- | $83,800 |
| 2004 | -- | $83,800 |
Find assessor info on the county website
Neighborhood: Arcola
Nearby homes
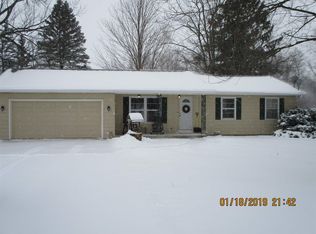
- $219,3003 bd2 ba1.1k sqft11015 Arcola Rd, Fort Wayne, IN 46704Off Market
- $208,1003 bd1 ba1.1k sqft11003 Arcola Rd, Arcola, IN 46704Off Market
- $197,7003 bd1 ba2k sqft11116 Arcola Rd, Arcola, IN 46704Off Market
- $101,4002 bd1 ba792 sqft11220 Arcola Rd, Arcola, IN 46704Off Market
- $165,1003 bd1 ba1.4k sqft11122 Arcola Rd, Fort Wayne, IN 46704Off Market
- $236,2002 bd2 ba1.4k sqft10923 Arcola Rd, Arcola, IN 46704Off Market
- $1,800-- bd-- ba-- sqft11122 Arcola Rd, Arcola, IN 46704Off Market
- $304,6004 bd3 ba2.4k sqft10907 Arcola Rd, Arcola, IN 46704Off Market
Nearby schools
GreatSchools rating
- 8/10Arcola SchoolGrades: K-5Distance: 0.1 mi
- 7/10Carroll Middle SchoolGrades: 6-8Distance: 8.5 mi
- 8/10Carroll High SchoolGrades: 9-12Distance: 7.7 mi
Schools provided by the listing agent
- Elementary: Arcola
- Middle: Carroll
- High: Carroll
- District: Northwest Allen County
Source: IRMLS. This data may not be complete. We recommend contacting the local school district to confirm school assignments for this home.


Get pre-qualified for a loan
At Zillow Home Loans, we can pre-qualify you in as little as 5 minutes with no impact to your credit score.An equal housing lender. NMLS #10287.
- Indiana
- Allen County
- Fort Wayne
- 46704
- Arcola
- 11029 Arcola Rd
