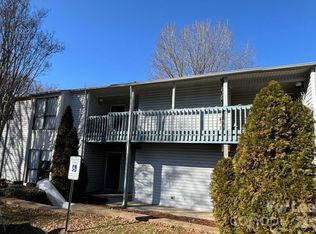
This beautifully updated three-bedroom, two-bath residence is ideally located in the highly desirable Carmel Village community, positioned in Southeast Charlotte at the gateway to the Ballantyne area. The home has been thoughtfully renovated to offer a modern, move-in-ready living experience.
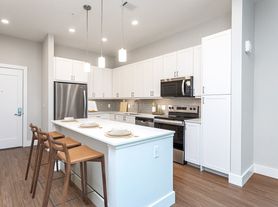

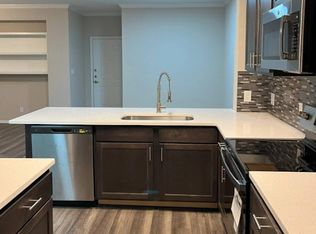
The kitchen has been completely redesigned with contemporary finishes, featuring sleek stainless steel appliances, elegant quartz countertops, new cabinetry, and a stylish tiled floor. Both bathrooms have also been updated to reflect a clean, modern aesthetic. Throughout the home, you'll find fresh interior paint and brand-new luxury vinyl plank flooring, creating a cohesive and polished look.
Additional enhancements include the removal of dated popcorn ceilings, replaced with smooth, flat ceilings for a more refined appearance. The open, transitional floor plan provides a bright and inviting atmosphere, highlighted by a charming white masonry fireplace that adds warmth and character to the living space.
Sliding glass doors lead to a covered deck, offering a perfect setting for relaxation or entertaining. Overall, this home presents a fresh, contemporary feel in a prime location an excellent opportunity for comfortable and stylish living.
Condo for rent
$1,750/mo
Fees may apply
11029 Harrowfield Rd, Charlotte, NC 28226
3beds
1,105sqft
Price may not include required fees and charges. Learn more|
Condo
Available now
Small dogs OK
Central air
Electric dryer hookup laundry
2 Parking spaces parking
Central, heat pump, fireplace
What's special
Thoughtfully renovatedModern move-in-ready living experienceStylish tiled floorElegant quartz countertopsSmooth flat ceilingsCovered deckSliding glass doors
- 84 days |
- -- |
- -- |
Zillow last checked:
Listing updated:
Travel times

Let’s turn your rent into credit progress
Build credit history with every on-time payment and get credit for the payment you’re already making.
Facts & features
Interior
Bedrooms & bathrooms
- Bedrooms: 3
- Bathrooms: 2
- Full bathrooms: 2
Heating
- Central, Heat Pump, Fireplace
Cooling
- Central Air
Appliances
- Included: Dishwasher, Disposal, Dryer, Microwave, Range, Refrigerator, Washer
- Laundry: Electric Dryer Hookup, In Kitchen, In Unit, Inside, Laundry Closet, Washer Hookup
Features
- Breakfast Bar, Exhaust Fan, Open Floorplan, Storage
- Flooring: Tile
- Has fireplace: Yes
Interior area
- Total interior livable area: 1,105 sqft
Property
Parking
- Total spaces: 2
- Parking features: Driveway, Parking Lot
- Details: Contact manager
Features
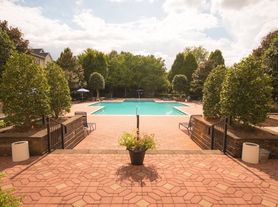
- Exterior features: Architecture Style: Transitional, Breakfast Bar, Carbon Monoxide Detector(s), Clubhouse, Driveway, Electric Dryer Hookup, Exhaust Fan, Exhaust Hood, Heating system: Central, In Kitchen, In Unit, Inside, Laundry Closet, Lawn, Lawn Maintenance, Level, Living Room, Lot Features: Level, Open Floorplan, Outdoor Community Pool, Parking Lot, Roof Type: Composition, Sidewalks, Smoke Detector(s), Storage, Washer Hookup, Wood Burning
- Pool features: Outdoor Community Pool
Details
- Parcel number: 22143347
Construction
Type & style
- Home type: Condo
- Property subtype: Condo
Materials
- Roof: Composition
Condition
- Year built: 1980
Building
Management
- Pets allowed: Yes
Community & HOA
Community
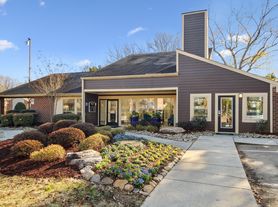
- Features: Clubhouse
Location
- Region: Charlotte
Financial & listing details
- Lease term: 12 Months
Price history
| Date | Event | Price |
|---|---|---|
| 3/9/2026 | Listed for rent | $1,750$2/sqft |
Source: Canopy MLS as distributed by MLS GRID #4352284 Report a problem | ||
| 12/29/2017 | Sold | $103,600+3.6%$94/sqft |
Source:  Canopy MLS as distributed by MLS GRID #3341502 Report a problem Canopy MLS as distributed by MLS GRID #3341502 Report a problem | ||
| 12/29/2017 | Listed for sale | $100,000$90/sqft |
Source: RE/MAX Metro Realty #3341502 Report a problem | ||
| 12/2/2017 | Pending sale | $100,000$90/sqft |
Source: RE/MAX Metro Realty #3341502 Report a problem | ||
| 11/30/2017 | Listed for sale | $100,000$90/sqft |
Source: RE/MAX Metro Realty #3341502 Report a problem | ||
Neighborhood: Johnston Rd.-McAlpine
Nearby schools
GreatSchools rating
- 9/10Endhaven ElementaryGrades: PK-5Distance: 1.4 mi
- 7/10Quail Hollow MiddleGrades: 6-8Distance: 2.3 mi
- NABallantyne Ridge High SchoolGrades: 9-12Distance: 1 mi


Nearby cities
Nearby neighborhoods
Nearby zip codes
Nearby rental buildings
- Lantower Waverly
- Providence Court
- Camden South Charlotte
- Overlook at Radius Dilworth
- Forester
- Proximity Northlake
- Trella Uptown
- J Optimist Park
- Camden Ballantyne
- Camden Touchstone
- Oasis at Regal Oaks
- MAA Ayrsley
- Centric Gateway
- Whitehall Parc
- Connery on Providence 55+
- Bainbridge Mallard Creek
- Union at Tryon
- Stillwater
- District Flats
- Buena Vida Apartments