Skip main navigation
Sold for $805,000
  • $805,000

    11029 Ridge View Trl, Fenton, MI 48430

    5beds
    3,760sqft
    Single Family Residence
    Built in 2017
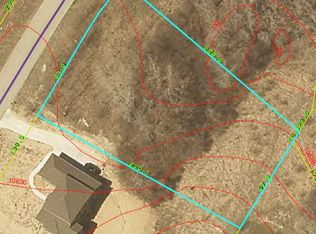
    0.75 Acres Lot
    $755,400 Zestimate®
    $214/sqft
    $5,566 Estimated rent

    Home value

    $755,400

    $718,000 - $793,000

    $5,566/mo

    Zestimate® history
    Loading
    Loading...

    Owner options

    List your home for rent

    $5,566/mo

    Rent Zestimate®

    Find your next renter with Zillow Rental Manager. Plus, with online applications, you can quickly screen prospective tenants – for free.

    Learn more

    $5,566/mo

    Rent Zestimate®

    Refinance and save

    $6,138/mo

    Est. payment

    Refinancing to a lower rate could help reduce your monthly payments and save thousands over the life of the loan.

    See today's rates

    $6,138/mo

    Est. payment

    Explore your selling options

    Work with a Zillow partner agent

    Leverage their expertise and Zillow's premium Showcase listings to get your home seen by more buyers.

    Get started

    List with your own agent

    Get your home in front of millions of buyers by listing it on Zillow.

    Learn how to do it

    Sell it yourself

    Take full control of how buyers see your home on Zillow by listing For Sale by Owner (FSBO).

    List your home

    What's special

    New Listing in the highly sought-after Hills of Tyrone subdivision! Located in the Fenton Public School district, this exceptional 5-bedroom, 4 full bath home combines over 3,700 square feet of finished living space with luxury amenities and a private resort-style backyard. Built in 2018 and situated on a premium lot, this move-in-ready home welcomes you with a large covered front porch and opens to a spacious great room filled with natural light and highlighted by a stunning fireplace feature wall. The showpiece kitchen features a restaurant-style full refrigerator and full freezer, chef-style range, quartz countertops, premium finishes, and expansive prep and gathering space. Quartz countertops continue throughout the home. The oversized primary suite includes a spa-inspired bath with a relaxing soaker tub, separate shower, and generous walk-in closet. Multiple living areas and spacious bedrooms provide flexibility throughout the home's thoughtfully designed floor plan. Step outside and discover what truly sets this property apart. The private resort-style backyard features a heated in-ground pool, hot tub, gas fire pit, extensive patio space, and professionally designed terraced landscaping that creates an exceptional setting for outdoor living and entertaining. Beautiful stone retaining walls, mature landscaping, and multiple gathering areas provide a resort-like experience rarely found in the area.

    Zillow last checked:

    Listing updated:

    Listed by:

    Steve Koleno 804-656-5007,

    Beycome Brokerage Realty LLC

    Bought with:

    Austin Adams, 6501433762

    EXP Realty - Fenton

    Source: Realcomp II,MLS#: 20261043726MLS Logo

    Facts & features

    Interior

    Bedrooms & bathrooms
    • Bedrooms: 5
    • Bathrooms: 4
    • Full bathrooms: 4
    Primary bedroom
    • Level: Entry
    • Area: 224
    • Dimensions: 14 X 16
    Bedroom
    • Level: Entry
    • Area: 121
    • Dimensions: 11 X 11
    Bedroom
    • Level: Second
    • Area: 196
    • Dimensions: 14 X 14
    Bedroom
    • Level: Second
    • Area: 195
    • Dimensions: 13 X 15
    Bedroom
    • Level: Entry
    • Area: 90
    • Dimensions: 9 X 10
    Primary bathroom
    • Level: Entry
    • Area: 156
    • Dimensions: 12 X 13
    Other
    • Level: Entry
    • Area: 16
    • Dimensions: 4 X 4
    Other
    • Level: Basement
    • Area: 72
    • Dimensions: 6 X 12
    Other
    • Level: Basement
    • Area: 60
    • Dimensions: 10 X 6
    Dining room
    • Level: Entry
    • Area: 192
    • Dimensions: 12 X 16
    Kitchen
    • Level: Entry
    • Area: 192
    • Dimensions: 12 X 16
    Library
    • Level: Entry
    • Area: 110
    • Dimensions: 10 X 11
    Heating
    • Forced Air, Natural Gas
    Features
    • Basement: Unfinished
    • Has fireplace: No
    Interior area
    • Total interior livable area: 3,760 sqft
    • Finished area above ground: 3,760

    Property

    Parking
    • Total spaces: 3
    • Parking features: Three Car Garage, Attached, Electricityin Garage, Garage Door Opener
    • Garage spaces: 3
    Features
    • Levels: One And One Half
    • Stories: 1.5
    • Entry location: GroundLevel
    • Pool features: In Ground
    Lot
    • Size: 0.75 Acres
    • Dimensions: 127.26 x 256.99
    Details
    • Parcel number: 0403203034
    • Special conditions: Short Sale No,Standard

    Construction

    Type & style
    • Home type: SingleFamily
    • Architectural style: Craftsman
    • Property subtype: Single Family Residence
    Materials
    • Brick, Stone, Vinyl Siding
    • Foundation: Basement, Block
    Condition
    • New construction: No
    • Year built: 2017

    Utilities & green energy

    • Sewer: Public Sewer
    • Water: Well

    Community & HOA

    Community
    • Subdivision: HILLS OF TYRONE WEST
    HOA
    • Has HOA: Yes
    • HOA fee: $1,100 annually
    Location
    • Region: Fenton

    Financial & listing details

    • Price per square foot: $214/sqft
    • Tax assessed value: $276,018
    • Annual tax amount: $7,067
    • Date on market: 6/11/2026
    • Cumulative days on market: 1 day
    • Listing agreement: Exclusive Right To Sell
    • Listing terms: Cash,Conventional

    Price history

    DateEventPrice
    8/6/2026Sold$805,000+7.3%$214/sqft
    Source: Realcomp II #20261043726 Report a problem
    6/13/2026Pending sale$749,900$199/sqft
    Source: Realcomp II #20261043726 Report a problem
    6/11/2026Listed for sale$749,900$199/sqft
    Source: Realcomp II #20261043726 Report a problem

    Public tax history

    YearProperty taxesTax assessment
    2025$7,467 +14.9%$335,300 +9.6%
    2024$6,501 -8.9%$305,900 +9.8%
    2023$7,134 +6.9%$278,500 +10.3%
    2022$6,676 $252,600 +10.4%
    2021-- $228,800 -0.8%
    2020-- $230,600 +881.3%
    2019$6,728 +105.7%$23,500 -84.1%
    2018$3,271 $147,800 +528.9%
    2017-- $23,500
    2016-- $23,500 +46.9%
    2014-- $16,000 +28%
    2012$2,173 $12,500 -56.1%
    2010-- $28,500 -9.5%
    2009-- $31,500 -21.3%
    2008-- $40,000
    2007$264 --
    Find assessor info on the county website

    Neighborhood: 48430

    Nearby schools

    GreatSchools rating
    Get a cash offer in 3 minutes
    Find out how much your home could sell for in as little as 3 minutes with a no-obligation cash offer.
    Estimated market value
    $755,400
    Get a cash offer in 3 minutes
    Find out how much your home could sell for in as little as 3 minutes with a no-obligation cash offer.
    Estimated market value
    $755,400