Welcome to your beautifully refreshed, move-in ready home! This spacious 4-bedroom, 2-bath residence features a thoughtfully designed split-bedroom floor plan that offers both privacy and comfort. The open-concept living, dining, and kitchen area is perfect for modern living and entertaining, boasting brand-new kitchen cabinets, countertops, and appliances. Enjoy fresh new flooring, paint, lighting, and fixtures throughout the home, creating a bright and inviting atmosphere. The primary suite is a true retreat with a completely updated ensuite bath. Additional upgrades include new exterior sliding doors and a high-efficiency tankless water heater. Don’t miss the chance to make this stunning, turnkey home yours! Refurbished Metal Roof with new screw replacements too. ALL SQ. FOOTAGE AND DIMENSIONS ARE APPROXIMATE AND IS THE BUYER'S RESPONSIBILITY TO VERIFY.
For sale
$169,000
209 Greer Ave, Atmore, AL 36502
4beds
1,518sqft
Single Family Residence
Built in 1962
0.25 Acres Lot
$-- Zestimate®
$111/sqft
$-- HOA
What's special
New exterior sliding doorsBright and inviting atmosphere
- 16 days
- 332
- 24
Zillow last checked:
Listing updated:
Listed by:
Debbie Rowell 251-294-6999,
SOUTHERN REAL ESTATE,
David Dobson 850-637-4227,
SOUTHERN REAL ESTATE
Source: PAR,MLS#: 690041
Facts & features
Interior
Bedrooms & bathrooms
- Bedrooms: 4
- Bathrooms: 2
- Full bathrooms: 2
Primary bedroom
- Level: First
- Area: 204
- Dimensions: 17 x 12
Bedroom
- Level: First
- Area: 130
- Dimensions: 10 x 13
Bedroom 1
- Level: First
- Area: 110
- Dimensions: 10 x 11
Bedroom 2
- Level: First
- Area: 123.5
- Dimensions: 9.5 x 13
Bathroom
- Level: First
- Area: 60
- Dimensions: 10 x 6
Kitchen
- Level: First
- Area: 170
- Dimensions: 17 x 10
Living room
- Level: First
- Area: 210
- Dimensions: 14 x 15
Heating
- Natural Gas
Cooling
- Central Air, Ceiling Fan(s)
Appliances
- Included: Tankless Water Heater/Gas, Dishwasher, Microwave
- Laundry: Inside, W/D Hookups
Features
- Ceiling Fan(s), High Speed Internet
- Has basement: No
Interior area
- Total structure area: 1,518
- Total interior livable area: 1,518 sqft
Property
Parking
- Parking features: Driveway
- Has uncovered spaces: Yes
Features
- Levels: One
- Stories: 1
- Patio & porch: Porch
- Pool features: None
- Fencing: Back Yard
- Frontage length: Water Frontage(0)
Lot
- Size: 0.25 Acres
- Dimensions: 75x150
- Features: Central Access
Details
- Parcel number: 2609301013005000
- Zoning description: City,Res Single
Construction
Type & style
- Home type: SingleFamily
- Architectural style: Cottage
- Property subtype: Single Family Residence
Materials
- Brick
- Foundation: Slab
- Roof: Metal
Condition
- Resale
- New construction: No
- Year built: 1962
Utilities & green energy
- Electric: Circuit Breakers
- Sewer: Public Sewer
- Water: Public
- Utilities for property: Cable Available
Green energy
- Energy efficient items: Insulation, Insulated Walls, Ridge Vent
Community & HOA
Community
- Subdivision: None
HOA
- Has HOA: No
- Services included: None
Location
- Region: Atmore
Financial & listing details
- Price per square foot: $111/sqft
- Tax assessed value: $85,300
- Annual tax amount: $853
- Price range: $169K - $169K
- Date on market: 10/7/2026
- Cumulative days on market: 17 days
- Road surface type: Paved
Estimated market value
Not available
Estimated sales range
Not available
Not available
Price history
| Date | Event | Price |
|---|---|---|
| 10/7/2026 | Listed for sale | $169,000$111/sqft |
Source:  PAR #690041 Report a problem | ||
| 2/5/2026 | Listing removed | $169,000$111/sqft |
Source:  Baldwin Realtors #385344 Report a problem | ||
| 1/13/2026 | Price change | $169,000-5.6%$111/sqft |
Source: Baldwin Realtors #385344 Report a problem | ||
| 12/31/2025 | Price change | $179,000-3.2%$118/sqft |
Source: PAR #671038 Report a problem | ||
| 9/17/2025 | Listed for sale | $185,000+131.3%$122/sqft |
Source: Baldwin Realtors #385344 Report a problem | ||
| 10/30/2024 | Sold | $80,000-5.8%$53/sqft |
Source: Baldwin Realtors #368466 Report a problem | ||
| 10/1/2024 | Pending sale | $84,900$56/sqft |
Source: Baldwin Realtors #368466 Report a problem | ||
| 9/25/2024 | Listed for sale | $84,900$56/sqft |
Source: Baldwin Realtors #368466 Report a problem | ||
Public tax history
| Year | Property taxes | Tax assessment |
|---|---|---|
| 2025 | $853 +4.3% | $17,060 +4.3% |
| 2024 | $818 -8.8% | $16,360 +82.4% |
| 2023 | $897 +8.7% | $8,970 +29.3% |
| 2022 | $825 +18.9% | $6,940 |
| 2021 | $694 | $6,940 |
| 2020 | $694 | $6,940 -50% |
| 2018 | $694 | $13,880 +18.4% |
| 2017 | $694 +24.8% | $11,720 +0.9% |
| 2015 | $556 | $11,620 -0.9% |
| 2014 | -- | $11,720 |
| 2013 | -- | -- |
| 2012 | -- | -- |
| 2011 | -- | -- |
| 2010 | -- | -- |
Find assessor info on the county website
Monthly payment
Est. payment
Payment breakdown
Explore the cost of this home by adjusting the details. Changes won't be saved.Climate risks
Neighborhood: 36502
Nearby schools
Schools provided by the listing agent
- Elementary: Local School In County
- Middle: LOCAL SCHOOL IN COUNTY
- High: Local School In County
Source: PAR. This data may not be complete. We recommend contacting the local school district to confirm school assignments for this home.

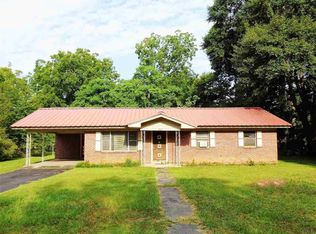
Similar homes
- $179,5003 bd1 ba1.3k sqft313 Woodlawn Ave, Atmore, AL 36502For Sale
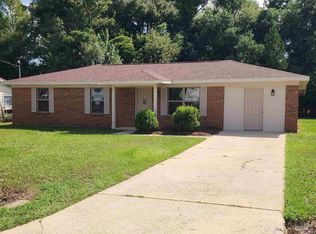 MLS ID #688759, Lisa Reynolds, Reynolds Real Estate. PAR
- $189,9003 bd2 ba1.5k sqft103 Forest Ave, Atmore, AL 36502For Sale
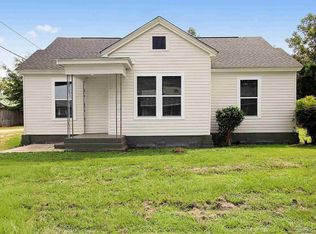 MLS ID #688301, Taylor Helton Lee, PHD Real Property, LLC. PAR
- $179,0003 bd2 ba1.4k sqft203 12th Ave, Atmore, AL 36502Active
 MLS ID #411584, Jonathon J Mansmann, Dalton Wade, Inc. Baldwin Realtors
- $199,9004 bd2 ba1.5k sqft217 7th Ave, Atmore, AL 36502For Sale
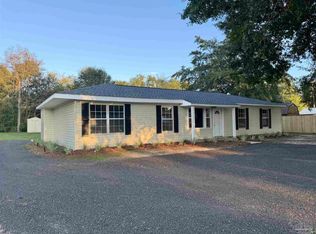 MLS ID #689541, Debbie Rowell, SOUTHERN REAL ESTATE. PAR
