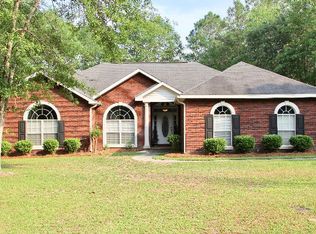
Welcome home to 162 Waterford Way. This charming 3 bedroom, 2 bath residence offers 1900 square feet of comfortable living space on a spacious 1 acre lot in an established quiet neighborhood. Southern charm begins at the inviting covered front porch and continues throughout the home. Step inside to a welcoming foyer and spacious grand room, both featuring 11 feet ceilings The grand room offers a cozy fireplace, while beautiful hardwood flooring flows through the foyer, grand room and formal dining room. The kitchen has new stainless steel appliances , refrigerator , washer and dryer does not remain . Kitchen has lots of cabinetry and counter space. Also has a large separate eat in kitchen area . The master suite is highlighted by a tray ceiling with new flooring and a well appointed bathroom featuring a jacuzzi tub, separate shower , double marble vanity. and a large walk in closet. Bedrooms two and three with new flooring offers plenty of room ,one with a walk in closet and the other with an oversize closet. The main bathroom features a tub / shower combination with a marble vanity. Outside, enjoy relaxing or entertaining on a covered back porch overlooking a serene backyard. A 10 x 20 storage building wired with electricity provides additional space for storage, hobbies, or projects. This home also has insulated / tilt windows. THIS COMMUNITY HAS NO HOA. Virtual walkthrough https://my.matterport.com/show/?m=UY3BUjHrFQt&brand=0
For sale
$310,000
162 Waterford Way, Ashford, AL 36312
3beds
1,900sqft
Single Family Residence
Built in 2010
1.02 Acres Lot
$302,800 Zestimate®
$163/sqft
$-- HOA
What's special
Cozy fireplaceFormal dining roomDouble marble vanityWelcoming foyerSpacious grand roomNew stainless steel appliancesBeautiful hardwood flooring
- 2 days
- 249
- 16
Zillow last checked:
Listing updated:
Listed by:
Mary Beth Brackin 334-618-1522,
Tristate Realty LLC
Source: Wiregrass BOR,MLS#: 558685Originating MLS: Wiregrass Board Of REALTORS
Facts & features
Interior
Bedrooms & bathrooms
- Bedrooms: 3
- Bathrooms: 2
- Full bathrooms: 2
Heating
- Heat Pump
Cooling
- Heat Pump
Appliances
- Included: Dishwasher, Electric Range, Electric Water Heater, Microwave, Plumbed For Ice Maker
- Laundry: Washer Hookup, Dryer Hookup
Features
- Tray Ceiling(s), Double Vanity, High Ceilings, Jetted Tub, Linen Closet, Pull Down Attic Stairs, Separate Shower, Walk-In Closet(s), Breakfast Bar
- Flooring: Carpet, Laminate, Tile, Wood
- Windows: Double Pane Windows
- Attic: Pull Down Stairs
- Number of fireplaces: 1
- Fireplace features: One
Interior area
- Total interior livable area: 1,900 sqft
Property
Parking
- Total spaces: 2
- Parking features: Attached, Driveway, Garage
- Attached garage spaces: 2
- Has uncovered spaces: Yes
Features
- Levels: One
- Stories: 1
- Patio & porch: Covered, Patio, Porch
- Exterior features: Covered Patio, Fence, Porch, Storage
- Pool features: None
- Has spa: Yes
- Fencing: Partial
Lot
- Size: 1.02 Acres
- Dimensions: 139 x 230 x 193 x 90 x 207
- Features: City Lot, Mature Trees
Details
- Additional structures: Storage
- Parcel number: 1502042000002009
Construction
Type & style
- Home type: SingleFamily
- Architectural style: One Story
- Property subtype: Single Family Residence
Materials
- Brick, Vinyl Siding
- Foundation: Slab
Condition
- New construction: No
- Year built: 2010
Utilities & green energy
- Sewer: Public Sewer
- Water: Public
- Utilities for property: Cable Available, Electricity Available, High Speed Internet Available
Green energy
- Energy efficient items: Windows
Community & HOA
Community
- Subdivision: None
HOA
- Has HOA: No
Location
- Region: Ashford
Financial & listing details
- Price per square foot: $163/sqft
- Tax assessed value: $248,920
- Annual tax amount: $841
- Date on market: 9/5/2026
- Listing terms: Cash,Conventional,FHA,USDA Loan,VA Loan
- Electric utility on property: Yes
- Road surface type: Paved
Estimated market value
$302,800
$288,000 - $318,000
$1,545/mo
Price history
| Date | Event | Price |
|---|---|---|
| 9/5/2026 | Listed for sale | $310,000+14.9%$163/sqft |
Source: Wiregrass BOR #558685 Report a problem | ||
| 7/13/2024 | Listing removed | -- |
Source: Wiregrass BOR #558685 Report a problem | ||
| 7/10/2024 | Listed for sale | $269,900+8%$142/sqft |
Source: Wiregrass BOR #558685 Report a problem | ||
| 10/13/2023 | Sold | $249,900$132/sqft |
Source: SAMLS #192667 Report a problem | ||
| 9/14/2023 | Pending sale | $249,900$132/sqft |
Source: SAMLS #192667 Report a problem | ||
| 9/10/2023 | Listed for sale | $249,900+31.6%$132/sqft |
Source: SAMLS #192667 Report a problem | ||
| 2/21/2013 | Sold | $189,900$100/sqft |
Source: SAMLS #146952 Report a problem | ||
Public tax history
| Year | Property taxes | Tax assessment |
|---|---|---|
| 2025 | $871 +0.8% | $24,900 +0.8% |
| 2024 | $864 +4.1% | $24,700 |
| 2023 | $830 | $24,700 |
| 2022 | $830 +22.5% | $24,700 +21.9% |
| 2021 | $678 +3.6% | $20,270 +3.5% |
| 2020 | $654 +0.9% | $19,590 +0.8% |
| 2019 | $649 +0.3% | $19,440 |
| 2017 | $647 | $19,440 |
| 2016 | $647 | -- |
| 2015 | $647 | -- |
| 2014 | $647 +9.1% | -- |
| 2013 | $593 | -- |
| 2012 | $593 +259.3% | -- |
| 2011 | $165 | -- |
| 2010 | $165 | -- |
Find assessor info on the county website
Monthly payment
Est. payment
Payment breakdown
Explore the cost of this home by adjusting the details. Changes won't be saved.Climate risks
Neighborhood: 36312
Nearby schools
Schools provided by the listing agent
- Elementary: Ashford Elementary School
- Middle: ,
- High: Ashford High School
Source: Wiregrass BOR. This data may not be complete. We recommend contacting the local school district to confirm school assignments for this home.

Similar homes
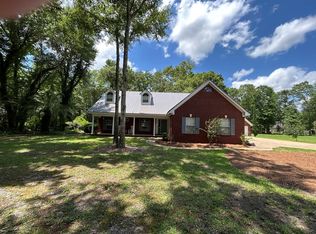
- $--3 bd2 ba1.8k sqft2883 S County Road 55 Rd, Ashford, AL 36312Auction
 ServiceLink Auction
 - $270,0003 bd2 ba1.5k sqft770 1st Ave, Ashford, AL 36312For Sale By Owner

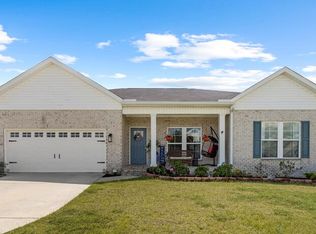
- $319,9003 bd2 ba2.1k sqft510 Ridgeland Rd, Dothan, AL 36301For Sale
 MLS ID #214681, Scott Daugherty, Lan Darty Real Estate & Development. SAMLS
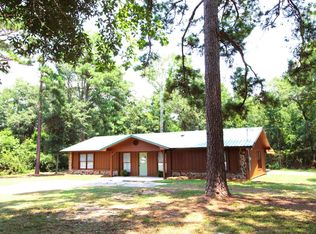
 - $234,0003 bd2 ba1.7k sqft782 1st Ave, Ashford, AL 36312For Sale
 MLS ID #214058, Team Heisler, HEISLER HOMES AND REALTY. SAMLS
