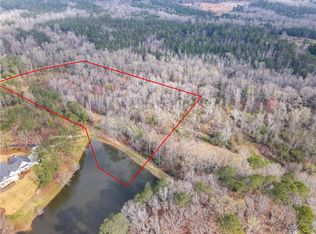
Welcome to your very own Sweet Home Alabama retreat. Nestled on 24 breathtaking acres in Opelika, this storybook property welcomes you home with a scenic drive past a private pond complete with dock before arriving at a classic white Southern home with a charming partial wraparound porch (perfect for rocking chairs and quiet mornings overlooking the water).
Step inside to a stunning two-story living room filled with natural light, soaring ceilings, expansive windows, and a cozy fireplace. The completely renovated kitchen is both beautiful and functional, featuring updated finishes and a whole-home water purification system, and flows seamlessly into a bright breakfast room and sun-filled sitting room.
The formal dining room comfortably seats 10+ guests, making it ideal for holidays and gatherings. With 6 bedrooms, 4 full bathrooms, and 2 half baths, the home offers abundant space for family and guests alike.
The primary suite is a true retreat, featuring private access to a quiet study—complete with a hidden door that opens to the living room, adding a unique architectural touch.
Outside, enjoy the peaceful setting from the front porch overlooking the pond or relax on the spacious back patio surrounded by beautiful wooded acreage. The property also includes a barn that conveys, adding both character and functionality to this one-of-a-kind estate.
A rare opportunity to own a storybook Southern property with acreage, water views, and timeless charm and just minutes from town.
Sold for $1,525,000
$1,525,000
1103 Andrews Rd, Opelika, AL 36801
6beds
7,917sqft
Single Family Residence
Built in 1993
24.5 Acres Lot
$1,536,300 Zestimate®
$193/sqft
$-- Estimated rent
Home value
$1,536,300
Estimated sales range
Not available
Not available
Zestimate® history
Owner options
List your home for rent
Find your next renter with Zillow Rental Manager. Plus, with online applications, you can quickly screen prospective tenants – for free.
Refinance and save
$7,032/mo
Est. payment
Refinancing to a lower rate could help reduce your monthly payments and save thousands over the life of the loan.
$7,032/mo
Est. payment
Explore your selling options
Work with a Zillow partner agent
Leverage their expertise and Zillow's premium Showcase listings to get your home seen by more buyers.
Get startedList with your own agent
Get your home in front of millions of buyers by listing it on Zillow.
Learn how to do itSell it yourself
Take full control of how buyers see your home on Zillow by listing For Sale by Owner (FSBO).
List your homeWhat's special
Updated finishesCozy fireplaceCharming partial wraparound porchClassic white southern homeExpansive windowsSoaring ceilingsWhole-home water purification system
Zillow last checked:
Listing updated:
Listed by:
ALEX ACUFF MARY GAIL WEEKLEY TEAM,
EXP REALTY - ACUFF WEEKLEY GROUP 334-521-8221
Bought with:
CATHY FINCHER, 000067947
THE KEY AGENCY
RICHARD COFFIN, 000093895
THE KEY AGENCY
Source: LCMLS,MLS#: 179197Originating MLS: Lee County Association of REALTORS
Facts & features
Interior
Bedrooms & bathrooms
- Bedrooms: 6
- Bathrooms: 7
- Full bathrooms: 5
- 1/2 bathrooms: 2
- Main level bathrooms: 3
Primary bedroom
- Level: First
Bedroom 2
- Level: First
Bedroom 3
- Level: First
Bedroom 4
- Level: Second
Bedroom 5
- Level: Second
Bonus room
- Level: Second
Breakfast room nook
- Level: First
Den
- Level: First
Dining room
- Level: First
Kitchen
- Level: First
Laundry
- Level: First
Living room
- Features: Fireplace
- Level: First
Other
- Description: Study/office space with primary bedroom access and a door to the living room!
- Level: First
Other
- Description: Sixth bedroom
- Level: Second
Other
- Description: Bonus space located above the 3-car garage.
- Level: Second
Heating
- Electric
Cooling
- Central Air, Electric
Appliances
- Included: Some Electric Appliances, Double Oven, Dishwasher, Electric Range, Refrigerator, Stove
- Laundry: Washer Hookup, Dryer Hookup
Features
- Breakfast Area, Ceiling Fan(s), Garden Tub/Roman Tub, Kitchen Island, Primary Downstairs, Other, See Remarks, Updated Kitchen, Attic
- Flooring: Carpet, Ceramic Tile, Wood
- Basement: Crawl Space,Exterior Entry
- Number of fireplaces: 1
- Fireplace features: One, Masonry, Wood Burning
Interior area
- Total interior livable area: 7,917 sqft
- Finished area above ground: 7,917
- Finished area below ground: 0
Property
Parking
- Total spaces: 3
- Parking features: Attached, Other, Three or more Spaces, See Remarks
- Has attached garage: Yes
Features
- Levels: Two
- Stories: 2
- Patio & porch: Rear Porch, Covered, Front Porch
- Exterior features: Other, Storage, See Remarks, Sprinkler/Irrigation
- Pool features: None
- Fencing: None
- Has view: Yes
- View description: Pond
- Has water view: Yes
- Water view: Pond
Lot
- Size: 24.5 Acres
- Features: Acreage, Wooded
Details
- Additional structures: Workshop
- Parcel number: 0308330000004000
Construction
Type & style
- Home type: SingleFamily
- Property subtype: Single Family Residence
Materials
- Brick
- Foundation: Crawlspace
Condition
- Year built: 1993
Utilities & green energy
- Utilities for property: Cable Available, Water Available
Community & HOA
Community
- Security: Security System
- Subdivision: HERRING HILLS
HOA
- Has HOA: No
- Amenities included: None, Dock
- Services included: Common Areas
Location
- Region: Opelika
Financial & listing details
- Price per square foot: $193/sqft
- Tax assessed value: $1,223,060
- Annual tax amount: $4,718
- Date on market: 3/5/2026
- Cumulative days on market: 65 days
Price history
| Date | Event | Price |
|---|---|---|
| 6/26/2026 | Sold | $1,525,000-4.7%$193/sqft |
Source: LCMLS #179197 Report a problem | ||
| 6/4/2026 | Pending sale | $1,600,000$202/sqft |
Source: LCMLS #179197 Report a problem | ||
| 5/13/2026 | Contingent | $1,600,000$202/sqft |
Source: LCMLS #179197 Report a problem | ||
| 5/9/2026 | Pending sale | $1,600,000$202/sqft |
Source: LCMLS #179197 Report a problem | ||
| 3/5/2026 | Listed for sale | $1,600,000$202/sqft |
Source: LCMLS #179197 Report a problem | ||
| 8/29/2022 | Sold | $1,600,000$202/sqft |
Source: Public Record Report a problem | ||
Public tax history
| Year | Property taxes | Tax assessment |
|---|---|---|
| 2025 | $4,718 -1.1% | $88,360 +0% |
| 2024 | $4,772 +14.4% | $88,320 +12.9% |
| 2023 | $4,172 -9.4% | $78,240 -9.3% |
| 2022 | $4,606 +10.9% | $86,280 +10.7% |
| 2021 | $4,155 +14.2% | $77,920 +14% |
| 2020 | $3,640 -2.7% | $68,380 -2.6% |
| 2019 | $3,739 +2.9% | $70,220 +2.8% |
| 2018 | $3,635 | $68,300 +2.4% |
| 2015 | $3,635 +2.5% | $66,680 +0.1% |
| 2014 | $3,548 | $66,640 -6.6% |
| 2013 | -- | $71,340 +0.1% |
| 2012 | -- | $71,300 +0.9% |
| 2011 | -- | $70,660 -7.3% |
| 2010 | -- | $76,220 -10.5% |
| 2009 | -- | $85,120 +4.4% |
| 2008 | -- | $81,540 +13.3% |
| 2005 | -- | $72,000 +6.4% |
| 2004 | -- | $67,640 +6.6% |
| 2003 | -- | $63,440 |
Find assessor info on the county website
Neighborhood: 36801
Nearby homes
- $847,100-- bd2 ba4.7k sqft1155 Andrews Rd, Opelika, AL 36801Off Market
- $235,700-- bd-- ba1.8k sqft1103 Andrews Rd, Opelika, AL 36801Off Market
- $300,00010.44 acres0 Andrews Rd, Opelika, AL 36801Lot/Land
- $2,778,100585.6 acres1451 Andrews Rd, Opelika, AL 36801Off Market
- $360,1003 bd2 ba2k sqft2292 Lakeview Dr, Opelika, AL 36801Off Market
- $535,2544 bd3 ba3k sqft1601 Kay Ct, Opelika, AL 36801Sold
- $314,3463 bd2 ba1.6k sqft2280 Lakeview Dr, Opelika, AL 36801Sold
- $2,2003 bd2 ba1.5k sqft2272 Lakeview Dr, Opelika, AL 36801For Rent
Nearby schools
GreatSchools rating
- 5/10Morris Avenue Intermediate SchoolGrades: 3-5Distance: 1.3 mi
- 9/10Fox Run SchoolGrades: 6Distance: 1.7 mi
- 5/10Opelika High SchoolGrades: PK,9-12Distance: 1.5 mi
Schools provided by the listing agent
- Elementary: JETER/MORRIS
- Middle: JETER/MORRIS
Source: LCMLS. This data may not be complete. We recommend contacting the local school district to confirm school assignments for this home.


Get pre-qualified for a loan
At Zillow Home Loans, we can pre-qualify you in as little as 5 minutes with no impact to your credit score.An equal housing lender. NMLS #10287.
- Alabama
- Lee County
- Opelika
- 36801
- 1103 Andrews Rd
