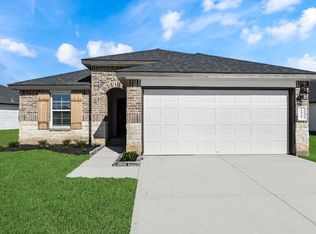
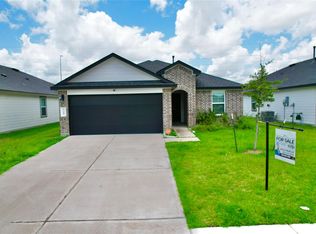
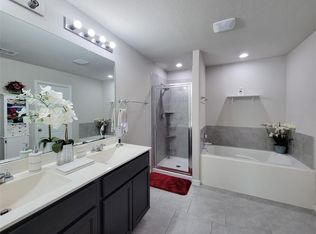
Don't miss this incredible opportunity to own this beautiful home. it's perfect for comfortable living! This well-maintained property offers a functional layout with spacious living area ideal for families first-time buyers, or anyone looking to downsize without sacrificing comfort. Makes a wonderful investment property also. The home comes complete with refrigerator, washer and dryer making your move even easier with the right offer. Enjoy a great floor plan, inviting curb appeal, and a home that is ready for its next owner. Motivated seller -- Bring your offers:
For sale
$249,900
1103 Cattle Chute Ct, Rosharon, TX 77583
3beds
1,409sqft
Single Family Residence
Built in 2023
6,250 Square Feet Lot
$246,900 Zestimate®
$177/sqft
$-- HOA
What's special
Great floor planInviting curb appealFunctional layout
- 34 days |
- 262 |
- 15 |
Zillow last checked:
Listing updated:
Listed by:
Claudine Sistrunk TREC #0700272 832-209-0014,
Walzel Properties - Corporate Office,
William Bell TREC #0837523 770-899-0343,
Walzel Properties - Corporate Office
Source: HAR,MLS#: 61539655
Tour with a local agent
Facts & features
Interior
Bedrooms & bathrooms
- Bedrooms: 3
- Bathrooms: 2
- Full bathrooms: 2
Rooms
- Room types: Family Room, Utility Room
Kitchen
- Features: Kitchen open to Family Room, Pantry, Walk-in Pantry
Heating
- Electric
Cooling
- Electric
Appliances
- Included: Disposal, Dryer, Washer, Electric Oven, Microwave, Gas Cooktop, Dishwasher
- Laundry: Electric Dryer Hookup
Features
- All Bedrooms Down
- Flooring: Tile
- Windows: Shutters, Window Coverings
- Has fireplace: No
Interior area
- Total structure area: 1,409
- Total interior livable area: 1,409 sqft
Property
Parking
- Total spaces: 2
- Parking features: Attached, Double-Wide Driveway
- Attached garage spaces: 2
Features
- Stories: 1
- Patio & porch: Patio/Deck
- Exterior features: Sprinkler System
- Fencing: Full
Lot
- Size: 6,250 Square Feet
- Features: Subdivided, 0 Up To 1/4 Acre
Details
- Parcel number: 2235070030530907
Construction
Type & style
- Home type: SingleFamily
- Architectural style: Ranch
- Property subtype: Single Family Residence
Materials
- Brick, Wood Siding
- Foundation: Slab
- Roof: Composition
Condition
- New construction: No
- Year built: 2023
Utilities & green energy
- Sewer: Public Sewer
- Water: Public
Green energy
- Green verification: HERS Index Score
- Energy efficient items: Thermostat
Community & HOA
Community
- Subdivision: Caldwell Ranch
HOA
- Has HOA: Yes
- Amenities included: Jogging Path, Playground, Pool, Splash Pad
Location
- Region: Rosharon
Financial & listing details
- Price per square foot: $177/sqft
- Tax assessed value: $240,274
- Date on market: 5/7/2026
- Listing terms: Cash,Conventional,FHA,USDA Loan,VA Loan
- Ownership: Full Ownership
- Road surface type: Concrete
Estimated market value
$246,900
$235,000 - $259,000
$2,113/mo
Price history
| Date | Event | Price |
|---|---|---|
| 5/7/2026 | Listed for sale | $249,900+2.8%$177/sqft |
Source:  HAR #61539655 Report a problem HAR #61539655 Report a problem | ||
| 4/21/2025 | Listing removed | $2,100$1/sqft |
Source:  HAR #15862673 Report a problem HAR #15862673 Report a problem | ||
| 4/2/2025 | Price change | $2,100-4.5%$1/sqft |
Source: HAR #15862673 Report a problem | ||
| 3/5/2025 | Listed for rent | $2,200$2/sqft |
Source: HAR #15862673 Report a problem | ||
| 10/13/2023 | Listing removed | -- |
Source: HAR #80161757 Report a problem | ||
| 9/16/2023 | Listed for rent | $2,200$2/sqft |
Source: HAR #80161757 Report a problem | ||
| 9/2/2023 | Listing removed | -- |
Source:  DR Horton Report a problem DR Horton Report a problem | ||
| 8/1/2023 | Pending sale | $242,990-11.6%$172/sqft |
Source: DR Horton Report a problem | ||
| 8/1/2023 | Price change | $274,815$195/sqft |
Source: DR Horton Report a problem | ||
| 7/19/2023 | Price change | $274,815+2.2%$195/sqft |
Source: DR Horton Report a problem | ||
| 7/11/2023 | Pending sale | $268,940-1.8%$191/sqft |
Source: DR Horton Report a problem | ||
| 7/11/2023 | Price change | $273,755$194/sqft |
Source: DR Horton Report a problem | ||
| 6/15/2023 | Price change | $273,755+1.1%$194/sqft |
Source: DR Horton Report a problem | ||
| 4/25/2023 | Price change | $270,755+1.1%$192/sqft |
Source: DR Horton Report a problem | ||
| 4/11/2023 | Listed for sale | $267,755$190/sqft |
Source: DR Horton Report a problem | ||
Public tax history
| Year | Property taxes | Tax assessment |
|---|---|---|
| 2025 | -- | $240,274 -1.5% |
| 2024 | $3,680 +56.8% | $243,886 +58.8% |
| 2023 | $2,347 | $153,561 |
Find assessor info on the county website
Monthly payment
Est. payment$--/mo
Payment breakdown
Explore the cost of this home by adjusting the details. Changes won't be saved.All calculations are estimates and provided by Zillow, Inc. for informational purposes only. Actual amounts may vary.
HOA fees may include property taxes on listings classified as Co-Ops. Contact the listing agent and/or owner for fee details.
Mortgage interest rates are dependent on a number of factors, including credit score, down payment, and repayment length. Interest rate data provided by Zillow Group Marketplace, Inc. as of 1/1/1970 from various mortgage lenders with which we have lead or other similar arrangements; the Estimated Payment is an average of those rates.
See how much you could borrow to make a competitive offer.
Climate risks
Neighborhood: 77583
Nearby schools
GreatSchools rating
- 2/10Heritage Rose Elementary SchoolGrades: PK-5Distance: 0.5 mi
- 6/10Ronald Thornton MiddleGrades: 6-8Distance: 3.1 mi
- 5/10Almeta Crawford High SchoolGrades: 9-11Distance: 0.4 mi
Schools provided by the listing agent
- Elementary: Heritage Rose Elementary School
- Middle: Thornton Middle School (Fort Bend)
- High: Almeta Crawford High School
Source: HAR. This data may not be complete. We recommend contacting the local school district to confirm school assignments for this home.
A local agent can set up tours, give advice and negotiate with sellers.


- Texas
- Fort Bend County
- Rosharon
- 77583
- 1103 Cattle Chute Ct
Nearby cities
Nearby neighborhoods
Nearby zip codes
Other Rosharon Topics
