2 Story Home with 3 beds and a backyard. Gated Community of 40 homes in Spring Branch south of Westview. 1st floor living area and 2nd Floor Master bedroom.
For sale
$399,900
1103 Fuschia Rd, Houston, TX 77055
3beds
1,860sqft
:
Get pre-qualified$3,458/mo
Single Family Residence
Built in 2019
1,829 Square Feet Lot
$389,400 Zestimate®
$215/sqft
$147/mo HOA
What's special
- 36 days |
- 148 |
- 14 |
Zillow last checked:
Listing updated:
Listed by:
David Trickett TREC #0519692 713-269-3381,
REALM Real Estate Professionals - West Houston
Source: HAR,MLS#: 15801696
Facts & features
Interior
Bedrooms & bathrooms
- Bedrooms: 3
- Bathrooms: 3
- Full bathrooms: 2
- 1/2 bathrooms: 1
Rooms
- Room types: Utility Room
Primary bathroom
- Features: Primary Bath: Double Sinks, Primary Bath: Separate Shower, Primary Bath: Shower Only, Primary Bath: Soaking Tub
Kitchen
- Features: Kitchen Island, Kitchen open to Family Room, Pantry
Heating
- Electric, Natural Gas
Cooling
- Ceiling Fan(s), Electric
Appliances
- Included: ENERGY STAR Qualified Appliances, Dryer, Refrigerator, Washer, Microwave, Dishwasher
Features
- All Bedrooms Up, Primary Bed - 2nd Floor, Walk-In Closet(s)
- Flooring: Carpet, Tile, Wood
- Windows: Insulated/Low-E windows
- Has fireplace: No
Interior area
- Total structure area: 1,860
- Total interior livable area: 1,860 sqft
Video & virtual tour
Property
Parking
- Total spaces: 2
- Parking features: Attached
- Attached garage spaces: 2
Accessibility
- Accessibility features: Accessible Approach with Ramp
Features
- Stories: 2
- Fencing: Back Yard
Lot
- Size: 1,829 Square Feet
- Features: Back Yard, Cul-De-Sac, 0 Up To 1/4 Acre
Details
- Parcel number: 1403660010036
Construction
Type & style
- Home type: SingleFamily
- Architectural style: Contemporary
- Property subtype: Single Family Residence
Materials
- Brick, Cement Siding, Wood Siding
- Foundation: Slab
- Roof: Composition
Condition
- New construction: No
- Year built: 2019
Utilities & green energy
- Sewer: Public Sewer
- Water: Public
Green energy
- Green verification: ENERGY STAR Certified Homes
- Energy efficient items: Thermostat, HVAC, HVAC>13 SEER
Community & HOA
Community
- Subdivision: Cedarpost Park
HOA
- Has HOA: Yes
- HOA fee: $1,760 annually
Location
- Region: Houston
Financial & listing details
- Price per square foot: $215/sqft
- Tax assessed value: $378,581
- Annual tax amount: $4,347
- Date on market: 6/17/2026
- Listing terms: Cash,Conventional,FHA,VA Loan
Estimated market value
$389,400
$370,000 - $409,000
$2,594/mo
Price history
| Date | Event | Price |
|---|---|---|
| 6/17/2026 | Listed for rent | $2,800+1.8%$2/sqft |
Source:  HAR #93393674 Report a problem HAR #93393674 Report a problem | ||
| 2/17/2026 | Listing removed | $2,750$1/sqft |
Source: HAR #34361852 Report a problem | ||
| 1/13/2026 | Price change | $2,750-1.8%$1/sqft |
Source: HAR #34361852 Report a problem | ||
| 12/16/2025 | Listed for rent | $2,800+1.8%$2/sqft |
Source: HAR #34361852 Report a problem | ||
| 6/27/2024 | Listing removed | -- |
Source: HAR #30386814 Report a problem | ||
| 6/24/2024 | Price change | $2,750-1.8%$1/sqft |
Source: HAR #30386814 Report a problem | ||
| 6/9/2024 | Price change | $2,800-3.4%$2/sqft |
Source: HAR #30386814 Report a problem | ||
| 4/17/2024 | Listed for rent | $2,900$2/sqft |
Source: HAR #30386814 Report a problem | ||
| 1/29/2021 | Listing removed | -- |
Source:  HAR #77367669 Report a problem HAR #77367669 Report a problem | ||
| 1/7/2021 | Pending sale | $349,900$188/sqft |
Source: HAR #77367669 Report a problem | ||
Public tax history
| Year | Property taxes | Tax assessment |
|---|---|---|
| 2025 | $4,347 +1.8% | $378,581 |
| 2024 | $4,270 +7% | $378,581 |
| 2023 | $3,991 +8% | $378,581 +9.5% |
| 2022 | $3,697 | $345,813 +15.2% |
| 2021 | -- | $300,251 +142.4% |
| 2020 | $1,444 +141% | $123,867 +144.8% |
| 2019 | $599 | $50,589 |
Find assessor info on the county website
Monthly payment
Est. payment
Payment breakdown
Explore the cost of this home by adjusting the details. Changes won't be saved.Climate risks
Neighborhood: Spring Branch West
Nearby schools
GreatSchools rating
- 4/10Woodview Elementary SchoolGrades: PK-5Distance: 0.5 mi
- 8/10Spring Branch Middle SchoolGrades: 6-8Distance: 0.7 mi
- 3/10Spring Woods High SchoolGrades: 9-12Distance: 2 mi
Schools provided by the listing agent
- Elementary: Woodview Elementary School
- Middle: Spring Branch Middle School (Spring Branch)
- High: Spring Woods High School
Source: HAR. This data may not be complete. We recommend contacting the local school district to confirm school assignments for this home.
- $327,3003 bd3 ba1.7k sqft1105 Fuschia Rd, Houston, TX 77055Off Market
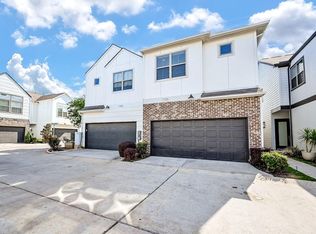
- $399,9003 bd3 ba1.8k sqft1106 Fuschia Rd, Houston, TX 77055For Sale
- $335,7003 bd3 ba1.7k sqft1107 Fuschia Rd, Houston, TX 77055Off Market
- $371,4003 bd3 ba1.8k sqft1102 Yellow Pl, Houston, TX 77055Off Market
- $345,0003 bd2 ba1.6k sqft1104 Yellow Pl, Houston, TX 77055Off Market
- $338,5003 bd3 ba1.7k sqft1106 Yellow Pl, Houston, TX 77055Off Market
- $325,0003 bd2 ba1.5k sqft1109 Fuschia Rd, Houston, TX 77055Off Market
- $324,7003 bd2 ba1.5k sqft1108 Yellow Pl, Houston, TX 77055Off Market
A local agent can set up tours, give advice and negotiate with sellers.
A local lender can help you make sure your offer is ready when you are.
Similar homes
- $399,9003 bd3 ba1.8k sqft1106 Fuschia Rd, Houston, TX 77055For SaleMLS ID #20916675, David Trickett, REALM Real Estate Professionals - West Houston. HAR
- $495,0003 bd3 ba2k sqft1407 Arkley Way, Houston, TX 77055For Sale
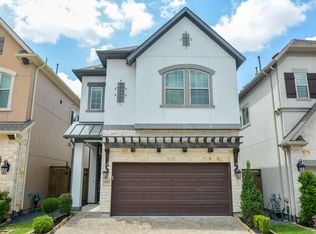 MLS ID #35386272, Alice Zhen, Expertise Realty Group LLC. HAR
 - $459,9903 bd3 ba1.9k sqft8927 Grovner Pl, Houston, TX 77055New Construction
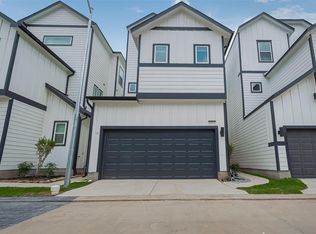 MLS ID #67835373, Cameron Galatas, eXp Realty LLC. HAR
 - $459,9903 bd3 ba1.9k sqft8929 Grovner Pl, Houston, TX 77055New ConstructionMLS ID #76548335, Cameron Galatas, eXp Realty LLC. HAR
- $525,0003 bd4 ba2.2k sqft1314 Mayfair Clarkson Ln, Houston, TX 77055For SaleMLS ID #62494524, Bairu Liu, AlphaMax Realty Inc.. HAR
- $399,9993 bd3 ba1.4k sqft728 Carriage Knolls Dr, Houston, TX 77008For SaleMLS ID #20708464, Robert Bland, Compass RE Texas, LLC - Houston. HAR
- $375,0003 bd4 ba1.8k sqft1526 Chestnut St, Houston, TX 77009For SaleMLS ID #44985699, Andrea Curran, Compass RE Texas, LLC - Memorial. HAR
- $399,9003 bd4 ba1.9k sqft2818 Grand Fountains Dr #B, Houston, TX 77054For SaleMLS ID #10646334, Steven Tran, The Sears Group. HAR
- $315,0003 bd3 ba1.5k sqft1902 Hollister Spruce Ln, Houston, TX 77080For SaleMLS ID #13268304, Alejandro Paredes, Keller Williams Preferred. HAR
- $360,0003 bd4 ba1.9k sqft2305 Maury St, Houston, TX 77026For SaleMLS ID #48066465, Holly Hughes, Compass RE Texas, LLC - Houston. HAR
- $409,0003 bd4 ba1.9k sqft2802 Grand Fountains Dr #G, Houston, TX 77054For SaleMLS ID #96691407, Kevin Macicek, AREA Texas Realty. HAR
- $385,0003 bd4 ba1.9k sqft323 Eado Park Cir, Houston, TX 77020For SaleMLS ID #82734616, Brandon Krueger, Boulevard Realty. HAR
- $359,0003 bd3 ba2k sqft1526 Parkland Oak Dr, Houston, TX 77084For SaleMLS ID #68984437, Timothy Chu, HomeSmart. HAR
- $435,0003 bd4 ba2k sqft2719 Clinton Dr, Houston, TX 77020For SaleMLS ID #11094417, Tina Thao Nguyen, Realm Real Estate Professionals - Katy. HAR
- $529,0003 bd3 ba2.6k sqft3114 Meadow Maker Ln, Houston, TX 77080For SaleMLS ID #88126003, Emmy Rhoades, Realty World Elite Group. HAR
- $395,0003 bd3 ba2.4k sqft2706 Leeland St, Houston, TX 77003For SaleMLS ID #8500226, Danielle Wojcik, Compass RE Texas, LLC - Houston. HAR
- $370,0003 bd3 ba1.9k sqft725 E 37th St, Houston, TX 77022For SaleMLS ID #92200691, Jay Kavathia, Momin Properties LLC. HAR
- $370,0003 bd3 ba1.9k sqft723 E 37th St, Houston, TX 77022For SaleMLS ID #22529474, Jay Kavathia, Momin Properties LLC. HAR
- $370,0003 bd3 ba1.9k sqft727 E 37th St, Houston, TX 77022For SaleMLS ID #42637310, Jay Kavathia, Momin Properties LLC. HAR
- $355,0003 bd4 ba1.8k sqft2803 Anita St, Houston, TX 77004For SaleMLS ID #86248671, Weldon Newsome, eXp Realty LLC. HAR
