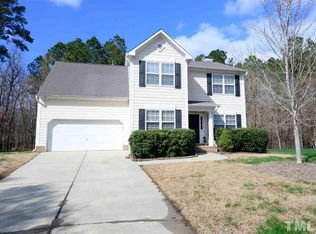
Durham, NC - House - $2,495.00 This beautifully maintained home offers an inviting blend of comfort, style, and convenience in a desirable Durham location. 1103 Haventree Road is ideally positioned just minutes from Downtown Durham, the Museum of Life and Science, and Northgate Park, with convenient access to I-85, NC-147, shopping, dining, and much more. Nestled on a peaceful cul-de-sac, this home welcomes you with a charming rocking chair front porch, an attached 2-car garage, and inviting curb appeal. Step inside to discover a bright, open-concept interior enhanced by luxury plank flooring throughout the entire first floor; there isn't a stitch of carpet to be found! The welcoming foyer opens to a formal dining room on one side and a spacious family room on the other. Designed with easy furniture placement in mind, the family room is anchored by a decorative fireplace with a wooden mantel and features a ceiling fan along with three picture windows that fill the space with natural light. Across the foyer, you'll find the generously sized dining room accented by crown molding, chair rail, and wainscoting details. Triple windows continue the home's bright and airy feel, making this a great space for everyday meals or entertaining guests. Continue toward the rear of the home where you'll find a conveniently located powder room with a pedestal sink before entering the combined breakfast area and kitchen. The breakfast area flows seamlessly from the family room and features crown molding, five windows, and direct access to the rear deck. The kitchen is framed by an archway and includes white shaker cabinetry paired with granite countertops and a stainless steel appliance package that includes a dishwasher, built-in microwave, smooth-top oven, and French door refrigerator with water and ice dispenser. A deep dual-basin sink sits beneath a window overlooking the backyard, while a pantry and direct access to the attached garage complete this space. Head upstairs where you'll find all four bedrooms as well as a centrally located laundry center with a washer and dryer included for resident use. The primary suite is sure to impress with its spacious layout, vaulted ceiling, ceiling fan, five picture windows that fill the room with natural light, oversized walk-in closet, and private en-suite bathroom. The en-suite includes tile flooring, an elongated granite-topped vanity, and a shower/tub with a transom window and safety handrail. Bedroom #2 features crown molding, chair rail, and wainscoting details, along with a ceiling fan, generous closet space, and plenty of natural light. Bedrooms #3 and #4 are both spacious and include ceiling fans, ample closet space, and easy access to the full hall bathroom featuring a stone-look vanity and shower/tub. Before concluding your tour, be sure to check out the private backyard. The elevated deck overlooks the fenced-in yard, complete with a sandbox and a spacious raised garden bed enclosed by its own rabbit fence. Whether you're hosting cookouts, spending time outdoors, or simply relaxing after a long day, this backyard offers plenty of room to make the most of the space. In addition to the private backyard, residents of the Audubon Park community also enjoy access to a neighborhood swimming pool, tennis courts, and playground. Property Features: Availability: Available for immediate occupancy Lease Terms: 12 and 24 month lease terms available Pet Friendly: Owner will consider one dog 30# or smaller OR one cat. Pets must be neutered/spayed, no puppies or kittens, $30 monthly pet rent required. Superb Location: Located in the desirable Audubon Park community of Southwest Durham, just minutes from Downtown Durham, RTP, RDU, shopping, dining, parks, and I-85/NC-147 Community Amenities: Enjoy Audubon Park's community pool, playground, walking trails, and more Luxury Primary Suite: Spacious primary bedroom featuring a vaulted ceiling, five picture windows, oversized walk-in closet, and private en-suite bathroom No Carpet Downstairs: Durable and attractive luxury plank floors grace the entire first floor All Appliances Included: Washer/dryer and French door refrigerator all provided for resident's use Attached Garage: Attached 2 car garage with direct interior access offers security and convenience Outdoor Living: Enjoy the private fenced-in backyard complete with an elevated deck, sandbox, and spacious raised garden bed with a separate rabbit fence NOTES: We do not advertise on Facebook or Craigslist.
This property is not currently displayed as for sale or rent on Zillow. This may be different from what's on other websites or public sources.