Welcome to 1103 Muzyka Road, where warmth, style, and modern comfort come together in this fully developed 1,310 sq. ft. modified bi-level in the highly desirable community of Willowgrove. Offering an impressive combination of space and functionality, this inviting home features 4 bedrooms and 3 full bathrooms, making it an excellent choice for families and those who love to entertain. The bright, open-concept main floor is highlighted by a beautifully appointed kitchen featuring granite countertops, a corner pantry, tile backsplash, wet island, and recently refaced cabinetry and cupboards. Fresh interior paint adds a clean, contemporary feel throughout the home. The spacious primary bedroom offers a private ensuite with a relaxing jetted tub, while the custom-built fireplace creates a warm and welcoming focal point for the main living area. Lower level provides additional living and entertaining space, including a dedicated home theatre area ready for a projector and equipped with in-ceiling 5.1 surround-sound speakers, wired for 7.1—perfect for movie nights, sporting events, or enjoying time with family and friends. Designed with comfort and efficiency in mind, this home is equipped with central air conditioning, central vacuum, HRV, a 95% ultra-high-efficiency furnace, and underground sprinklers. Recent updates include the fridge (2023), hot water tank and water softener (2024), and gas stove and hood fan (2025). Outside, enjoy the landscaped west-facing backyard, complete with a deck featuring custom glass railing and a natural gas hookup—an ideal setting for summer barbecues. A heated double attached garage and impressive three-car-wide stone driveway provide excellent parking and additional convenience. Located in sought-after Willowgrove, this home offers exceptional access to schools, restaurants, banks, shopping, parks, and scenic walking paths—with park and pathway access just a few houses away.
Active under contract
C$585,000
1103 Muzyka Road, Saskatoon, SK S7W 0E7
4beds
3baths
1,310sqft
Single Family Residence
Built in 2011
4,294 Square Feet Lot
$-- Zestimate®
C$447/sqft
C$-- HOA
What's special
Bright open-concept main floorBeautifully appointed kitchenGranite countertopsCorner pantryTile backsplashWet islandFresh interior paint
- 49 days
- 60
- 4
Zillow last checked:
Listing updated:
Listed by:
Sky Wu,
RE/MAX Saskatoon
Source: Saskatchewan REALTORS® Association,MLS®#: SK045704Originating MLS®#: Saskatchewan REALTORS Association
Facts & features
Interior
Bedrooms & bathrooms
- Bedrooms: 4
- Bathrooms: 3
Primary bedroom
- Description: Flooring: Carpet
- Level: Second
- Dimensions: 11.50 x 15.10
Bedroom
- Description: Flooring: Carpet
- Level: Main
- Dimensions: 10.10 x 10.11
Bedroom
- Description: Flooring: Carpet
- Level: Main
- Dimensions: 9.11 x 9.11
Bedroom
- Description: Flooring: Carpet
- Level: Basement
- Dimensions: 11.90 x 13.00
Bathroom
- Description: Flooring: Ceramic Tile
- Features: Four Piece Bathroom
- Level: Main
- Dimensions: 4.11 x 9.20
Other
- Description: Flooring: Ceramic Tile
- Features: Four Piece Bathroom
- Level: Second
- Dimensions: 8.10 x 9.11
Other
- Description: Flooring: Linoleum
- Features: Four Piece Bathroom
- Level: Basement
- Dimensions: 4.30 x 4.00
Breakfast room nook
- Description: Flooring: Hardwood
- Level: Main
- Dimensions: 9.00 x 12.30
Family room
- Description: Flooring: Carpet
- Level: Basement
- Dimensions: 12.70 x 26.50
Foyer
- Description: Flooring: Ceramic Tile
- Level: Main
- Dimensions: 8.80 x 5.20
Kitchen
- Description: Flooring: Hardwood
- Level: Main
- Dimensions: 9.00 x 12.30
Laundry
- Description: Flooring: Concrete
- Level: Basement
Living room
- Description: Flooring: Hardwood
- Level: Main
- Dimensions: 12.60 x 13.90
Storage room
- Description: Flooring: Carpet
- Level: Second
- Dimensions: 4.10 x 8.10
Heating
- Forced Air, Natural Gas
Cooling
- Central Air
Appliances
- Included: Gas Water Heater, Water Softener, Dryer, Dishwasher, Humidifier, Microwave, Refrigerator, Stove, Washer
Features
- Central Vacuum, Window Treatments
- Windows: Window Treatments
- Basement: Full,Finished
- Number of fireplaces: 1
- Fireplace features: Electric
Interior area
- Total interior livable area: 1,310 sqft
Property
Parking
- Total spaces: 5
- Parking features: Attached, Two Car Garage, Heated Garage, Interlock, Garage Door Opener
- Attached garage spaces: 2
- Details: Interlocking Block,
Features
- Patio & porch: Deck
- Exterior features: Sprinkler/Irrigation
- Fencing: Fenced
Lot
- Size: 4,294 Square Feet
- Dimensions: 38.00 x 113
- Features: Irregular Lot, Back Yard, Front Yard, Garden, Sprinklers In Ground, Trees
Construction
Type & style
- Home type: SingleFamily
- Architectural style: Bi-Level
- Property subtype: Single Family Residence
Materials
- Stone, Vinyl Siding, Wood Frame
- Foundation: Concrete Perimeter
- Roof: Asphalt,Shingle
Condition
- Year built: 2011
Community & HOA
Community
- Subdivision: Willowgrove
Location
- Region: Saskatoon
Financial & listing details
- Price per square foot: C$447/sqft
- Annual tax amount: C$5,319
- Date on market: 8/17/2026
- Ownership: Freehold
Price history
| Date | Event | Price |
|---|---|---|
| 9/30/2026 | Contingent | C$585,000C$447/sqft |
Source: Saskatchewan REALTORS® Association #SK045704 Report a problem | ||
| 9/17/2026 | Price change | C$585,000-2.5%C$447/sqft |
Source: Saskatchewan REALTORS® Association #SK045704 Report a problem | ||
| 8/19/2026 | Listed for sale | C$599,900C$458/sqft |
Source: Saskatchewan REALTORS® Association #SK045704 Report a problem | ||
Public tax history
Tax history is unavailable.
Climate risks
Neighborhood: Willowgrove
Nearby schools
GreatSchools rating
No schools nearby
We couldn't find any schools near this home.
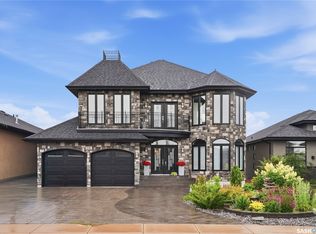
- C$1,249,9005 bd4 ba2.6k sqft231 Fleming Cres, Saskatoon, SK S7W0E6For Sale
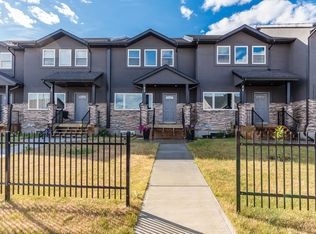
- C$--3 bd3 ba1.2k sqft1703 Patrick Cres #43, Saskatoon, SK S7W0L6Off Market
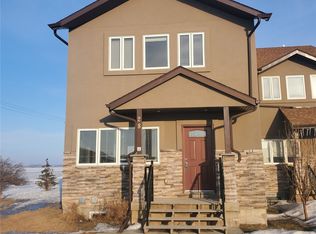
- C$334,9005 bd6 ba2.4k sqft1703 Patrick Cres #28, Saskatoon, SK S7W0L6For Sale
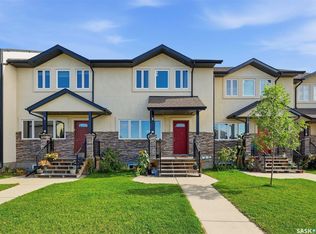
- C$298,0004 bd4 ba1.3k sqft1703 Patrick Cres #6, Saskatoon, SK S7W0L6For Sale
Similar homes
- C$624,9005 bd3 ba1.4k sqft1334 Stensrud Road, Saskatoon, SK S7W 0B9For SaleMLS ID #SK050453, Aaron Wright, RE/MAX Saskatoon. Saskatchewan REALTORS® Association
- C$559,0004 bd3 ba1k sqft110 Bennion Crescent, Saskatoon, SK S7W 0H1For Sale
 MLS ID #SK046366, Shekhar Shukla, RE/MAX Saskatoon. Saskatchewan REALTORS® Association
 - C$569,0004 bd3 ba1.1k sqft418 Greaves Crescent, Saskatoon, SK S7W 1A9For Sale
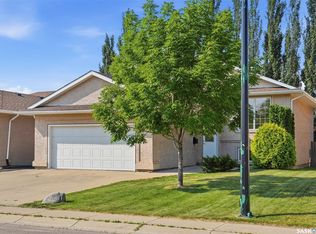 MLS ID #SK048683, Jeff Will, RE/MAX Saskatoon. Saskatchewan REALTORS® Association
 - C$579,9004 bd3 ba1k sqft210 COBEN Crescent, Saskatoon, SK S7S 1B3For Sale
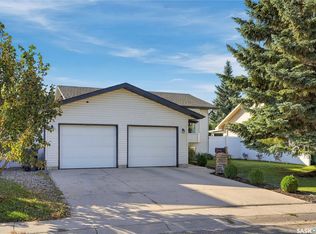 MLS ID #SK050377, Gregg Bamford, Coldwell Banker Signature. Saskatchewan REALTORS® Association
