THIS HOME IS BEAUTIFUL! Located on a Quiet Street in the coveted Alameda neighborhood of Jacksonville, sits this IMMACULATE and COMPLETELY UPDATED HOME! The neatly landscaped yard, fresh exterior paint, recent Architect Roof, Updated Top-Lit Insulated Entry Door w/Crisp Black Accent Fixtures & Custom Address Plaque ALL Beckon you Inside. Upon Entry, you are greeted with Lovely LVT Wood Plank Flooring & Fresh Interior Paint, both of which flow throughout the Entire Home. The HUGE Open Family Room measures @ 25'3 x 18'2 and can accommodate almost any size crowd. Double French Doors Open to Covered Patio & Large Fenced Sprinklered Lawn. Back Inside an Island Peninsula w/Breakfast Bar Connects the Family Room to the TOTALLY Updated Kitchen with Stone Counters, Crown-Topped Shaker-Style Cabinetry w/Glass Doors, New Handmade Tile Backsplash & High-End Stainless-Steel Appliances including a Built-In Style Cabinet-Depth Refrigerator that Conveys with Sale. A Stainless Apron Front Sink w/Stainless Grate & Commercial-Style Goose-Neck Faucet, Recessed Lighting & Nice Panty Space Complete the Space. Off the Kitchen is a Large Heated/Cooled Laundry Room Accessing the Backyard and 2 Car Attached Garage w/Openers. Down the Hall, the Guest Bath Features Furniture-Grade Vanity with Stone Top, Updated Faucets & Fixtures and a Separate Large Wet Room w/Updated Toilet and Tub Surround. The Boutique-Style Master Suite features a Lovely En-Suite w/Oversized Wave-Tile Shower, Recessed Shampoo Niche, Corner Shave Step & Marble Fret Tile Floor. The Master and other two nice-sized guest bedrooms all feature Frosted Glass Double Closet Doors. Other Recent Upgrades: Roof, HVAC In/Out, Water Heater, Landscaping including French Drains, Electrical & Plumbing Upgrades, Added Insulation, Interior and Exterior Paint. HURRY!!! THIS ONE WON'T LAST!!!
For sale
$249,900
1103 Robs Rd, Jacksonville, TX 75766
3beds
1,500sqft
Single Family Residence
Built in 1975
0.32 Acres Lot
$248,100 Zestimate®
$167/sqft
$-- HOA
What's special
Recent architect roofNeatly landscaped yardFresh interior paintRecessed lightingUpdated faucets and fixturesCorner shave stepLarge fenced sprinklered lawn
- 44 days |
- 211 |
- 11 |
Zillow last checked:
Listing updated:
Listed by:
Clay Simpson 903-521-6057,
Simpson Realty Group
Source: GTARMLS,MLS#: 26007654
Loading...
Facts & features
Interior
Bedrooms & bathrooms
- Bedrooms: 3
- Bathrooms: 2
- Full bathrooms: 2
Rooms
- Room types: Family Room, Utility Room, Other/See Remarks, Great Room
Bedroom
- Level: Main
Bedroom 1
- Area: 151.88
- Dimensions: 13.5 x 11.25
Bedroom 2
- Area: 128.44
- Dimensions: 11.42 x 11.25
Bedroom 3
- Area: 128.44
- Dimensions: 11.42 x 11.25
Bathroom
- Features: Shower Only, Shower/Tub, Ceramic Tile, Marble, Linen Closet
Dining room
- Features: Den/Dining Combo
- Area: 83.25
- Dimensions: 9.25 x 9
Family room
- Area: 458.71
- Dimensions: 25.25 x 18.17
Kitchen
- Features: Breakfast Bar
- Area: 149.63
- Dimensions: 15.75 x 9.5
Heating
- Central/Gas
Cooling
- Central Electric, Ceiling Fan(s)
Appliances
- Included: Range/Oven-Electric, Dishwasher, Microwave, Refrigerator, Electric Oven, Electric Cooktop, Gas Water Heater
Features
- Ceiling Fan(s), Pantry
- Flooring: Vinyl Plank
- Windows: Blinds
- Has fireplace: No
- Fireplace features: None
Interior area
- Total structure area: 1,500
- Total interior livable area: 1,500 sqft
Property
Parking
- Total spaces: 2
- Parking features: Door w/Opener w/Controls, Garage Faces Front
- Garage spaces: 2
- Has uncovered spaces: Yes
- Details: Garage Size: 19'5x19'1
Features
- Levels: One
- Stories: 1
- Patio & porch: Patio Covered, Porch
- Exterior features: Sprinkler System, Gutter(s)
- Pool features: None
- Fencing: Wood,Chain Link
Lot
- Size: 0.32 Acres
- Features: Subdivision Lot, Rectangular Lot
Details
- Additional structures: None
- Parcel number: 224716000
- Special conditions: None
Construction
Type & style
- Home type: SingleFamily
- Architectural style: Ranch,Traditional
- Property subtype: Single Family Residence
Materials
- Brick Veneer, Brick and Wood
- Foundation: Slab
- Roof: Composition
Condition
- Year built: 1975
Utilities & green energy
- Sewer: Public Sewer
- Water: Public, Company: City Of Jacksonville
- Utilities for property: Cable Connected, Cable Available
Community & HOA
Community
- Subdivision: East Hillcrest
HOA
- Has HOA: No
Location
- Region: Jacksonville
Financial & listing details
- Price per square foot: $167/sqft
- Tax assessed value: $221,250
- Annual tax amount: $3,353
- Date on market: 6/1/2026
- Listing terms: Conventional,FHA,VA Loan,Must Qualify,Cash,USDA Loan
- Road surface type: Paved
Estimated market value
$248,100
$236,000 - $261,000
$1,543/mo
Price history
| Date | Event | Price |
|---|---|---|
| 6/17/2026 | Listed for sale | $249,900$167/sqft |
Source:  GTARMLS #26007654 Report a problem GTARMLS #26007654 Report a problem | ||
| 6/16/2026 | Pending sale | $249,900$167/sqft |
Source: GTARMLS #26007654 Report a problem | ||
| 6/1/2026 | Listed for sale | $249,900-5.7%$167/sqft |
Source: GTARMLS #26007654 Report a problem | ||
| 7/31/2024 | Listing removed | $265,000$177/sqft |
Source:  Ebby Halliday Realtors #24000176 Report a problem Ebby Halliday Realtors #24000176 Report a problem | ||
| 7/29/2024 | Pending sale | $265,000$177/sqft |
Source: Ebby Halliday Realtors #24000176 Report a problem | ||
| 3/15/2024 | Sold | -- |
Source: GTARMLS #24000176 Report a problem | ||
| 2/6/2024 | Pending sale | $265,000$177/sqft |
Source: GTARMLS #24000176 Report a problem | ||
| 1/4/2024 | Listed for sale | $265,000$177/sqft |
Source: GTARMLS #24000176 Report a problem | ||
| 11/16/2023 | Listing removed | -- |
Source: GTARMLS #23013003 Report a problem | ||
| 10/6/2023 | Listed for sale | $265,000$177/sqft |
Source: GTARMLS #23013003 Report a problem | ||
| 9/29/2023 | Pending sale | $265,000$177/sqft |
Source: GTARMLS #23013003 Report a problem | ||
| 9/23/2023 | Listed for sale | $265,000+105.4%$177/sqft |
Source: GTARMLS #23013003 Report a problem | ||
| 12/6/2019 | Sold | -- |
Source: GTARMLS #10114753 Report a problem | ||
| 11/7/2019 | Pending sale | $129,000$86/sqft |
Source: Homes & Properties #10114753 Report a problem | ||
| 11/7/2019 | Listed for sale | $129,000$86/sqft |
Source: Homes & Properties #10114753 Report a problem | ||
| 10/22/2019 | Pending sale | $129,000$86/sqft |
Source: Homes & Properties #10114753 Report a problem | ||
| 10/17/2019 | Listed for sale | $129,000$86/sqft |
Source: Homes & Properties #10114753 Report a problem | ||
Public tax history
| Year | Property taxes | Tax assessment |
|---|---|---|
| 2025 | $3,353 +196.1% | $221,250 -4.5% |
| 2024 | $1,133 -69.5% | $231,780 +36.8% |
| 2023 | $3,713 | $169,390 +9.4% |
| 2022 | -- | $154,870 +22.4% |
| 2021 | $734 +13.6% | $126,550 +14.1% |
| 2020 | $646 | $110,900 +20.7% |
| 2019 | -- | $91,890 -4.1% |
| 2018 | -- | $95,820 +6.1% |
| 2017 | -- | $90,350 +4.8% |
| 2016 | -- | $86,190 |
| 2015 | -- | $86,190 +2% |
| 2014 | -- | $84,520 +1.6% |
| 2012 | -- | $83,160 |
| 2011 | -- | $83,160 -2.5% |
| 2010 | -- | $85,260 |
| 2009 | -- | $85,260 |
| 2008 | -- | $85,260 +13.8% |
| 2007 | -- | $74,920 |
Find assessor info on the county website
Monthly payment
Est. payment
Payment breakdown
Explore the cost of this home by adjusting the details. Changes won't be saved.Climate risks
Neighborhood: 75766
Nearby schools
GreatSchools rating
- 5/10East Side Elementary SchoolGrades: PK-4Distance: 0.7 mi
- 4/10Jacksonville Middle SchoolGrades: 7-8Distance: 1.2 mi
- 5/10Jacksonville High SchoolGrades: 9-12Distance: 0.4 mi
Schools provided by the listing agent
- Elementary: East Side
- Middle: Jacksonville
- High: Jacksonville
Source: GTARMLS. This data may not be complete. We recommend contacting the local school district to confirm school assignments for this home.
- $--3 bd2 ba2.6k sqft1411 Alameda Dr, Jacksonville, TX 75766Sold
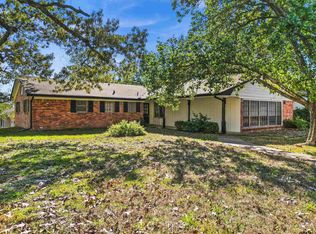
- $256,4003 bd5 ba1.9k sqft1105 Robs Rd, Jacksonville, TX 75766Off Market
- $257,8003 bd10 ba1.8k sqft1102 Robs Rd, Jacksonville, TX 75766Off Market
- $215,4003 bd5 ba1.5k sqft1107 Robs Rd, Jacksonville, TX 75766Off Market
- $250,3003 bd10 ba1.6k sqft1100 Robs Rd, Jacksonville, TX 75766Off Market
- $277,0004 bd10 ba2.8k sqft1104 Robs Rd, Jacksonville, TX 75766Off Market
- $230,8003 bd2 ba1.7k sqft1008 Forest Trl, Jacksonville, TX 75766Off Market
- $--3 bd2 ba1.4k sqft1006 Forest Trl, Jacksonville, TX 75766Sold
A local agent can set up tours, give advice and negotiate with sellers.
Similar homes
- $255,0003 bd2 ba2k sqft902 Pinecove St, Jacksonville, TX 75766For Sale
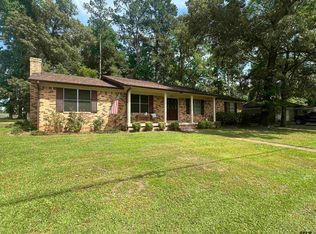 MLS ID #26006331, Vickie Lough, Premier Homes & Properties Realty LLC. GTARMLS
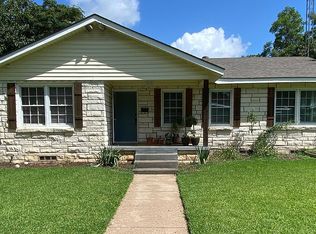
 - $239,0003 bd2 ba2k sqft832 Fort Worth St, Jacksonville, TX 75766For Sale By Owner
- $298,0003 bd3 ba2k sqft926 Circle Dr, Jacksonville, TX 75766For Sale
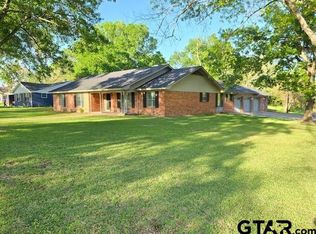 MLS ID #26009257, Edna Lozano, Cherokee Real Estate Company. GTARMLS
 - $289,9003 bd2 ba1.7k sqft413 Angelina St, Jacksonville, TX 75766For Sale
 MLS ID #26009152, Julie Joy, Century 21 Action Team. GTARMLS
 - $274,5003 bd2 ba1.8k sqft510 Hillside St, Jacksonville, TX 75766For SaleMLS ID #25018075, Hannah Powers, Southern Charm Real Estate. GTARMLS
- $305,0004 bd3 ba1.9k sqft2425 Live Oak St, Jacksonville, TX 75766For SaleMLS ID #26009645, Stacy Williams, Premier Homes & Properties Realty LLC. GTARMLS
- $250,0005 bd2 ba1.8k sqft149 County Road 4237, Jacksonville, TX 75766For SaleMLS ID #26008822, Diana Ramirez, DHS Realty. GTARMLS
- $286,5003 bd2 ba1.8k sqft1507 Hillcrest St, Jacksonville, TX 75766For SaleMLS ID #25017492, Vickie Lough, Premier Homes & Properties Realty LLC. GTARMLS
- $189,9003 bd2 ba2k sqft907 Henderson St, Jacksonville, TX 75766For SaleMLS ID #26005145, Julie Schultheis, East Texas Preferred Properties, LLC - Tyler. GTARMLS
- $315,0003 bd3 ba1.7k sqft1833 County Road 3111, Jacksonville, TX 75766For SaleMLS ID #26008644, Vickie Lough, Premier Homes & Properties Realty LLC. GTARMLS
- $300,0003 bd2 ba1.7k sqft535 S Bolton St, Jacksonville, TX 75766For SaleMLS ID #26004636, Jennifer Hurbrough, Heritage Property Group. GTARMLS
- $172,9003 bd2 ba1.2k sqft113 W Tena St, Jacksonville, TX 75766For SaleMLS ID #26006566, Jayna Williams, Keller Williams Realty-Tyler. GTARMLS
- $191,5003 bd2 ba1.2k sqft2001 Beaumont St, Jacksonville, TX 75766For SaleMLS ID #101936, Donnell Cantley. Palestine AOR
- $158,0003 bd1 ba1.2k sqft1106 W Rusk St, Jacksonville, TX 75766For SaleMLS ID #33197765, Krista Wiley, Jane Byrd Properties International LLC. HAR
- $304,9003 bd2 ba1.8k sqft276 County Road 3201, Jacksonville, TX 75766For SaleMLS ID #26007740, Melissa Trawick, Century 21 Action Team. GTARMLS
- $212,0003 bd2 ba1.2k sqft536 Alabama St, Jacksonville, TX 75766For SaleMLS ID #25017494, Maribel Cantu, Fathom Realty, LLC. GTARMLS
- $136,0003 bd2 ba2k sqft1202 Churchill St, Jacksonville, TX 75766For Sale
 MLS ID #266710, Amy Guidry, Connect Realty. BBOR
 - $309,9003 bd2 ba1.6k sqft369 County Road 4215, Jacksonville, TX 75766For SaleMLS ID #26002446, Jami Barringer, Century 21 Action Team. GTARMLS
- $255,0003 bd2 ba1.4k sqft913 Christopher St, Whitehouse, TX 75791For SaleMLS ID #26009310, Tracey Blanks, eXp Realty, LLC-Tyler. GTARMLS
- $269,0003 bd2 ba1.5k sqft20333 Fm 2493, Bullard, TX 75757For SaleMLS ID #26008799, Lacy Turner, Platinum Realty Group Tyler LLC. GTARMLS
