Priced to sell in sought-after Teravista. This move-in-ready home has just been refreshed with a new roof (September 2026) and fresh carpet and paint (August 2026). The thoughtful floor plan places the primary suite on the main level, with two additional bedrooms upstairs plus a bonus room ideal as a playroom, office, or second living area. The kitchen features granite countertops and stainless steel appliances, while the living room impresses with vaulted ceilings. The primary suite offers a double vanity with solid surface counters, a walk-in shower, separate soaking tub, and a generous walk-in closet. Outside, mature landscaping and a recently serviced sprinkler system complete the picture. Teravista is an amenity-rich golf course community with lakes, playgrounds, pools, and hiking trails, and offers easy access to I-35 and 130. Georgetown ISD schools and only 0.6 miles to Carver Elementary.
Active
$349,000
1103 Sunny Meadows Loop, Georgetown, TX 78626
3beds
1,834sqft
Single Family Residence
Built in 2012
5,749 Square Feet Lot
$343,600 Zestimate®
$190/sqft
$63/mo HOA
What's special
Stainless steel appliancesThoughtful floor planGenerous walk-in closetSeparate soaking tubKitchen features granite countertopsMature landscapingTwo additional bedrooms upstairs
- 14 days
- 262
- 20
Likely to sell faster than
Zillow last checked:
Listing updated:
Listed by:
Jonas Lord (512) 850-5717,
Bramlett Partners (512) 850-5717
Source: Unlock MLS,MLS#: 1607930
Facts & features
Interior
Bedrooms & bathrooms
- Bedrooms: 3
- Bathrooms: 3
- Full bathrooms: 2
- 1/2 bathrooms: 1
- Main level bedrooms: 1
Heating
- Central
Cooling
- Central Air, Electric, Zoned
Appliances
- Included: Dishwasher, Gas Range, Microwave, Electric Oven, Refrigerator
Features
- Ceiling Fan(s), High Ceilings, Electric Dryer Hookup, Gas Dryer Hookup, Primary Bedroom on Main, Study/Home Office
- Flooring: Carpet, Tile
- Windows: Blinds, Double Pane Windows, Solar Screens
Interior area
- Total interior livable area: 1,834 sqft
Video & virtual tour
Property
Parking
- Total spaces: 2
- Parking features: Garage, Garage Door Opener, Garage Faces Front
- Garage spaces: 2
Accessibility
- Accessibility features: None
Features
- Levels: Two
- Stories: 2
- Patio & porch: Covered, Front Porch, Patio, Rear Porch
- Exterior features: See Remarks
- Pool features: None
- Fencing: Back Yard, Privacy, Wood
- View description: None
- Waterfront features: None
Lot
- Size: 5,749 Square Feet
- Features: Landscaped, Near Golf Course, Sprinkler - In-ground, Trees-Medium (20 Ft - 40 Ft)
Details
- Additional structures: None
- Parcel number: 2056893131A032
- Special conditions: Standard
Construction
Type & style
- Home type: SingleFamily
- Property subtype: Single Family Residence
Materials
- Foundation: Slab
- Roof: Composition
Condition
- Resale
- New construction: No
- Year built: 2012
Utilities & green energy
- Sewer: Municipal Utility District (MUD)
- Water: Municipal Utility District (MUD)
- Utilities for property: Electricity Connected, Internet-Cable, Internet-Fiber, Natural Gas Connected, Phone Available, Sewer Connected, Underground Utilities, Water Connected
Community & HOA
Community
- Features: BBQ Pit/Grill, Cluster Mailbox, Common Grounds, Golf, Pool, Sidewalks
- Subdivision: Teravista Sec 313 Ph 01
HOA
- Has HOA: Yes
- Services included: Common Area Maintenance
- HOA fee: $63 monthly
- HOA name: Teravista HOA
Location
- Region: Georgetown
Financial & listing details
- Price per square foot: $190/sqft
- Tax assessed value: $383,929
- Annual tax amount: $7,271
- Date on market: 9/9/2026
- Listing terms: Cash,FHA,VA Loan
- Electric utility on property: Yes
Estimated market value
$343,600
$326,000 - $361,000
$2,127/mo
Price history
| Date | Event | Price |
|---|---|---|
| 9/9/2026 | Listed for sale | $349,000$190/sqft |
Source:  Unlock MLS #1607930 Report a problem Unlock MLS #1607930 Report a problem | ||
| 6/8/2023 | Listing removed | -- |
Source: Zillow Rentals Report a problem | ||
| 6/1/2023 | Listed for rent | $2,100+7.7%$1/sqft |
Source: Zillow Rentals Report a problem | ||
| 3/7/2021 | Listing removed | -- |
Source: Zillow Rental Manager Report a problem | ||
| 3/5/2021 | Listed for rent | $1,950+11.4%$1/sqft |
Source: Zillow Rental Manager Report a problem | ||
| 8/22/2019 | Sold | -- |
Source: Agent Provided Report a problem | ||
| 8/15/2019 | Listing removed | $1,750$1/sqft |
Source: Lord Real Estate, Inc. #6162357 Report a problem | ||
| 7/24/2019 | Price change | $1,750-2.8%$1/sqft |
Source: Lord Real Estate, Inc. #6162357 Report a problem | ||
| 7/9/2019 | Price change | $1,800-5%$1/sqft |
Source: Lord Real Estate, Inc. #6162357 Report a problem | ||
| 6/20/2019 | Price change | $1,895-2.8%$1/sqft |
Source: Lord Real Estate, Inc. #6162357 Report a problem | ||
| 6/10/2019 | Listed for rent | $1,950+9.9%$1/sqft |
Source: Lord Real Estate, Inc. #6162357 Report a problem | ||
| 7/31/2018 | Listing removed | $1,775$1/sqft |
Source: Realty Austin #4056354 Report a problem | ||
| 7/21/2018 | Price change | $1,775-1.4%$1/sqft |
Source: Realty Austin #4056354 Report a problem | ||
| 6/22/2018 | Listed for rent | $1,800$1/sqft |
Source: Realty Austin #4056354 Report a problem | ||
Public tax history
| Year | Property taxes | Tax assessment |
|---|---|---|
| 2025 | $7,890 +7.7% | $383,929 +7.8% |
| 2024 | $7,326 -7.5% | $356,158 -7.6% |
| 2023 | $7,919 -18.1% | $385,298 -8.7% |
| 2022 | $9,665 +32% | $421,955 +42% |
| 2021 | $7,323 +9.9% | $297,155 +17.3% |
| 2020 | $6,666 -2.7% | $253,364 +0.7% |
| 2019 | $6,851 -5% | $251,631 +4.6% |
| 2018 | $7,215 | $240,634 -3.6% |
| 2017 | $7,215 +1% | $249,718 +1.4% |
| 2016 | $7,142 +17.3% | $246,348 +7.1% |
| 2015 | $6,088 | $229,924 +9.5% |
| 2014 | $6,088 | $209,977 +10.5% |
| 2013 | -- | $190,065 +655.7% |
| 2012 | -- | $25,152 |
Find assessor info on the county website
Monthly payment
Est. payment
Payment breakdown
Explore the cost of this home by adjusting the details. Changes won't be saved.Climate risks
Neighborhood: 78626
Nearby schools
Schools provided by the listing agent
- Elementary: Carver
- Middle: James Tippit
- High: East View
- District: Georgetown ISD
Source: Unlock MLS. This data may not be complete. We recommend contacting the local school district to confirm school assignments for this home.
- $321,0003 bd2 ba1.5k sqft1105 Sunny Meadows Loop, Georgetown, TX 78626Off Market

- $366,1003 bd3 ba2k sqft1107 Sunny Meadows Loop, Georgetown, TX 78626Off Market
- $342,6004 bd2 ba1.8k sqft1005 Sunny Meadows Loop, Georgetown, TX 78626Off Market

- $362,000-- bd2 ba2.2k sqft1101 Sunny Meadows Loop, Georgetown, TX 78626Off Market
Similar homes
- $358,0003 bd3 ba1.7k sqft1101 April Meadows Loop, Georgetown, TX 78626Active
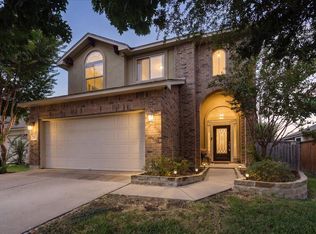
 MLS ID #8638475, Tiffany Moore, Rise and Shine Realty, LLC. Unlock MLS
 - $350,0003 bd2 ba1.6k sqft205 Cherokee Rose Cir, Georgetown, TX 78626Active
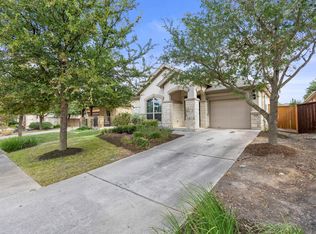 MLS ID #9956791, Tausha Carlson, Marathon Real Estate - Tausha. Unlock MLS
 - $--3 bd3 ba2.7k sqft1120 Clearwing Cir, Georgetown, TX 78626Auction
 Auction.com 2
 - $350,0004 bd4 ba2k sqft109 Moravia Rd, Georgetown, TX 78626Active
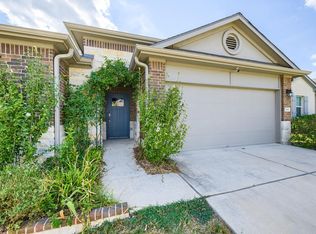 MLS ID #1751931, Paola Samaia Lozano, Keller Williams Realty. Unlock MLS
 - $354,9994 bd3 ba2.2k sqft632 Donegal Ln, Georgetown, TX 78626ActiveMLS ID #6535354, Travis Guebert, Keller Williams Realty. Unlock MLS
- $344,5004 bd2 ba1.7k sqft2005 Fairhaven Gtwy, Georgetown, TX 78626ActiveMLS ID #2683980, Juliet McCabe, Compass RE Texas, LLC. Unlock MLS
- $409,9004 bd3 ba2.2k sqft1200 April Meadows Loop, Georgetown, TX 78626ActiveMLS ID #7310397, Camille Carney, Local Life Realty, LLC. Unlock MLS
- $359,0004 bd2 ba1.9k sqft226 Animas Dr, Georgetown, TX 78626ActiveMLS ID #7988978, Christina Catalano, Catalano & Associates Realty. Unlock MLS
- $329,9004 bd3 ba2.1k sqft505 Granger Rd, Georgetown, TX 78626ActiveMLS ID #3271356, Sally Pierce, Bramlett Partners. Unlock MLS
- $350,0004 bd2 ba2.1k sqft4499 Heritage Well Ln, Round Rock, TX 78665ActiveMLS ID #2096009, Rocio Rowell, Keller Williams Realty. Unlock MLS
- $365,0004 bd2 ba2.1k sqft4498 Heritage Well Ln, Round Rock, TX 78665ActiveMLS ID #1282901, Laura Reeb, JPAR Round Rock. Unlock MLS
- $385,0003 bd2 ba1.9k sqft1128 Clearwing Cir, Georgetown, TX 78626ActiveMLS ID #5239378, Sabine McCalla, Berkshire Hathaway TX Realty. Unlock MLS
- $399,0004 bd2 ba2k sqft613 Otto Ave, Georgetown, TX 78626Active
 MLS ID #625596, Dee Dee Arbtin, JPAR Round Rock. Central Texas MLS
 - $310,0003 bd3 ba2k sqft1116 La Conterra Blvd, Georgetown, TX 78626ActiveMLS ID #3949033, Carolina Aceituno, Keller Williams Realty Lone St. Unlock MLS
- $314,0004 bd3 ba2.1k sqft1508 Ferryman Dr, Georgetown, TX 78626ActiveMLS ID #2964147, Amber Broadway, Opendoor Brokerage, LLC. Unlock MLS
- $329,9003 bd3 ba1.9k sqft204 Precipice Way, Georgetown, TX 78626ActiveMLS ID #2939007, Matilde Bell, Pacesetter Properties. Unlock MLS
- $329,0003 bd3 ba2k sqft1120 La Conterra Blvd, Georgetown, TX 78626ActiveMLS ID #2381687, Michael Mechler, Douglas Elliman Real Estate. Unlock MLS
- $358,0003 bd2 ba1.8k sqft1568 Haynie Bnd, Round Rock, TX 78665ActiveMLS ID #5937749, Tom Macatee, Thomas Macatee, Broker. Unlock MLS
- $375,0003 bd3 ba2.3k sqft306 Grand Junction Trl, Georgetown, TX 78626ActiveMLS ID #7628956, Elaine Hebert, Pure Realty. Unlock MLS
