Skip main navigation
    House for rent
  • Accepts Zillow applications
    $2,795/moFees may apply

    1103 W Osborn Rd, Phoenix, AZ 85013

    2beds
    1,481sqft

    Price may not include required fees and charges. Price shown reflects the lease term provided. Learn more|

    Fast & easy Zillow application.

    This property accepts Zillow applications. Click 'Apply now' to fill out the online form once and apply to as many participating properties as you want. Just $35 for 30 days.

    Single family residence
    Available now
    No pets
    Air conditioner, central air
    In unit laundry
    Garage parking
    Central, forced air
    Contact manager for more details about this home.

    What's special

    Swimming poolSingle car garageSpacious houseGas stovePrivate patioCentral air and heatExtra storage space
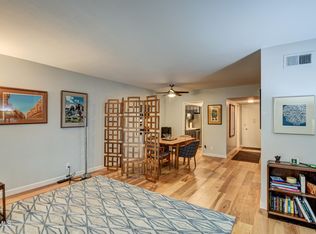
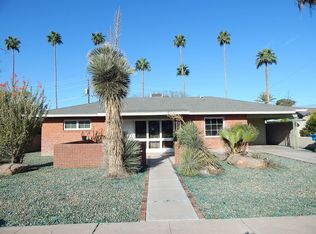
    Just around the corner from everything. This spacious house is centrally located in a neighborhood close to the downtown, light rail, Phoenix College and St. Josephs Hospital. This property definitely has a San Diego "Esque" style and feel. Available August 1st, this unique home is spectacular in design and energy. It has 2 master size Bedrooms/2 Bathrooms, and an office. This house is in close proximity to everything in downtown and is 1,481 square feet in size. This house has a private patio and swimming pool, single car garage, garbage disposal, refrigerator, gas stove, microwave oven, full size washer and dryer, central air and heat, ceiling fans and extra storage space. Landlord pays water, landscaping and pool cleaning to include chlorine and chemicals. Easy-going and laid back landlord looking for the right person who does not want to live in a big apartment complex. Short term or long term available, open to terms, I am flexible. Please drive by and look at the property it is surrounded by anarchway and grey wall. Flexible terms
    40 days
    |
    --
    |
    --
    |

    Zillow last checked:

    Listing updated:

    Travel times

    Facts & features

    Interior

    Bedrooms & bathrooms
    • Bedrooms: 2
    • Bathrooms: 2
    • Full bathrooms: 2
    Heating
    • Central, Forced Air
    Cooling
    • Air Conditioner, Central Air
    Appliances
    • Included: Dishwasher, Freezer, Microwave Oven, Oven, Refrigerator
    • Laundry: In Unit
    Features
    • Flooring: Tile
    Interior area
    • Total interior livable area: 1,481 sqft

    Property

    Parking
    • Parking features: Detached, Garage, Off Street
    • Has garage: Yes
    • Details: Contact manager
    Details
    • Additional structures: Garage(s)
    • Parcel number: 11029063A

    Construction

    Type & style
    • Home type: SingleFamily
    • Property subtype: Single Family Residence

    Community & HOA

    HOA
    • Amenities included: Parking
    Location
    • Region: Phoenix

    Financial & listing details

    • Lease term: 1 Year

    Price history

    DateEventPrice
    6/16/2026Listed for rent$2,795$2/sqft
    Source: Zillow Rentals Report a problem
    10/6/2004Sold$200,000$135/sqft
    Source: Public Record Report a problem
    4/15/2004Sold$200,000+73.9%$135/sqft
    Source: ARMLS #2110550 Report a problem
    10/16/2001Sold$115,000$78/sqft
    Source: Public Record Report a problem

    Neighborhood: Encanto

    Nearby schools

    GreatSchools rating