Rare opportunity to own one of only four units like this in this association. Experience the harmony of nature and convenience with this 2 BR +, 2 BA, oversized 2-car garage condo in beautiful Chippewa Falls! Just a short walk to
the river and walking paths, this move-in ready, one-story home backs up to association-owned land that boasts deer, turkeys, and
songbirds galore! Enjoy an open-concept floor plan with a great room with gorgeous gas fireplace and entertainment center with built-in shelving;
fabulous 4-season room with walk out to a sizeable deck; spacious eat-in kitchen with numerous pull-out cabinet drawers, corner cabinets with handy turntables, under cabinet lighting, decorative shelving, tile backsplash and a huge pantry; owner's suite with huge walk-in closet and updated bathroom; a main-floor
laundry has additional sizeable storage capacity. 4 solar tubes enhance natural lighting and convenience. Expansive lower level family room features a gas
fireplace and walks out to a private, covered patio. 2nd br, full bath, office, bonus room AND bonus storage room complete the lower level.
A/C new in 2023; radon mitigation installed; oversized (22x26) 2-car garage with internal storage room (7x10) and organizers! Association handles
lawn maintenance and snow removal. This home also includes a 1-year home warranty for peace of mind! This home is a rare gem, combining peace, beauty and practicality all in one package.
Under contract
$320,000
1103 Weather Ridge Road, Chippewa Falls, WI 54729
2beds
2,512sqft
Condominium, Single Family Residence
Built in 1999
-- sqft lot
$320,100 Zestimate®
$127/sqft
$235/mo HOA
What's special
- 2 days
- 3
- 0
Zillow last checked:
Listing updated:
Listed by:
Jim Shaw 715-514-4265,
Keller Williams Realty Diversified
Source: NWWMLS,MLS#: 1605102 Originating MLS: Realtors of Northwestern Wisconsin
Originating MLS: Realtors of Northwestern WisconsinFacts & features
Interior
Bedrooms & bathrooms
- Bedrooms: 2
- Bathrooms: 2
- Full bathrooms: 2
Bedroom
- Description: Bedroom,Flooring: Carpet
- Level: Main
- Dimensions: 14.00 x 12.00
Bedroom
- Description: Bedroom,Flooring: Carpet
- Level: Lower
- Dimensions: 13.00 x 11.00
Bathroom
- Description: Bathroom,Flooring: Tile
- Level: Main
- Dimensions: 15.00 x 6.00
Bathroom
- Description: Bathroom,Flooring: Vinyl
- Level: Lower
- Dimensions: 11.00 x 5.00
Bonus room
- Description: Bonus Room,Flooring: Carpet
- Level: Lower
- Dimensions: 13.00 x 9.00
Dining room
- Description: Dining Area,Flooring: Carpet
- Level: Main
- Dimensions: 10.00 x 13.00
Family room
- Description: Family Room,Flooring: Carpet
- Level: Lower
- Dimensions: 23.00 x 15.00
Other
- Description: 4 Season Room,Flooring: Simulated Wood,Plank
- Level: Main
- Dimensions: 13.00 x 10.00
Kitchen
- Description: Kitchen,Flooring: Vinyl
- Level: Main
- Dimensions: 15.00 x 11.00
Laundry
- Description: Laundry Room,Flooring: Carpet
- Level: Main
- Dimensions: 9.00 x 8.00
Living room
- Description: Living Room,Flooring: Carpet
- Level: Main
- Dimensions: 16.00 x 13.00
Office
- Description: Office,Flooring: Carpet
- Level: Lower
- Dimensions: 15.00 x 8.00
Other
- Description: Other,Flooring: Carpet
- Level: Lower
- Dimensions: 11.00 x 8.00
Heating
- Forced Air
Cooling
- Central Air
Appliances
- Included: Dryer, Dishwasher, Disposal, Microwave, Oven, Range, Refrigerator, Washer
Features
- Ceiling Fan(s)
- Windows: Window Coverings
- Basement: Full,Finished,Walk-Out Access
- Number of fireplaces: 2
- Fireplace features: Two, Gas Log
Interior area
- Total structure area: 2,540
- Total interior livable area: 2,512 sqft
- Finished area above ground: 1,340
- Finished area below ground: 1,172
Property
Parking
- Total spaces: 2
- Parking features: Asphalt, Attached, Driveway, Garage, Garage Door Opener
- Attached garage spaces: 2
- Has uncovered spaces: Yes
Accessibility
- Accessibility features: Accessible Doors
Features
- Levels: One
- Stories: 1
- Patio & porch: Composite, Concrete, Deck, Four Season, Open, Patio, Porch
- Exterior features: IrrigationSprinklers
- Fencing: None
Details
- Parcel number: 22908324492540013
- Zoning description: Residential
Construction
Type & style
- Home type: Condo
- Architectural style: One Story
- Property subtype: Condominium, Single Family Residence
Materials
- Vinyl Siding
- Foundation: Poured
Condition
- Year built: 1999
Details
- Warranty included: Yes
Utilities & green energy
- Electric: Circuit Breakers
- Sewer: Public Sewer
- Water: Public
Community & HOA
HOA
- Has HOA: Yes
- HOA fee: $705 quarterly
Location
- Region: Chippewa Falls
Financial & listing details
- Price per square foot: $127/sqft
- Tax assessed value: $296,400
- Annual tax amount: $3,827
- Date on market: 10/12/2026
- Cumulative days on market: 27 days
- Listing agreement: Exclusive Right To Sell
- Exclusions: Sellers Personal
Estimated market value
$320,100
$304,000 - $336,000
$1,551/mo
Price history
| Date | Event | Price |
|---|---|---|
| 10/9/2026 | Contingent | $320,000$127/sqft |
Source:  WIREX MLS #1605102 Report a problem WIREX MLS #1605102 Report a problem | ||
| 9/18/2026 | Listed for sale | $320,000+48.8%$127/sqft |
Source: WIREX MLS #1605102 Report a problem | ||
| 1/19/2021 | Sold | $215,000$86/sqft |
Source: Public Record Report a problem | ||
Public tax history
| Year | Property taxes | Tax assessment |
|---|---|---|
| 2025 | $3,827 -18% | $294,400 +25.6% |
| 2024 | $4,666 +9.1% | $234,400 |
| 2023 | $4,276 +2% | $234,400 |
| 2022 | $4,193 +6.9% | $234,400 |
| 2021 | $3,924 -7.9% | $234,400 |
| 2020 | $4,259 +3.9% | $234,400 +31.3% |
| 2019 | $4,098 +2.5% | $178,500 |
| 2018 | $4,000 +9.2% | $178,500 |
| 2017 | $3,664 -0.7% | $178,500 |
| 2016 | $3,691 -0.2% | $178,500 |
| 2015 | $3,700 +2% | $178,500 |
| 2014 | $3,628 -4.4% | $178,500 |
| 2013 | $3,794 -1% | $178,500 |
| 2012 | $3,833 -0.2% | $178,500 |
| 2011 | $3,839 +3.5% | $178,500 |
| 2010 | $3,710 -0.2% | $178,500 |
| 2009 | $3,717 +4.8% | $178,500 |
| 2008 | $3,548 +1.1% | $178,500 |
| 2007 | $3,510 -0.5% | $178,500 |
| 2006 | $3,529 -1.7% | $178,500 |
| 2005 | $3,589 +0.5% | $178,500 |
| 2004 | $3,573 -5.8% | $178,500 +27.8% |
| 2003 | $3,792 +0.3% | $139,700 |
| 2002 | $3,779 | $139,700 |
Find assessor info on the county website
Monthly payment
Est. payment
Payment breakdown
Explore the cost of this home by adjusting the details. Changes won't be saved.Climate risks
Neighborhood: 54729
Nearby schools
Schools provided by the listing agent
- District: Chippewa Falls Area Unified
Source: NWWMLS. This data may not be complete. We recommend contacting the local school district to confirm school assignments for this home.
- $267,2003 bd3 ba2.4k sqft1101 Weatherridge Rd, Chippewa Falls, WI 54729Sold
- $251,9003 bd3 ba1.4k sqft1130 Weatherridge Rd #1, Chippewa Falls, WI 54729Off Market
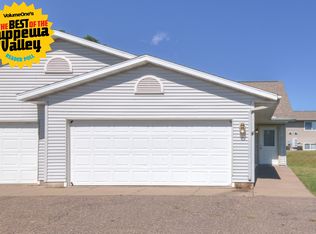
- $269,9003 bd3 ba1.6k sqft1140 Weatherridge Rd #4, Chippewa Falls, WI 54729Off Market
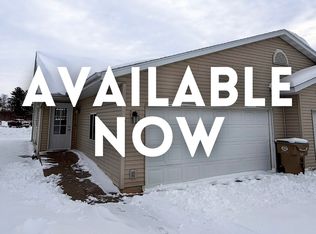
- $269,9003 bd3 ba1.6k sqft1140 Weatherridge Rd #1, Chippewa Falls, WI 54729Off Market
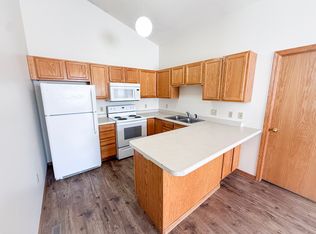
Similar homes
- $325,0004 bd2 ba2.4k sqft718 Bay Street, Chippewa Falls, WI 54729For Sale
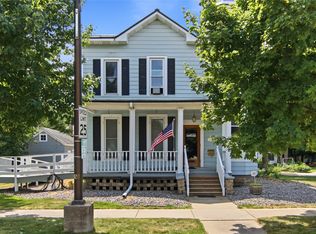
 MLS ID #1604392, Julie Brown. NWWMLS
 - $294,9004 bd2 ba2k sqft18934 62nd Avenue, Chippewa Falls, WI 54729For Sale
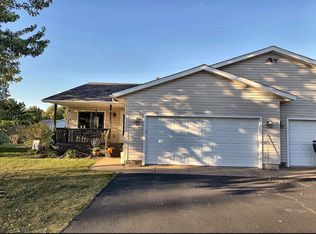 MLS ID #1605700, Justin Ignarski. NWWMLS
 - $314,9004 bd2 ba2.1k sqft13669 42nd Avenue, Chippewa Falls, WI 54729For Sale
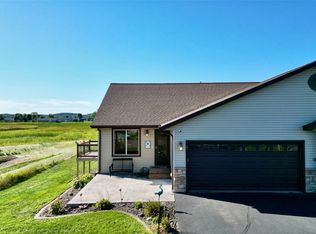 MLS ID #1605025, Adrian Ong. NWWMLS
 - $290,0003 bd2 ba2.1k sqft105 W Greenville Street, Chippewa Falls, WI 54729For Sale
 MLS ID #1604687, Dana Yoder. NWWMLS
 - $375,0002 bd3 ba2.6k sqft534 Fairfield Court, Chippewa Falls, WI 54729For SaleMLS ID #1605804, The Germain Group. NWWMLS
- $379,9003 bd3 ba2.7k sqft9852 162nd Street, Chippewa Falls, WI 54729For SaleMLS ID #1604471, Jennifer Schafer. NWWMLS
- $294,9003 bd2 ba1.6k sqft843 Veronica Street, Chippewa Falls, WI 54729For SaleMLS ID #1605605, John Franson. NWWMLS
- $254,9003 bd2 ba1.8k sqft479 Irvine Street, Chippewa Falls, WI 54729For SaleMLS ID #1604358, Deziree Sorenson. NWWMLS
- $254,9003 bd2 ba2.4k sqft722 Superior Street, Chippewa Falls, WI 54729For SaleMLS ID #1604202, Jill Chumas-King. NWWMLS
- $398,0004 bd4 ba2.8k sqft5653-5655 165th Street E #1-2, Chippewa Falls, WI 54729For SaleMLS ID #1605844, Craig Marshall. NWWMLS
- $385,0003 bd2 ba1.9k sqft17081 County Highway X, Chippewa Falls, WI 54729For SaleMLS ID #1605926, Jody Marr. NWWMLS
- $234,9003 bd2 ba1.8k sqft1004 Jefferson Avenue, Chippewa Falls, WI 54729For SaleMLS ID #1603027, Matthew Ruf. NWWMLS
- $423,0004 bd2 ba2.6k sqft4853 146th Street, Chippewa Falls, WI 54729For SaleMLS ID #1604044, Candice Cossio. NWWMLS
- $189,9002 bd2 ba1.3k sqft249 Pumphouse Road, Chippewa Falls, WI 54729For SaleMLS ID #1597695, The Germain Group. NWWMLS
- $419,9003 bd3 ba2.6k sqft1432 Perry Street, Chippewa Falls, WI 54729For SaleMLS ID #1603824, The Germain Group. NWWMLS
- $439,9004 bd2 ba1.8k sqft4833 147th Street, Chippewa Falls, WI 54729For SaleMLS ID #1604174, Alicia Soper. NWWMLS
- $339,9003 bd2 ba1.4k sqft20246 62nd Avenue, Chippewa Falls, WI 54729For SaleMLS ID #1604502, Jessica Sedlacek. NWWMLS
- $394,0003 bd3 ba1.9k sqft4104 116th Street, Chippewa Falls, WI 54729For SaleMLS ID #1604658, Brian Dunham. NWWMLS
- $389,9004 bd2 ba1.8k sqft5534 167th Street, Chippewa Falls, WI 54729For SaleMLS ID #1604731, Nathan Martell. NWWMLS
- $440,0004 bd2 ba2.2k sqft3927-3929 139th Street #1-2, Chippewa Falls, WI 54729For SaleMLS ID #1601508, Nathan Martell. NWWMLS
