
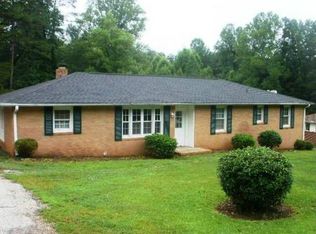

Welcome to 313 Tubbs Mountain Road—a charming brick home that offers the peaceful feel of country living while being just moments from the heart of Travelers Rest. This 3-bedroom, 2-bath home blends comfort, character, and convenience in one inviting space. Step inside to an open living area featuring a custom-built LED fireplace and built-in bookshelves, seamlessly flowing into the kitchen and dining space—perfect for everyday living and entertaining. The kitchen is beautifully appointed with butcher block countertops, a tiled backsplash, designer drawer and cabinet pulls, and built-in bench seating that adds both charm and functionality. Throughout the home, you’ll find a mix of warm wood flooring and ceramic tile, while the primary suite offers a spacious tiled shower. Enjoy the outdoors in your private, fenced backyard—complete with a deck for relaxing, mature trees for shade, a fire pit for cozy evenings, and a storage shed for added convenience. Location truly shines here! You’re less than a mile from the popular Swamp Rabbit Trail (approx. 0.9 miles), perfect for walking or biking, and just 1.7 miles from Trailblazer Park. Explore all that Travelers Rest has to offer with its charming shops, local restaurants, and vibrant farmers market. Plus, you’re only an 18-minute drive to downtown Greenville. This location allows you to enjoy destinations like Flying Rabbit Adventures, Jumping Off Rock Overlook, Greenville Zoo, and Unity Park. Whether you’re relaxing at home or exploring the Upstate, this property offers the perfect balance of lifestyle and location.
Active
Price cut: $10K (5/28)
$300,000
313 Tubbs Mountain Rd, Travelers Rest, SC 29690
3beds
1,209sqft
Est.: Get pre-qualified
Single Family Residence
Built in 1967
0.42 Acres Lot
$-- Zestimate®
$248/sqft
$-- HOA
What's special
Custom-built led fireplaceDeck for relaxingCharming brick homeBuilt-in bench seatingKitchen and dining spaceButcher block countertopsPrivate fenced backyard
- 59 days |
- 1,649 |
- 87 |
Zillow last checked:
Listing updated:
Listed by:
Michelle Gleed 864-310-3522,
Quartermaster Properties LLC
Source: SAR as distributed by MLS GRID,MLS#: 335294
Tour with a local agent
Facts & features
Interior
Bedrooms & bathrooms
- Bedrooms: 3
- Bathrooms: 2
- Full bathrooms: 2
- Main level bathrooms: 2
- Main level bedrooms: 3
Primary bedroom
- Level: First
- Area: 120
- Dimensions: 12x10
Bedroom 2
- Level: First
- Area: 144
- Dimensions: 12x12
Bedroom 3
- Level: First
- Area: 168
- Dimensions: 12x14
Dining room
- Level: First
- Area: 144
- Dimensions: 12x12
Kitchen
- Level: First
- Area: 132
- Dimensions: 12x11
Living room
- Level: First
- Area: 216
- Dimensions: 12x18
Heating
- Electricity
Cooling
- Electricity
Appliances
- Included: Dishwasher, Electric Water Heater
- Laundry: 1st Floor, Laundry Closet, Electric Dryer Hookup, Washer Hookup
Features
- Ceiling Fan(s), Open Floorplan
- Flooring: Ceramic Tile, Wood
- Attic: Storage
- Has fireplace: No
Interior area
- Total interior livable area: 1,209 sqft
- Finished area above ground: 1,209
- Finished area below ground: 0
Video & virtual tour
Property
Parking
- Parking features: Driveway, See Parking Features
- Has uncovered spaces: Yes
Features
- Levels: One
- Fencing: Fenced
Lot
- Size: 0.42 Acres
- Dimensions: 100 x 186 x 100 x 184
Details
- Parcel number: 0503010105000
Construction
Type & style
- Home type: SingleFamily
- Architectural style: Ranch
- Property subtype: Single Family Residence
Materials
- Brick Veneer
- Foundation: Crawl Space
- Roof: Composition
Condition
- New construction: No
- Year built: 1967
Utilities & green energy
- Electric: Duke
- Sewer: Public Sewer
- Water: Public, Greenville
Community & HOA
Community
- Subdivision: None
HOA
- Has HOA: No
Location
- Region: Travelers Rest
Financial & listing details
- Price per square foot: $248/sqft
- Tax assessed value: $92,170
- Annual tax amount: $821
- Date on market: 4/1/2026
Estimated market value
Not available
Estimated sales range
Not available
$1,986/mo
Price history
| Date | Event | Price |
|---|---|---|
| 5/28/2026 | Price change | $300,000-3.2%$248/sqft |
Source:  Greater Greenville AOR #1586578 Report a problem Greater Greenville AOR #1586578 Report a problem | ||
| 5/2/2026 | Price change | $310,000-1.6%$256/sqft |
Source:  SAR as distributed by MLS GRID #335294 Report a problem SAR as distributed by MLS GRID #335294 Report a problem | ||
| 4/15/2026 | Listed for sale | $315,000$261/sqft |
Source: Greater Greenville AOR #1586578 Report a problem | ||
| 4/4/2026 | Pending sale | $315,000$261/sqft |
Source: SAR as distributed by MLS GRID #335294 Report a problem | ||
| 4/4/2026 | Contingent | $315,000$261/sqft |
Source: Greater Greenville AOR #1586578 Report a problem | ||
| 4/1/2026 | Listed for sale | $315,000+23.5%$261/sqft |
Source: SAR as distributed by MLS GRID #335294 Report a problem | ||
| 1/14/2025 | Sold | $255,000+200%$211/sqft |
Source: Public Record Report a problem | ||
| 5/7/2023 | Listing removed | -- |
Source: Zillow Rentals Report a problem | ||
| 4/30/2023 | Listed for rent | $1,550+10.7%$1/sqft |
Source: Zillow Rentals Report a problem | ||
| 10/16/2021 | Listing removed | -- |
Source: Zillow Rental Manager Report a problem | ||
| 9/20/2021 | Listed for rent | $1,400$1/sqft |
Source: Zillow Rental Manager Report a problem | ||
| 5/18/2017 | Sold | $85,000-3.4%$70/sqft |
Source: Greater Greenville AOR #1343257 Report a problem | ||
| 5/10/2017 | Pending sale | $88,000$73/sqft |
Source: BHHS C Dan Joyner - Greer #1343257 Report a problem | ||
| 5/5/2017 | Listed for sale | $88,000+46.7%$73/sqft |
Source: BHHS C Dan Joyner - Greer #1343257 Report a problem | ||
| 11/4/2016 | Sold | $60,000-33.3%$50/sqft |
Source: Public Record Report a problem | ||
| 4/4/2007 | Sold | $89,900$74/sqft |
Source: Public Record Report a problem | ||
Public tax history
| Year | Property taxes | Tax assessment |
|---|---|---|
| 2024 | $1,980 -0.2% | $88,000 |
| 2023 | $1,984 +4.4% | $88,000 |
| 2022 | $1,900 +1.2% | $88,000 |
| 2021 | $1,877 +7.6% | $88,000 +15% |
| 2020 | $1,744 0% | $76,530 |
| 2019 | $1,744 +3.4% | $76,530 |
| 2018 | $1,687 | $76,530 +1608.3% |
| 2017 | $1,687 +3.8% | $4,480 -94% |
| 2016 | $1,625 +152.5% | $74,710 |
| 2015 | $644 | $74,710 -10.8% |
| 2014 | $644 -9.6% | $83,770 |
| 2013 | $712 +2.4% | $83,770 |
| 2012 | $695 | -- |
| 2011 | $695 +3% | -- |
| 2010 | $675 | -- |
| 2009 | -- | -- |
| 2008 | -- | -- |
| 2007 | -- | -- |
| 2006 | -- | -- |
| 2005 | -- | -- |
| 2004 | -- | -- |
| 2003 | -- | -- |
| 2002 | -- | -- |
| 2001 | -- | -- |
| 2000 | -- | -- |
Find assessor info on the county website
Monthly payment
Est. payment$--/mo
Payment breakdown
Explore the cost of this home by adjusting the details. Changes won't be saved.
All calculations are estimates and provided by Zillow, Inc. for informational purposes only. Actual amounts may vary.
HOA fees may include property taxes on listings classified as Co-Ops. Contact the listing agent and/or owner for fee details.
Mortgage interest rates are dependent on a number of factors, including credit score, down payment, and repayment length. Interest rate data provided by Zillow Group Marketplace, Inc. as of 1/1/1970 from various mortgage lenders with which we have lead or other similar arrangements; the Estimated Payment is an average of those rates.
See how much you could borrow to make a competitive offer.
Climate risks
Neighborhood: 29690
Nearby schools
GreatSchools rating
- 7/10Heritage Elementary SchoolGrades: PK-5Distance: 2.6 mi
- 4/10Northwest Middle SchoolGrades: 6-8Distance: 2.8 mi
- 5/10Travelers Rest High SchoolGrades: 9-12Distance: 0.9 mi
Schools provided by the listing agent
- Elementary: 10-Heritage Elementary
- High: 10-Travelers Rest
Source: SAR as distributed by MLS GRID. This data may not be complete. We recommend contacting the local school district to confirm school assignments for this home.
A local agent can set up tours, give advice and negotiate with sellers.
- South Carolina
- Greenville County
- Travelers Rest
- 29690
- 313 Tubbs Mountain Rd
Nearby cities
Nearby neighborhoods
Nearby zip codes
Other Travelers Rest Topics
