
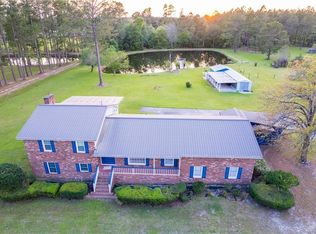
Welcome to the Okefenokee Golf Club. If you are searching for an affordable home in this desirable community, look no further. This well-maintained, one-owner home offers 3 bedrooms and 2.5 baths, and beautiful views overlooking a pond and the 18th hole of the golf course. Step inside through the tiled foyer into a formal living room, featuring carpet. A separate family room offers a warm and inviting space with a wood-burning fireplace, built-ins, beam ceiling and abundant natural light. This area opens to a heated and cooled tiled sunroom, which overlooks an open deck with a pergola - perfect for relaxing or entertaining. The kitchen features vinyl flooring, tiled countertops, and comes fully equipped with refrigerator, cooktop, oven, microwave and dishwasher. Formal dining room with carpet, built-ins and elegant dental crown molding. The primary suite is conveniently located on the main floor with carpet, and a tiled bathroom with double sinks, a garden tub, separate shower and 2 closets. Upstairs, you will find a landing area with scenic view of the pond and golf course, along with 2 additional bedrooms, a full bath with double sinks and tub/shower combo, plus a versatile bonus/flex room - ideal for a home office, playroom, etc. Additional highlights include 2 cedar-lined closets, Planation shutters, ample storage throughout, irrigation system, laundry/pantry located off the kitchen (with half bath), 2-car garage, 2 HVAC systems (downstairs units replaced in 2026). The home is serviced by Georgia Power and a community well and septic system. The seller is unsure of the roof's age but reports no known issues. This home is priced to sell and offers a fantastic opportunity for its next owner to add personal updates and make it their own. Call today!!!
For sale
$389,900
1296 S River Oaks Dr, Blackshear, GA 31516
3beds
2,803sqft
Est.: Get pre-qualified
Single Family Residence
Built in 1979
0.78 Acres Lot
$-- Zestimate®
$139/sqft
$-- HOA
What's special
Wood-burning fireplaceAbundant natural lightBeam ceilingIrrigation systemAmple storage throughoutTiled foyer
- 29 days |
- 914 |
- 36 |
Zillow last checked:
Listing updated:
Listed by:
Jody DuPont 912-288-4809,
Compass360 Realty, Inc. Waycross,
Jordan DuPont 912-288-2282,
Compass360 Realty, Inc. Waycross
Source: Scout MLS,MLS#: 1661679
Tour with a local agent
Facts & features
Interior
Bedrooms & bathrooms
- Bedrooms: 3
- Bathrooms: 3
- Full bathrooms: 2
- 1/2 bathrooms: 1
Heating
- Central, Electric
Cooling
- Central Air, Electric
Appliances
- Included: Dishwasher, Microwave, Oven, Range, Refrigerator
- Laundry: Laundry Room
Features
- Double Vanity, Soaking Tub, Separate Shower, Primary on First Floor
- Flooring: Carpet, Tile, Vinyl
- Basement: Crawl Space
- Number of fireplaces: 1
- Fireplace features: Den, Family Room, Wood Burning
Interior area
- Total structure area: 2,803
- Total interior livable area: 2,803 sqft
Video & virtual tour
Property
Parking
- Total spaces: 2
- Parking features: Garage
- Garage spaces: 2
Features
- Patio & porch: Deck
- Has private pool: Yes
- Has view: Yes
- View description: Golf Course
Lot
- Size: 0.78 Acres
- Features: Sprinklers In Front, Sprinklers In Rear
Details
- Parcel number: 014A 090
- Special conditions: Probate Listing
Construction
Type & style
- Home type: SingleFamily
- Architectural style: Traditional
- Property subtype: Single Family Residence
Materials
- Wood Siding
- Foundation: Slab
- Roof: Asphalt
Condition
- As Is
- Year built: 1979
Utilities & green energy
- Sewer: Septic Tank
- Water: Shared Well
- Utilities for property: Electricity Available
Community & HOA
HOA
- Has HOA: Yes
Location
- Region: Blackshear
Financial & listing details
- Price per square foot: $139/sqft
- Tax assessed value: $338,944
- Annual tax amount: $1,907
- Date on market: 4/30/2026
- Listing terms: Cash,Conventional,FHA,USDA Loan,VA Loan
- Electric utility on property: Yes
- Road surface type: Paved
Estimated market value
Not available
Estimated sales range
Not available
Not available
Price history
| Date | Event | Price |
|---|---|---|
| 4/30/2026 | Listed for sale | $389,900$139/sqft |
Source: Scout MLS #1661679 Report a problem | ||
Public tax history
| Year | Property taxes | Tax assessment |
|---|---|---|
| 2024 | $1,907 -0.1% | $135,578 +3% |
| 2023 | $1,910 +11.7% | $131,668 +47.3% |
| 2022 | $1,710 +1.2% | $89,374 +3.6% |
| 2021 | $1,690 -1.5% | $86,244 +3.8% |
| 2020 | $1,716 +0.3% | $83,112 |
| 2019 | $1,711 -0.4% | $83,112 +3.9% |
| 2018 | $1,717 -0.1% | $79,982 +2.7% |
| 2017 | $1,719 +2% | $77,869 |
| 2016 | $1,685 | $77,869 |
| 2015 | $1,685 | $77,869 |
| 2014 | $1,685 | $77,869 |
| 2013 | $1,685 | $77,869 |
| 2012 | -- | -- |
| 2011 | -- | -- |
| 2010 | -- | -- |
| 2009 | -- | $76,279 |
| 2008 | -- | $76,279 |
| 2007 | -- | $76,279 |
| 2006 | -- | $76,279 +0.9% |
| 2005 | -- | $75,590 |
| 2004 | -- | $75,590 +13.7% |
| 2003 | -- | $66,480 |
| 2002 | -- | $66,480 +3.9% |
| 2001 | -- | $63,961 |
| 2000 | -- | $63,961 |
Find assessor info on the county website
Monthly payment
Est. payment$--/mo
Payment breakdown
Explore the cost of this home by adjusting the details. Changes won't be saved.
All calculations are estimates and provided by Zillow, Inc. for informational purposes only. Actual amounts may vary.
HOA fees may include property taxes on listings classified as Co-Ops. Contact the listing agent and/or owner for fee details.
Mortgage interest rates are dependent on a number of factors, including credit score, down payment, and repayment length. Interest rate data provided by Zillow Group Marketplace, Inc. as of 1/1/1970 from various mortgage lenders with which we have lead or other similar arrangements; the Estimated Payment is an average of those rates.
See how much you could borrow to make a competitive offer.
Climate risks
Neighborhood: 31516
Nearby schools
GreatSchools rating
- 7/10Midway Elementary SchoolGrades: PK-5Distance: 4.9 mi
- 8/10Pierce County Middle SchoolGrades: 6-8Distance: 9.3 mi
- 9/10Pierce County High SchoolGrades: 9-12Distance: 9.9 mi
Schools provided by the listing agent
- Middle: Pierce County Middle School
- High: Pierce County High School
Source: Scout MLS. This data may not be complete. We recommend contacting the local school district to confirm school assignments for this home.
A local agent can set up tours, give advice and negotiate with sellers.



- Georgia
- Pierce County
- Blackshear
- 31516
- 1296 S River Oaks Dr
Nearby cities
Nearby zip codes
Other Blackshear Topics
