Welcome to your private, wooded retreat, nestled on a lot that spans almost an acre in Woodmont. NEW AC '24 * Exterior Freshly Painted. Stunning 3 BR home features: 3 Full Baths * 2 Half Baths * 20x12 Screened in Porch w/Scenic Views * 2 Fireplaces * 3 Car Garage is Heated & has Floor Drains * Wired for Generator. As you enter, you're welcomed by a spacious family room with soaring cathedral ceilings, accented by gorgeous wood beams that infuse the space with warmth and character. The kitchen, featuring high-quality Grabill Cabinets, is both functional and inviting, offering plenty of storage and a layout that makes meal preparation a delight. The main floor also includes a spacious Living Room, Den & Convenient Laundry area that you simply must see. Upstairs, you’ll find three generously sized bedrooms. The two secondary bedrooms share a Jack-and-Jill bath, while the primary suite boasts a spacious walk-in closet and a double sink vanity for added luxury.The finished basement is a versatile space, featuring a large 36 x 18 recreation room, perfect for a home theater or game room. Additionally, there are two flex rooms, ideal for a craft space or workout area, offering plenty of room to tailor to your lifestyle.Outside, the expansive backyard is a nature lover’s paradise, providing both privacy and tranquility. Whether you're hosting a summer barbecue or enjoying a quiet evening under the stars, this space is perfect for all your outdoor activities.This home offers the perfect blend of rustic charm and modern conveniences in a peaceful, wooded setting. Don’t miss the opportunity to make this your forever home!
Closed
Zillow last checked:
Listing updated:
Bought with:
Sam Hartman, RB14044565
Coldwell Banker Real Estate Group
Source: IRMLS,MLS#: 202431613
Price history
| Date | Event | Price |
|---|---|---|
| 10/4/2024 | Sold | $466,000-4.7% |
Source:  IRMLS #202431613 Report a problem IRMLS #202431613 Report a problem | ||
| 8/21/2024 | Listed for sale | $489,000+95.7% |
Source: IRMLS #202431613 Report a problem | ||
| 5/4/2010 | Listing removed | $249,9000%$56/sqft |
Source: RE/MAX of Indiana #FW2810154 Report a problem | ||
| 6/19/2009 | Sold | $250,000+0%$56/sqft |
Source: Agent Provided Report a problem | ||
| 7/23/2008 | Listed for sale | $249,900$56/sqft |
Source: RE/MAX of Indiana #FW2810154 Report a problem | ||
Nearby homes

- $398,6004 bd3 ba2.2k sqft11109 Hickory Tree Rd, Fort Wayne, IN 46845Off Market
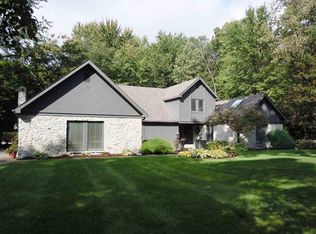
- $589,1004 bd4 ba4.7k sqft11005 Hickory Tree Rd, Fort Wayne, IN 46845Off Market
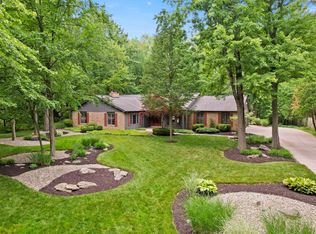
- $574,1004 bd4 ba4.1k sqft812 Rollingwood Ln, Fort Wayne, IN 46845Off Market
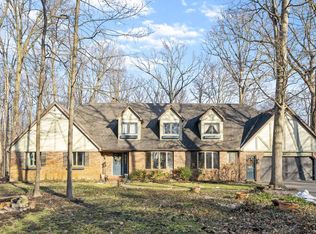
- $633,6006 bd5 ba6.1k sqft11030 Hickory Tree Rd, Fort Wayne, IN 46845Off Market
Sell for more on Zillow
Get a Zillow Showcase℠ listing at no additional cost and you could sell for .
$521,900
2% more
+$10,438
With Zillow Showcase(estimated)
$532,338
