Make this beautiful property your weekend getaway, your primary residence, your place to unwind or work! UNIQUE! Gorgeous 7 Acre Private Lot featuring a darling remodeled Log Home, a 1-Bay Oversized Detached (24'x36') Garage/Shop with an Upper Level Studio/Office (appx 800sf) and a 2-Bay Detached (44'x30'x12'H) Metal Outbuilding. Main house features an adorable Cypress & Chinked Log Exterior & a Tin Roof with an awesome covered paver-patio that wraps around one side of the house. Remodeled Country-style Kitchen with attached Island, Soapstone Counters & Farm Sink, Breakfast Nook, Formal Living/Dining and a Family Room. Full Bath on Main Level. Upper Level featured 3 bedrooms - but current owner turned 1 of the bedrooms into a HUGE walk-in closet (which still has the door to hall) - use as a closet, nursery, sitting room or 3rd bedroom! 1/2 Bath on upper level and Laundry Closet off hall. Garage/Shop features a Studio on Upper Level with Kitchenette, Full Bath, Laundry, and a Half Bath off shop area in the Garage. Metal Outbuilding features two 12' doors with opener and additional storage space with a stone /gravel floor. Old Smoke House & Shed! Down the lane there is a nice flat area for a future outbuilding/barn, storing landscape materials, etc. Peaceful and scenic view of the property from the porch or the upper level balcony off primary bedroom which offers many opportunities - livestock, playgrounds & more! Possible potential to subdivide (current owner never investigated this.) You really must see this one in person to really absorb all the characteristics the whole property has to offer.
Sold for $500,000
$500,000
11032 Rocky Ridge Rd #A, Keymar, MD 21757
2beds
1,610sqft
Single Family Residence
Built in 1925
7.03 Acres Lot
$497,600 Zestimate®
$311/sqft
$1,924 Estimated rent
Home value
$497,600
$463,000 - $537,000
$1,924/mo
Zestimate® history
Owner options
List your home for rent
$1,924/mo
Rent Zestimate®
Find your next renter with Zillow Rental Manager. Plus, with online applications, you can quickly screen prospective tenants – for free.
$1,924/mo
Rent Zestimate®
Refinance and save
$3,207/mo
Est. payment
Refinancing to a lower rate could help reduce your monthly payments and save thousands over the life of the loan.
$3,207/mo
Est. payment
Explore your selling options
Work with a Zillow partner agent
Leverage their expertise and Zillow's premium Showcase listings to get your home seen by more buyers.
Get startedList with your own agent
Get your home in front of millions of buyers by listing it on Zillow.
Learn how to do itSell it yourself
Take full control of how buyers see your home on Zillow by listing For Sale by Owner (FSBO).
List your homeWhat's special
Huge walk-in closetStudio on upper levelPrivate lotCovered paver-patioRemodeled log homePeaceful and scenic viewSoapstone counters
Zillow last checked:
Listing updated:
Listed by:
Maureen Nichols 240-674-2865,
RE/MAX Realty Plus,
Co-Listing Agent: Jessica Almodovar 240-815-0583,
RE/MAX Realty Plus
Bought with:
Nideen Morrison, 638525
Charis Realty Group
Source: Bright MLS,MLS#: MDFR2070862
Facts & features
Interior
Bedrooms & bathrooms
- Bedrooms: 2
- Bathrooms: 2
- Full bathrooms: 1
- 1/2 bathrooms: 1
- Main level bathrooms: 1
Rooms
- Room types: Living Room, Dining Room, Primary Bedroom, Bedroom 2, Kitchen, Family Room, Basement, Laundry, Attic, Bonus Room, Full Bath, Half Bath
Primary bedroom
- Features: Flooring - Luxury Vinyl Plank, Ceiling Fan(s)
- Level: Upper
- Area: 220 Square Feet
- Dimensions: 10 x 22
Bedroom 2
- Features: Flooring - HardWood
- Level: Upper
- Area: 195 Square Feet
- Dimensions: 15 x 13
Other
- Level: Upper
Basement
- Features: Basement - Unfinished
- Level: Lower
Bonus room
- Features: Flooring - Luxury Vinyl Plank
- Level: Upper
- Area: 143 Square Feet
- Dimensions: 13 x 11
Dining room
- Features: Flooring - HardWood
- Level: Main
- Area: 143 Square Feet
- Dimensions: 13 x 11
Family room
- Features: Flooring - Ceramic Tile, Ceiling Fan(s)
- Level: Main
- Area: 255 Square Feet
- Dimensions: 17 x 15
Other
- Features: Bathroom - Tub Shower
- Level: Main
Half bath
- Level: Upper
Kitchen
- Features: Flooring - HardWood
- Level: Main
- Area: 143 Square Feet
- Dimensions: 13 x 11
Laundry
- Features: Flooring - Luxury Vinyl Plank
- Level: Upper
- Area: 39 Square Feet
- Dimensions: 13 x 3
Living room
- Features: Flooring - HardWood, Fireplace - Wood Burning
- Level: Main
- Area: 195 Square Feet
- Dimensions: 15 x 13
Heating
- Wood Stove, Other, Baseboard, Wood, Electric
Cooling
- Window Unit(s), Ductless, Electric
Appliances
- Included: Microwave, Dishwasher, Refrigerator, Washer, Dryer, Oven/Range - Electric, Electric Water Heater
- Laundry: Upper Level, Laundry Room
Features
- Ceiling Fan(s), Kitchen - Country, Upgraded Countertops, Walk-In Closet(s)
- Flooring: Wood, Ceramic Tile
- Basement: Exterior Entry
- Has fireplace: No
- Fireplace features: Wood Burning Stove
Interior area
- Total structure area: 2,170
- Total interior livable area: 1,610 sqft
- Finished area above ground: 1,610
- Finished area below ground: 0
Property
Parking
- Total spaces: 12
- Parking features: Storage, Other, Circular Driveway, Gravel, Detached, Driveway
- Garage spaces: 2
- Uncovered spaces: 10
- Details: Garage Sqft: 1320
Accessibility
- Accessibility features: None
Features
- Levels: Two and One Half
- Stories: 2.5
- Patio & porch: Patio, Porch
- Exterior features: Play Equipment, Balcony
- Pool features: None
Lot
- Size: 7.03 Acres
Details
- Additional structures: Above Grade, Below Grade, Outbuilding
- Parcel number: 1111289789
- Zoning: AG
- Special conditions: Standard
Construction
Type & style
- Home type: SingleFamily
- Architectural style: Cabin/Lodge,Log Home
- Property subtype: Single Family Residence
Materials
- Wood Siding, Log
- Foundation: Stone
- Roof: Metal
Condition
- Very Good
- New construction: No
- Year built: 1925
Utilities & green energy
- Sewer: On Site Septic
- Water: Well
Community & HOA
Community
- Subdivision: None Available
HOA
- Has HOA: No
Location
- Region: Keymar
Financial & listing details
- Price per square foot: $311/sqft
- Tax assessed value: $326,600
- Annual tax amount: $3,772
- Date on market: 9/25/2025
- Listing agreement: Exclusive Right To Sell
- Ownership: Fee Simple
Price history
| Date | Event | Price |
|---|---|---|
| 10/31/2025 | Sold | $500,000+2.1%$311/sqft |
Source:  Bright MLS #MDFR2070862 Report a problem Bright MLS #MDFR2070862 Report a problem | ||
| 9/27/2025 | Pending sale | $489,900$304/sqft |
Source: Bright MLS #MDFR2070862 Report a problem | ||
| 9/25/2025 | Listed for sale | $489,900$304/sqft |
Source: Bright MLS #MDFR2070862 Report a problem | ||
Public tax history
Tax history is unavailable.
Neighborhood: 21757
Nearby homes
- $497,400-- bd2 ba2.1k sqft11032 Rocky Ridge Rd, Keymar, MD 21757Off Market
- $500,000-- bd1 ba1.1k sqft11032A Rocky Ridge Rd, Keymar, MD 21757Sold
- $488,0004 bd1 ba1.5k sqft11042 Rocky Ridge Rd, Keymar, MD 21757Off Market
- $400,0003 bd2 ba1.3k sqft11022 Rocky Ridge Rd, Keymar, MD 21757Sold
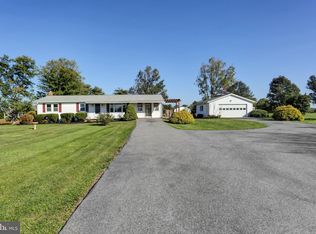
- $668,90010 acres11016 Rocky Ridge Rd, Keymar, MD 21757Off Market
- $516,300-- bd2 ba1.8k sqft11029 Rocky Ridge Rd, Keymar, MD 21757Off Market
- $544,200-- bd1 ba1.4k sqft11110 Rocky Ridge Rd, Detour, MD 21757Off Market
- $377,2003 bd2 ba2.2k sqft11039 Rocky Ridge Rd, Keymar, MD 21757Off Market
Nearby schools
GreatSchools rating
- 8/10New Midway/Woodsboro Elementary SchoolGrades: PK-5Distance: 2.4 mi
- 9/10Walkersville Middle SchoolGrades: 6-8Distance: 9.4 mi
- 6/10Walkersville High SchoolGrades: 9-12Distance: 9.9 mi
Schools provided by the listing agent
- Elementary: New Midway / Woodsboro
- Middle: Walkersville
- High: Walkersville
- District: Frederick County Public Schools
Source: Bright MLS. This data may not be complete. We recommend contacting the local school district to confirm school assignments for this home.
Get a cash offer in 3 minutes
Find out how much your home could sell for in as little as 3 minutes with a no-obligation cash offer.
Estimated market value
$497,600
Get a cash offer in 3 minutes
Find out how much your home could sell for in as little as 3 minutes with a no-obligation cash offer.
Estimated market value
$497,600
- Maryland
- Frederick County
- Keymar
- 21757
- 11032 Rocky Ridge Rd Unit A
