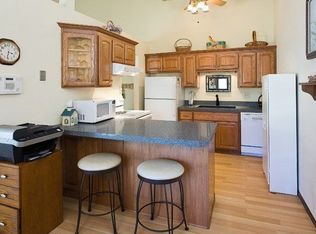
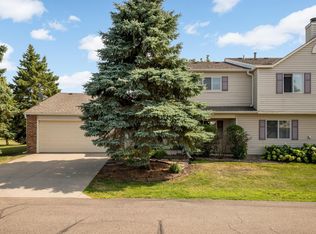
Welcome to this move-in ready 3-bedroom, 2-bath townhouse in a fantastic west Bloomington location, an area known for its green spaces, outdoor recreation, everyday conveniences, and easy access to downtown. A split-level entrance leads to gathering spaces on both the upper and lower levels, offering flexibility for everyday living and entertaining. Upstairs you'll find a bright living room, a kitchen that shines with stainless steel appliances, a stylish tile backsplash, and plenty of cabinet space, plus informal dining, two bedrooms, and a full bath. Downstairs offers even more living space with a spacious family room, a third bedroom, a 3/4 bath, and a dedicated utility area. Step outside to enjoy the deck overlooking beautifully maintained grounds with mature trees, or head down to the walkout lower level for direct access to the yard. Neutral colors throughout make this home truly move-in ready, and recent updates add extra peace of mind, including a new furnace and water heater in March 2026, new carpet in July 2026, and new LVP flooring in February 2022. A 2-car garage rounds out the package, and in the neighborhood you'll enjoy an in-ground heated community pool and clubhouse.
Active
$270,000
11032 Trail West Rd, Bloomington, MN 55437
3beds
1,588sqft
(TH) Side x Side
Built in 1973
1,742 Square Feet Lot
$271,600 Zestimate®
$170/sqft
$300/mo HOA
What's special
- 19 days
- 380
- 24
Zillow last checked:
Listing updated:
Listed by:
Cedar Haven Real Estate Group 612-280-7983,
Keller Williams Preferred Rlty,
Dawn Hansen 612-877-1872
Source: NorthstarMLS as distributed by MLS GRID,MLS#: 7075023
Facts & features
Interior
Bedrooms & bathrooms
- Bedrooms: 3
- Bathrooms: 2
- Full bathrooms: 1
- 3/4 bathrooms: 1
Bedroom
- Level: Upper
- Area: 137.75 Square Feet
- Dimensions: 9.5x14.5
Bedroom 2
- Level: Upper
- Area: 99.75 Square Feet
- Dimensions: 9.5x10.5
Bedroom 3
- Level: Lower
- Area: 114 Square Feet
- Dimensions: 9.5x12
Family room
- Level: Lower
- Area: 317.25 Square Feet
- Dimensions: 13.5x23.5
Flex room
- Level: Lower
- Area: 76 Square Feet
- Dimensions: 9.5x8
Informal dining room
- Level: Upper
- Area: 57 Square Feet
- Dimensions: 9.5x6
Kitchen
- Level: Upper
- Area: 76 Square Feet
- Dimensions: 9.5x8
Living room
- Level: Upper
- Area: 236.25 Square Feet
- Dimensions: 13.5x17.5
Heating
- Forced Air
Cooling
- Central Air
Appliances
- Included: Dishwasher, Disposal, Dryer, Gas Water Heater, Microwave, Range, Refrigerator, Stainless Steel Appliance(s), Washer
Features
- Basement: Finished,Full,Walk-Out Access
- Has fireplace: No
Interior area
- Total structure area: 1,728
- Total interior livable area: 1,588 sqft
- Finished area above ground: 864
- Finished area below ground: 724
Video & virtual tour
Property
Parking
- Total spaces: 2
- Parking features: Attached, Asphalt, Garage Door Opener, Guest
- Attached garage spaces: 2
- Has uncovered spaces: Yes
- Details: Garage Dimensions (22x20)
Accessibility
- Accessibility features: None
Features
- Levels: Multi/Split
- Patio & porch: Deck
- Has private pool: Yes
- Pool features: In Ground, Heated, Outdoor Pool, Shared
Lot
- Size: 1,742 Square Feet
Details
- Foundation area: 864
- Parcel number: 3002724220012
- Zoning description: Residential-Single Family
Construction
Type & style
- Home type: Townhouse
- Property subtype: (TH) Side x Side
- Attached to another structure: Yes
Materials
- Roof: Asphalt
Condition
- New construction: No
- Year built: 1973
Utilities & green energy
- Gas: Natural Gas
- Sewer: City Sewer/Connected
- Water: City Water/Connected
Community & HOA
Community
- Subdivision: Michael Wakely 1st Add
HOA
- Has HOA: Yes
- Amenities included: Other
- Services included: Maintenance Structure, Hazard Insurance, Lawn Care, Maintenance Grounds, Professional Mgmt, Recreation Facility, Sanitation, Sewer, Shared Amenities, Snow Removal, Water
- HOA fee: $300 monthly
- HOA name: HOA Assist LLC
- HOA phone: 955-952-8222
Location
- Region: Bloomington
Financial & listing details
- Price per square foot: $170/sqft
- Tax assessed value: $270,600
- Annual tax amount: $3,504
- Date on market: 9/16/2026
Estimated market value
$271,600
$258,000 - $285,000
$2,282/mo
Price history
| Date | Event | Price |
|---|---|---|
| 9/19/2026 | Listed for sale | $270,000+22.8%$170/sqft |
Source:  NorthstarMLS as distributed by MLS GRID #7075023 Report a problem NorthstarMLS as distributed by MLS GRID #7075023 Report a problem | ||
| 10/24/2018 | Listing removed | $219,900$138/sqft |
Source: Orange House Realty LLC #4993899 Report a problem | ||
| 9/15/2018 | Price change | $219,900-2.2%$138/sqft |
Source: Orange House Realty LLC #4993899 Report a problem | ||
| 8/20/2018 | Listed for sale | $224,900+27.1%$142/sqft |
Source: Orange House Realty LLC #4993899 Report a problem | ||
| 9/8/2015 | Sold | $177,000+1.1%$111/sqft |
Source: NorthstarMLS as distributed by MLS GRID #4621781 Report a problem | ||
| 7/11/2015 | Listed for sale | $175,000+86.2%$110/sqft |
Source: Keller Williams - Edina #4621781 Report a problem | ||
| 9/23/1999 | Sold | $94,000$59/sqft |
Source: Public Record Report a problem | ||
Public tax history
| Year | Property taxes | Tax assessment |
|---|---|---|
| 2026 | $3,505 +7% | $270,600 -1% |
| 2025 | $3,277 +5% | $273,400 +0.6% |
| 2024 | $3,122 +3.7% | $271,800 +0.5% |
| 2023 | $3,010 +11% | $270,400 +1% |
| 2022 | $2,712 +17% | $267,700 +18.2% |
| 2021 | $2,317 +2.7% | $226,400 +13.7% |
| 2020 | $2,257 -2.6% | $199,200 +4.8% |
| 2019 | $2,317 +2.7% | $190,100 +10.8% |
| 2018 | $2,257 +17.8% | $171,500 +14.8% |
| 2017 | $1,916 +9.5% | $149,400 +24.4% |
| 2016 | $1,750 +25.8% | $120,100 +0.6% |
| 2015 | $1,391 -3.3% | $119,400 +0.1% |
| 2014 | $1,439 -2.9% | $119,300 +0.1% |
| 2013 | $1,482 -2.1% | $119,200 -6.4% |
| 2012 | $1,514 -4% | $127,300 -4.4% |
| 2011 | $1,576 +6.2% | $133,200 -2.3% |
| 2010 | $1,485 -2.2% | $136,400 -8.3% |
| 2009 | $1,518 +8.1% | $148,700 +2.7% |
| 2006 | $1,404 +0.1% | $144,800 +3.5% |
| 2005 | $1,402 +12.6% | $139,900 +15% |
| 2004 | $1,245 +17.4% | $121,700 +12% |
| 2002 | $1,060 -35.4% | $108,700 |
| 2001 | $1,640 | -- |
Find assessor info on the county website
Monthly payment
Est. payment
Payment breakdown
Explore the cost of this home by adjusting the details. Changes won't be saved.Climate risks
Neighborhood: 55437
- $272,1003 bd2 ba1.5k sqft11028 Trail West Rd, Bloomington, MN 55437Off Market
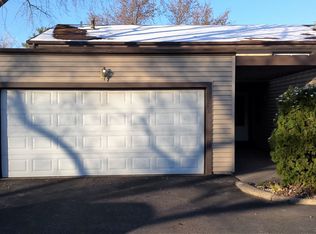
- $260,1003 bd2 ba1.6k sqft11036 Trail West Rd, Bloomington, MN 55437Off Market
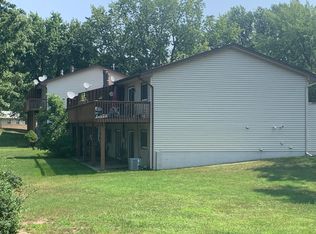
- $245,7002 bd1 ba1.5k sqft11024 Trail West Rd, Bloomington, MN 55437Off Market
- $231,2002 bd2 ba1.3k sqft11020 Trail West Rd, Bloomington, MN 55437Off Market
Similar homes
- $274,9003 bd2 ba1.4k sqft11123 Xavier Cir, Bloomington, MN 55437For Sale

 MLS ID #7146547, Kaili Mesmacque, Real Broker, LLC. NorthstarMLS as distributed by MLS GRID
 - $269,9002 bd2 ba1.2k sqft11143 Vessey Cir, Bloomington, MN 55437For Sale
 MLS ID #7135446, Nora Webb, Verve Realty. NorthstarMLS as distributed by MLS GRID
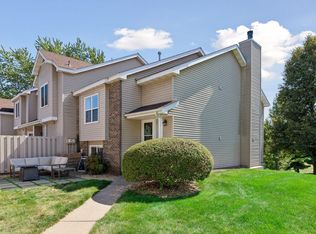
 - $300,0002 bd2 ba1.5k sqft10237 Arrowwood Dr, Eden Prairie, MN 55347For Sale
 MLS ID #7152790, Bruce E Bjorklund, Bjorklund Realty, Inc.. NorthstarMLS as distributed by MLS GRID
 - $255,9003 bd2 ba1.5k sqft15822 Griffon Path, Apple Valley, MN 55124For Sale
 MLS ID #7153540, Venkata Kishore Goli, Real Broker, LLC. NorthstarMLS as distributed by MLS GRID
 - $225,0003 bd2 ba1.3k sqft10731 Aquila Ave S, Bloomington, MN 55438For SaleMLS ID #7099013, Bethany Nelson, Keller Williams Premier Realty Lake Minnetonka. NorthstarMLS as distributed by MLS GRID
- $285,0003 bd3 ba1.3k sqft3640 Independence Ave S APT 83, Saint Louis Park, MN 55426For SaleMLS ID #7152786, Jennifer Eibensteiner, RE/MAX Results. NorthstarMLS as distributed by MLS GRID
- $289,5003 bd4 ba1.6k sqft14309 Bedford Dr, Eden Prairie, MN 55346For SaleMLS ID #7113699, Elizabeth C Ulrich, Compass. NorthstarMLS as distributed by MLS GRID
- $250,0003 bd2 ba1.3k sqft4490 Woodgate Point, Eagan, MN 55122For SaleMLS ID #7146345, The Jason Gorman Real Estate Team, Keller Williams Premier Realty. NorthstarMLS as distributed by MLS GRID
- $264,9003 bd2 ba1.4k sqft7714 157th St W, Apple Valley, MN 55124For SaleMLS ID #7147835, Sue M Jacobs, Kubes Realty Inc. NorthstarMLS as distributed by MLS GRID
- $280,0003 bd2 ba1.3k sqft1010 E 145th St, Burnsville, MN 55337For SaleMLS ID #7126072, Niki H Moeller, RE/MAX Results. NorthstarMLS as distributed by MLS GRID
- $269,9003 bd2 ba1.4k sqft5545 126th St W, Apple Valley, MN 55124For SaleMLS ID #7116517, Joey Clark, eXp Realty. NorthstarMLS as distributed by MLS GRID
- $309,9003 bd3 ba2k sqft4302 McColl Dr, Savage, MN 55378For SaleMLS ID #7141586, Brian Barnes, eXp Realty. NorthstarMLS as distributed by MLS GRID
- $260,0003 bd2 ba1.2k sqft4052 Blakewood Dr, Shakopee, MN 55379For SaleMLS ID #7131604, Jen Packard, Real Broker, LLC. NorthstarMLS as distributed by MLS GRID
- $235,0003 bd2 ba1.3k sqft2227 Old County Road 34 Pl, Burnsville, MN 55337For SaleMLS ID #7099946, The Huerkamp Home Group, Keller Williams Preferred Rlty. NorthstarMLS as distributed by MLS GRID
- $275,0003 bd3 ba1.6k sqft1117 Trailwood S, Hopkins, MN 55343For SaleMLS ID #7013789, Colleen Schultz, Keller Williams Premier Realty Lake Minnetonka. NorthstarMLS as distributed by MLS GRID
- $260,0003 bd2 ba1.4k sqft13906 Herald Way, Apple Valley, MN 55124For SaleMLS ID #7094854, Julian Scott, Coldwell Banker Realty. NorthstarMLS as distributed by MLS GRID
- $249,9002 bd2 ba1.4k sqft146 River Woods Ln, Burnsville, MN 55337For SaleMLS ID #7123514, Jonna Kosalko, Coldwell Banker Realty - Lakes. NorthstarMLS as distributed by MLS GRID
- $289,9004 bd4 ba1.9k sqft1778 Riverside Dr, Shakopee, MN 55379For SaleMLS ID #7092864, Marisa Line, Real Broker, LLC. NorthstarMLS as distributed by MLS GRID
- $250,0003 bd3 ba1.5k sqft5427 173rd St W, Farmington, MN 55024For SaleMLS ID #7153956, Megan Moreau, Kris Lindahl Real Estate. NorthstarMLS as distributed by MLS GRID
