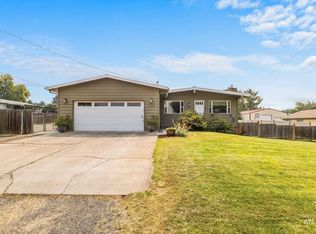
**OPEN HOUSE SATURDAY 10/10 FROM 10:30AM-12:00PM** Space, privacy, sunset views & room to spread out in a desirable neighborhood! This 4 bedroom, 3 bathroom home sits on 1.27 acres and offers the space and flexibility you’ve been looking for. With plenty of room for everyday living, storage, hobbies, and future possibilities, this property is designed to accommodate it all. The walk-out basement provides versatile additional living space and convenient access to the backyard, while the large deck creates the perfect setting for morning coffee, evening gatherings, or taking in the beautiful sunsets. A 2-car garage and generous attic storage provide plenty of options for keeping everything organized. Outside, there’s ample room to add a shop or create the outdoor space you’ve envisioned. Perched along the canyon rim, the property offers a wonderful sense of privacy along with beautiful evening views! If you’re looking for space, flexibility, and a peaceful setting in a sought-after area, this property is worth a closer look!
New
$649,900
6598 Cougar Ridge Rd, Lewiston, ID 83501
4beds
3baths
2,592sqft
Single Family Residence
Built in 1996
1.27 Acres Lot
$640,900 Zestimate®
$251/sqft
$-- HOA
What's special
Beautiful evening viewsWonderful sense of privacyGenerous attic storage
- 2 days
- 502
- 18
Zillow last checked:
Listing updated:
Listed by:
Lindsey Canner Cell:208-790-0006,
exp Realty, LLC
Source: IMLS,MLS#: 99002945
Facts & features
Interior
Bedrooms & bathrooms
- Bedrooms: 4
- Bathrooms: 3
- Main level bathrooms: 1
- Main level bedrooms: 1
Primary bedroom
- Level: Main
Bedroom 2
- Level: Upper
Bedroom 3
- Level: Upper
Bedroom 4
- Level: Lower
Kitchen
- Level: Main
Living room
- Level: Main
Heating
- Forced Air, Natural Gas
Cooling
- Central Air
Appliances
- Included: Gas Water Heater, Dishwasher, Disposal, Microwave, Refrigerator, Gas Oven
Features
- Bath-Master, Bed-Master Main Level, Walk-In Closet(s), Walk In Shower, Tile Counters, Number of Baths Main Level: 1, Number of Baths Upper Level: 1, Number of Baths Below Grade: 1
- Flooring: Hardwood, Tile, Carpet, Vinyl
- Basement: Walk-Out Access
- Number of fireplaces: 1
- Fireplace features: One, Insert
Interior area
- Total structure area: 2,592
- Total interior livable area: 2,592 sqft
- Finished area above ground: 1,626
- Finished area below ground: 966
Property
Parking
- Total spaces: 2
- Parking features: Attached, RV Access/Parking
- Attached garage spaces: 2
Features
- Levels: Two Story w/ Below Grade
- Has spa: Yes
- Spa features: Bath
Lot
- Size: 1.27 Acres
- Features: 1 - 4.99 AC, Garden, Canyon Rim, Corner Lot, Steep Slope, Auto Sprinkler System, Full Sprinkler System
Details
- Parcel number: RP030060000040
Construction
Type & style
- Home type: SingleFamily
- Property subtype: Single Family Residence
Materials
- Concrete, Vinyl Siding
- Roof: Composition
Condition
- Year built: 1996
Utilities & green energy
- Sewer: Septic Tank
- Water: Shared Well
Community & HOA
Community
- Security: Alarm
Location
- Region: Lewiston
Financial & listing details
- Price per square foot: $251/sqft
- Tax assessed value: $352,177
- Annual tax amount: $2,350
- Date on market: 10/6/2026
- Listing terms: Cash,Conventional,FHA,USDA Loan,VA Loan
- Ownership: Fee Simple
Estimated market value
$640,900
$609,000 - $673,000
$3,305/mo
Price history
Price history is unavailable.
Public tax history
| Year | Property taxes | Tax assessment |
|---|---|---|
| 2025 | $2,459 +6.8% | $352,177 +1.8% |
| 2024 | $2,302 -4.5% | $346,082 +7% |
| 2023 | $2,411 +6% | $323,324 +1.9% |
| 2022 | $2,276 -29.3% | $317,316 +8.2% |
| 2021 | $3,220 +53.9% | $293,178 +20.6% |
| 2020 | $2,092 | $243,036 -1.2% |
| 2019 | $2,092 | $246,004 +1.3% |
| 2018 | $2,092 +0.9% | $242,734 |
| 2017 | $2,073 +18.5% | -- |
| 2016 | $1,750 | -- |
| 2015 | $1,750 -1.3% | -- |
| 2014 | $1,773 +11% | $228,125 |
| 2012 | $1,598 -17.7% | -- |
| 2011 | $1,942 +3% | -- |
| 2010 | $1,886 | -- |
Find assessor info on the county website
Monthly payment
Est. payment
Payment breakdown
Explore the cost of this home by adjusting the details. Changes won't be saved.Climate risks
Neighborhood: 83501
Nearby schools
Schools provided by the listing agent
- Elementary: Whitman
- Middle: Jenifer
- High: Lewiston
- District: Lewiston Independent School District #1
Source: IMLS. This data may not be complete. We recommend contacting the local school district to confirm school assignments for this home.
Similar homes
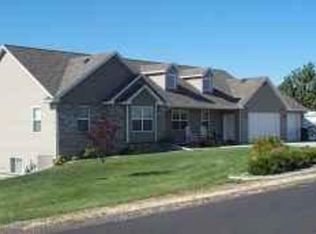
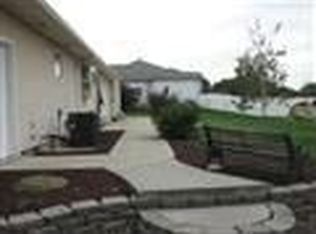
- $596,0005 bd3 ba3k sqft1405 Richardson Ave, Lewiston, ID 83501Active
 MLS ID #99002649, Heather Saltarella, Woodbridge Real Estate, LLC. IMLS
 - $825,0004 bd4 ba2.4k sqft718 Talons Ct, Lewiston, ID 83501Active
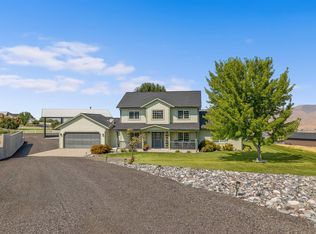 MLS ID #99000749, Kiley Waldemarson, Refined Realty. IMLS
 - $749,0005 bd3 ba3.2k sqft3307 18th St, Lewiston, ID 83501Active
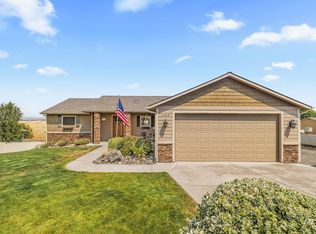 MLS ID #99002565, Wendy Elliot, Century 21 Price Right. IMLS
 - $569,9004 bd2 ba2.3k sqft1734 Burrell Ave, Lewiston, ID 83501Active
 MLS ID #98996261, Kaylin Southern, Refined Realty. IMLS
