SHOP! SHOP! SHOP! This bright beautiful clean 4-bedroom, 2-bathroom home offers a 24x36 shop, great Orchards location, and plenty of room for parking, hobbies and storage. The spacious home features two family rooms, a beautifully updated kitchen and a large laundry/utility room. Major improvements within the last five years include a new roof, new HVAC system, new hot water heater and new appliances. Enjoy the large covered porch overlooking the beautifully landscaped yard with gorgeous rose bushes in the front yard. The nice, flat lot offers RV parking, a fully fenced backyard, two gardening sheds and plenty of space to enjoy the outdoors. With a functional layout, extensive updates and an abundance of outdoor space, this Orchards property has so much to offer!
Active
$435,000
3530 13th St #C, Lewiston, ID 83501
4beds
2baths
1,989sqft
Single Family Residence
Built in 1971
10,018 Square Feet Lot
$425,800 Zestimate®
$219/sqft
$-- HOA
What's special
Rv parkingSpacious homeBeautifully updated kitchenTwo gardening shedsNice flat lotTwo family roomsAbundance of outdoor space
- 2 days
- 548
- 44
Zillow last checked:
Listing updated:
Listed by:
Jeff Mcguire Cell:208-553-6233,
Silvercreek Realty Group
Source: IMLS,MLS#: 99002885
Facts & features
Interior
Bedrooms & bathrooms
- Bedrooms: 4
- Bathrooms: 2
Primary bedroom
- Level: Main
Bedroom 2
- Level: Upper
Bedroom 3
- Level: Lower
Bedroom 4
- Level: Lower
Heating
- Natural Gas
Cooling
- Central Air
Appliances
- Included: Gas Water Heater, Dishwasher, Microwave, Oven/Range Freestanding, Refrigerator, Water Softener Owned
Features
- Family Room, Double Vanity, Number of Baths Upper Level: 1, Number of Baths Below Grade: 1
- Flooring: Concrete, Carpet
- Has basement: No
- Has fireplace: No
Interior area
- Total structure area: 1,989
- Total interior livable area: 1,989 sqft
- Finished area above ground: 1,001
- Finished area below ground: 0
Video & virtual tour
Property
Parking
- Total spaces: 2
- Parking features: Garage Door Access, RV Access/Parking
- Garage spaces: 2
Features
- Levels: Split Entry
- Patio & porch: Covered Patio/Deck
- Fencing: Partial,Wood
Lot
- Size: 10,018 Square Feet
- Dimensions: 70 x 145
- Features: 10000 SF - .49 AC, Garden, Auto Sprinkler System, Full Sprinkler System
Details
- Additional structures: Shop, Shed(s)
- Parcel number: RPL00480060050
Construction
Type & style
- Home type: SingleFamily
- Property subtype: Single Family Residence
Materials
- Frame, Wood Siding
- Roof: Composition
Condition
- Year built: 1971
Utilities & green energy
- Water: Public
- Utilities for property: Sewer Connected, Electricity Connected
Community & HOA
Location
- Region: Lewiston
Financial & listing details
- Price per square foot: $219/sqft
- Tax assessed value: $372,824
- Annual tax amount: $3,607
- Date on market: 10/5/2026
- Listing terms: Cash,Conventional,FHA,VA Loan
- Ownership: Fee Simple
- Electric utility on property: Yes
Estimated market value
$425,800
$405,000 - $447,000
$2,395/mo
Price history
Price history is unavailable.
Public tax history
| Year | Property taxes | Tax assessment |
|---|---|---|
| 2025 | $3,511 -0.5% | $372,824 +5.7% |
| 2024 | $3,529 +4.1% | $352,601 +1.9% |
| 2023 | $3,391 +33.1% | $345,973 +7.7% |
| 2022 | $2,548 +22.1% | $321,149 +28.3% |
| 2021 | $2,087 -42.8% | $250,265 +24% |
| 2020 | $3,649 | $201,808 +24.2% |
| 2019 | $3,649 | $162,422 +2.4% |
| 2018 | $3,649 +1.5% | $158,594 |
| 2017 | $3,594 +128.5% | -- |
| 2016 | $1,573 | -- |
| 2015 | $1,573 +9.3% | -- |
| 2014 | $1,440 +14.5% | $132,854 |
| 2012 | $1,257 -12.1% | -- |
| 2011 | $1,430 +15.1% | -- |
| 2010 | $1,243 | -- |
Find assessor info on the county website
Monthly payment
Est. payment
Payment breakdown
Explore the cost of this home by adjusting the details. Changes won't be saved.Climate risks
Neighborhood: 83501
Nearby schools
Schools provided by the listing agent
- Elementary: Orchards
- Middle: Sacajawea
- High: Lewiston
- District: Lewiston Independent School District #1
Source: IMLS. This data may not be complete. We recommend contacting the local school district to confirm school assignments for this home.
Similar homes
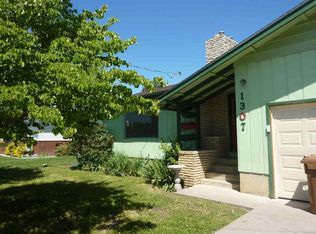
- $404,0003 bd2 ba1.9k sqft1344 Hemlock Ave, Lewiston, ID 83501New
 MLS ID #99003082, Kristen Graves, Real Broker LLC. IMLS
 - $455,0005 bd2 ba2.3k sqft409 Bryden Ave, Lewiston, ID 83501New
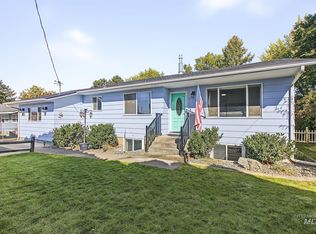 MLS ID #99003123, Turner Papworth, Windermere Lewiston. IMLS
 - $435,0004 bd2 ba1.7k sqft3818 17th St, Lewiston, ID 83501Active
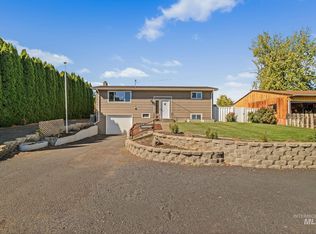 MLS ID #99002286, Kyle Bean, Real Broker LLC. IMLS
 - $430,0004 bd2 ba1.8k sqft517 Linden Dr, Lewiston, ID 83501Active
 MLS ID #99002452, Renee Jenkins, Silvercreek Realty Group. IMLS
