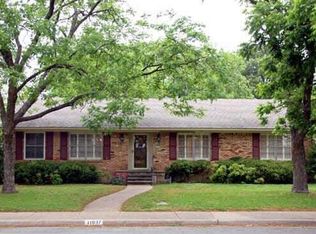
First time on the market in the highly desirable Lochwood Meadows neighborhood! Ideally located just minutes from White Rock Lake, the Dallas Arboretum, and an array of local dining and shopping destinations, this classic 3-bedroom, 2-bathroom home presents an incredible opportunity in a location you’ll love. Cherished since 1964, this home combines solid construction with an unbeatable blueprint for its next chapter. Positioned on a pier-and-beam foundation, the property provides a wonderful starting point for anyone looking to bring their unique design vision to life. The spacious family room, anchored by a large brick fireplace, brings warmth and character to the main living space. The kitchen and bathrooms retain their original charm, presenting a blank canvas to reimagine them to your personal style. Completing the floor plan is an expansive light-filled sunroom offering endless possibilities for future enhancements. Residents also enjoy access to Lochwood Park with tennis and pickleball courts, a playground, basketball court and scenic walking trails. Whether you choose to move in and update over time or bring your full vision to life from day one, this home is ready for its next owner. Don’t miss your chance to secure an exceptional property in one of Dallas’ most sought-after neighborhoods!
Sold
Price Unknown
11034 Ridgemeadow Dr, Dallas, TX 75218
3beds
2,234sqft
Single Family Residence
Built in 1964
8,886 Square Feet Lot
$514,900 Zestimate®
$--/sqft
$3,418 Estimated rent
Home value
$514,900
$479,000 - $556,000
$3,418/mo
Zestimate® history
Owner options
List your home for rent
$3,418/mo
Rent Zestimate®
Find your next renter with Zillow Rental Manager. Plus, with online applications, you can quickly screen prospective tenants – for free.
$3,418/mo
Rent Zestimate®
Refinance and save
Refinancing to a lower rate could help reduce your monthly payments and save thousands over the life of the loan.
Explore your selling options
Work with a Zillow partner agent
Leverage their expertise and Zillow's premium Showcase listings to get your home seen by more buyers.
Get startedList with your own agent
Get your home in front of millions of buyers by listing it on Zillow.
Learn how to do itSell it yourself
Take full control of how buyers see your home on Zillow by listing For Sale by Owner (FSBO).
List your homeWhat's special
Large brick fireplaceSpacious family roomExpansive light-filled sunroom
Zillow last checked:
Listing updated:
Listed by:
Cindy Tucker 0825289 858-946-8006,
Coldwell Banker Apex, REALTORS 972-727-3377
Bought with:
Non-NTREIS MLS Licensee
NON MLS
Source: NTREIS,MLS#: 21343014
Facts & features
Interior
Bedrooms & bathrooms
- Bedrooms: 3
- Bathrooms: 2
- Full bathrooms: 2
Primary bedroom
- Features: Ceiling Fan(s), Walk-In Closet(s)
- Level: First
- Dimensions: 16 x 15
Bedroom
- Features: Ceiling Fan(s), Walk-In Closet(s)
- Level: First
- Dimensions: 11 x 11
Bedroom
- Features: Ceiling Fan(s), Walk-In Closet(s)
- Level: First
- Dimensions: 11 x 11
Dining room
- Features: Ceiling Fan(s)
- Level: First
- Dimensions: 12 x 9
Family room
- Features: Ceiling Fan(s), Fireplace
- Level: First
- Dimensions: 20 x 14
Kitchen
- Features: Built-in Features, Ceiling Fan(s), Pantry
- Level: First
- Dimensions: 14 x 8
Living room
- Level: First
- Dimensions: 18 x 11
Heating
- Central
Cooling
- Central Air, Ceiling Fan(s)
Appliances
- Included: Dishwasher, Gas Cooktop, Disposal, Gas Oven, Gas Water Heater
- Laundry: Washer Hookup, Electric Dryer Hookup, Gas Dryer Hookup, Laundry in Utility Room
Features
- Built-in Features, Pantry, Paneling/Wainscoting, Walk-In Closet(s)
- Flooring: Carpet, Concrete, Laminate
- Windows: Window Coverings
- Has basement: No
- Number of fireplaces: 1
- Fireplace features: Family Room, Gas, Gas Starter
Interior area
- Total interior livable area: 2,234 sqft
Property
Parking
- Total spaces: 4
- Parking features: Attached Carport, Alley Access, Direct Access, Garage, Garage Door Opener, Garage Faces Rear
- Attached garage spaces: 2
- Carport spaces: 2
- Covered spaces: 4
Features
- Levels: One
- Stories: 1
- Patio & porch: Covered, Deck
- Exterior features: Deck, Private Yard, Rain Gutters
- Pool features: None
- Fencing: Wood
Lot
- Size: 8,886 Square Feet
- Features: Interior Lot, Landscaped, Sprinkler System
Details
- Parcel number: 00000764524000000
Construction
Type & style
- Home type: SingleFamily
- Architectural style: Detached
- Property subtype: Single Family Residence
Materials
- Brick
- Foundation: Pillar/Post/Pier
- Roof: Shingle
Condition
- Resale
- Year built: 1964
Utilities & green energy
- Sewer: Public Sewer
- Water: Public
- Utilities for property: Cable Available, Electricity Connected, Sewer Available, Water Available
Community & HOA
Community
- Features: Playground, Park, Pickleball, Curbs, Sidewalks
- Security: Carbon Monoxide Detector(s), Smoke Detector(s)
- Subdivision: Lochwood Meadows Rev
HOA
- Has HOA: No
Location
- Region: Dallas
Financial & listing details
- Tax assessed value: $580,730
- Annual tax amount: $12,931
- Date on market: 7/28/2026
- Cumulative days on market: 16 days
- Listing terms: Cash,Conventional
- Exclusions: Portable A/C unit in sunroom
Price history
| Date | Event | Price |
|---|---|---|
| 9/1/2026 | Sold | -- |
Source: NTREIS #21343014 Report a problem | ||
| 8/20/2026 | Pending sale | $599,000$268/sqft |
Source: NTREIS #21343014 Report a problem | ||
| 8/13/2026 | Contingent | $599,000$268/sqft |
Source: NTREIS #21343014 Report a problem | ||
| 7/28/2026 | Listed for sale | $599,000$268/sqft |
Source: NTREIS #21343014 Report a problem | ||
Public tax history
| Year | Property taxes | Tax assessment |
|---|---|---|
| 2025 | $3,100 +8.6% | $580,730 |
| 2024 | $2,855 +6.4% | $580,730 +20% |
| 2023 | $2,682 -26.2% | $484,130 |
| 2022 | $3,634 +4.4% | $484,130 +28.5% |
| 2021 | $3,482 -2.4% | $376,610 |
| 2020 | $3,570 +9.1% | $376,610 +8.8% |
| 2019 | $3,272 +6.2% | $346,030 |
| 2018 | $3,080 +9.4% | $346,030 +12% |
| 2017 | $2,815 +0.7% | $308,970 +19.5% |
| 2016 | $2,794 +4.6% | $258,610 +8.9% |
| 2015 | $2,672 | $237,440 +3.5% |
| 2014 | $2,672 | $229,500 |
| 2013 | -- | -- |
| 2012 | -- | -- |
| 2011 | -- | -- |
| 2010 | -- | -- |
| 2009 | -- | -- |
| 2008 | -- | -- |
| 2007 | -- | -- |
| 2005 | -- | -- |
| 2004 | -- | -- |
| 2003 | -- | -- |
| 2002 | -- | -- |
| 2001 | -- | -- |
Find assessor info on the county website
Neighborhood: Lochwood
Nearby homes
- $532,2003 bd2 ba1.9k sqft11028 Ridgemeadow Dr, Dallas, TX 75218Off Market
- $759,8003 bd2 ba2k sqft11038 Ridgemeadow Dr, Dallas, TX 75218Off Market
- $518,4003 bd2 ba2k sqft11037 Fernald Ave, Dallas, TX 75218Off Market
- $566,7005 bd2 ba2.5k sqft11022 Ridgemeadow Dr, Dallas, TX 75218Off Market
- $475,9003 bd2 ba1.7k sqft11031 Fernald Ave, Dallas, TX 75218Off Market
- $513,6003 bd2 ba1.9k sqft11033 Ridgemeadow Dr, Dallas, TX 75218Off Market
- $503,3003 bd2 ba1.8k sqft11027 Fernald Ave, Dallas, TX 75218Off Market
- $468,0003 bd2 ba1.8k sqft11043 Fernald Ave, Dallas, TX 75218Off Market
Nearby schools
GreatSchools rating
- 7/10Martha Turner Reilly Elementary SchoolGrades: PK-5Distance: 0.4 mi
- 5/10Robert T Hill Middle SchoolGrades: 6-8Distance: 0.7 mi
- 4/10Bryan Adams High SchoolGrades: 9-12Distance: 2.3 mi
Schools provided by the listing agent
- Elementary: Reilly
- Middle: Robert Hill
- High: Adams
- District: Dallas ISD
Source: NTREIS. This data may not be complete. We recommend contacting the local school district to confirm school assignments for this home.
Get a cash offer in 3 minutes
Find out how much your home could sell for in as little as 3 minutes with a no-obligation cash offer.
Estimated market value
$514,900
Get a cash offer in 3 minutes
Find out how much your home could sell for in as little as 3 minutes with a no-obligation cash offer.
Estimated market value
$514,900
- Texas
- Dallas County
- Dallas
- 75218
- Lochwood
- 11034 Ridgemeadow Dr
