Priced Right and Ready to Go!! Honey Stop the Car! This Private Oasis Is Calling You Home! Step inside and prepare to be impressed - the grand entryway opens into a stunning great room, where a full wall of windows frames breathtaking views of your private, fenced in backyard. This property backs up to a protected nature area that will never be built on, giving you peace, privacy, and beauty year round. With 3,350 sq ft of thoughtfully designed living space, this home delivers comfort and convenience at every turn. The kitchen has great storage, a breakfast bar, a center island, and cabinets with super handy pull-out drawers. Even the built-in pantry has pull-outs! Spend your mornings and evenings on the covered deck, where you can enjoy birds and other wildlife. The main floor primary suite is your personal retreat, away from the hustle & bussel, complete with a jetted garden tub, separate shower, double sinks, and a spacious walk-in closet. Upstairs, you’ll find three more generously sized bedrooms. The Main floor laundry makes life even easier. In the basement you'll find three finished rooms: 1) an exercise room (or potential Bedroom #5??) with daylight windows and a closet, 2) a family room, 3) and office/den/playroom/craft room, So Many Options! Full Bath as well! Easy plumbing access for a future wet bar. Plus, two large storage rooms with built in shelving to keep everything organized. Major updates give you peace of mind: Roof (tear off) 5 years old, Central Air 4 years old. Central Vac system included! This home truly has it all, space, privacy, upgrades, and an unbeatable setting. And the Hot Tub Stays!!!!
Closed
Zillow last checked:
Listing updated:
Bought with:
Jacalyn Jones, RB25000930
CENTURY 21 Bradley Realty, Inc
Source: IRMLS,MLS#: 202622084
Price history
| Date | Event | Price |
|---|---|---|
| 8/13/2026 | Sold | $398,000-0.2% |
Source:  IRMLS #202622084 Report a problem IRMLS #202622084 Report a problem | ||
| 8/7/2026 | Pending sale | $398,750 |
Source: IRMLS #202622084 Report a problem | ||
| 7/20/2026 | Price change | $398,750-4.6% |
Source: IRMLS #202622084 Report a problem | ||
| 6/25/2026 | Price change | $418,000-1.6% |
Source: IRMLS #202622084 Report a problem | ||
| 6/7/2026 | Listed for sale | $425,000+112.5% |
Source: IRMLS #202622084 Report a problem | ||
| 1/8/2011 | Listing removed | $199,988$60/sqft |
Source: North Eastern Group Realty Report a problem | ||
| 12/24/2010 | Price change | $199,988-4.8%$60/sqft |
Source: North Eastern Group Realty Report a problem | ||
| 10/22/2010 | Listed for sale | $209,988$63/sqft |
Source: North Eastern Group Realty, Inc #201012592 Report a problem | ||
Nearby homes
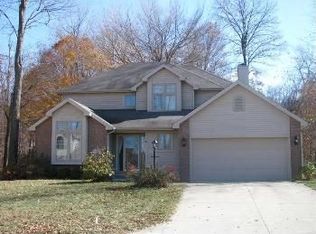
- $347,8004 bd3 ba2.8k sqft11106 Summer Chase Rd, Fort Wayne, IN 46818Off Market
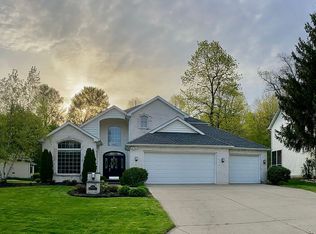
- $426,5005 bd4 ba1.9k sqft11020 Summer Chase Rd, Fort Wayne, IN 46818Off Market
- $357,9003 bd3 ba1.9k sqft11112 Summer Chase Rd, Fort Wayne, IN 46818Off Market
- $393,9003 bd4 ba3.4k sqft11006 Summer Chase Rd, Fort Wayne, IN 46818Off Market
Sell for more on Zillow
Get a Zillow Showcase℠ listing at no additional cost and you could sell for .
$399,700
2% more
+$7,994
With Zillow Showcase(estimated)
$407,694
