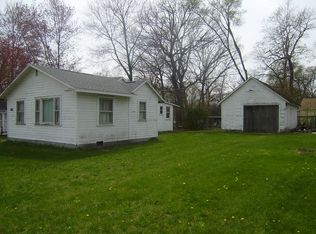
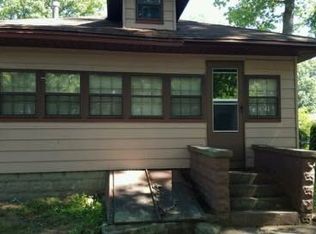
Rare opportunity near Koontz Lake with two dwellings on one parcel. The main home at 11035 E Cherokee Rd features 4 bedrooms, 1 full bath, approximately 1,528 sq ft, and a functional layout with comfortable everyday living space. The additional 1 bedroom, 1 bath dwelling at 7982 N Tonti Lane adds valuable flexibility for guests, extended family, a private workspace, or possible future rental potential. A detached garage provides additional storage and utility. Conveniently located near Koontz Lake and surrounding communities, this property offers more possibilities than a typical single-family home. Buyer to verify zoning, permitted use, square footage, taxes, utilities, rental possibilities, and all property details.
Active
$309,900
11035 E Cherokee Rd, Walkerton, IN 46574
4beds
1,528sqft
Single Family Residence
Built in 1975
10,018 Square Feet Lot
$302,100 Zestimate®
$--/sqft
$-- HOA
What's special
- 161 days
- 119
- 7
Zillow last checked:
Listing updated:
Listed by:
Michael Lee Cell:574-538-7455,
CENTURY 21 Bradley Realty, Inc
Source: IRMLS,MLS#: 202616281
Facts & features
Interior
Bedrooms & bathrooms
- Bedrooms: 4
- Bathrooms: 1
- Full bathrooms: 1
- Main level bedrooms: 4
Bedroom 1
- Level: Main
Bedroom 2
- Level: Main
Kitchen
- Level: Main
- Area: 120
- Dimensions: 12 x 10
Living room
- Level: Main
- Area: 270
- Dimensions: 18 x 15
Heating
- Conventional
Cooling
- Central Air
Appliances
- Included: Dishwasher, Microwave, Refrigerator, Washer, Dryer-Electric, Gas Oven
Features
- Flooring: Laminate
- Basement: Crawl Space
- Number of fireplaces: 1
- Fireplace features: Living Room
Interior area
- Total structure area: 1,528
- Total interior livable area: 1,528 sqft
- Finished area above ground: 1,528
- Finished area below ground: 0
Video & virtual tour
Property
Parking
- Total spaces: 1
- Parking features: Detached
- Garage spaces: 1
Features
- Levels: One
- Stories: 1
- Patio & porch: Covered
- Fencing: Chain Link
- Waterfront features: Walk to Lake Access
Lot
- Size: 10,018 Square Feet
- Dimensions: 101x100
- Features: Corner Lot
Details
- Parcel number: 750312101003.000009
Construction
Type & style
- Home type: SingleFamily
- Property subtype: Single Family Residence
Materials
- Vinyl Siding
- Roof: Asphalt
Condition
- New construction: No
- Year built: 1975
Utilities & green energy
- Sewer: Regional
- Water: Well
Community & HOA
Community
- Subdivision: None
Location
- Region: Walkerton
Financial & listing details
- Tax assessed value: $243,600
- Annual tax amount: $3,436
- Date on market: 5/2/2026
- Listing terms: Cash,Conventional,FHA,USDA Loan
Estimated market value
$302,100
$287,000 - $317,000
$1,277/mo
Price history
| Date | Event | Price |
|---|---|---|
| 7/7/2026 | Price change | $309,900-1.6% |
Source:  IRMLS #202616281 Report a problem IRMLS #202616281 Report a problem | ||
| 6/4/2026 | Price change | $314,900-4.5% |
Source: IRMLS #202616281 Report a problem | ||
| 5/2/2026 | Listed for sale | $329,900+121.4% |
Source: IRMLS #202616281 Report a problem | ||
| 10/1/2020 | Listing removed | $149,000$98/sqft |
Source: KOONTZ LAKE REALTY #202027863 Report a problem | ||
| 8/17/2020 | Price change | $149,000-6.3%$98/sqft |
Source: KOONTZ LAKE REALTY #202027863 Report a problem | ||
| 7/22/2020 | Price change | $159,000-3.6%$104/sqft |
Source: KOONTZ LAKE REALTY #202027863 Report a problem | ||
| 7/20/2020 | Listed for sale | $165,000+106.8%$108/sqft |
Source: KOONTZ LAKE REALTY #202027863 Report a problem | ||
| 3/9/2015 | Listing removed | $79,800$52/sqft |
Source: Collins & Company Realtors� #201440500 Report a problem | ||
| 9/13/2014 | Listed for sale | $79,800+7.4%$52/sqft |
Source: Collins & Company Realtors #201440500 Report a problem | ||
| 11/22/2011 | Sold | $74,324+597.9%$49/sqft |
Source: Public Record Report a problem | ||
| 4/25/2011 | Sold | $10,650-89.9%$7/sqft |
Source: Public Record Report a problem | ||
| 8/18/2010 | Listed for sale | $105,000+18%$69/sqft |
Source: Anchor Real Estate #10023806 Report a problem | ||
| 9/7/2007 | Sold | $89,000$58/sqft |
Source: Public Record Report a problem | ||
Public tax history
| Year | Property taxes | Tax assessment |
|---|---|---|
| 2025 | $3,198 -2.9% | $243,600 +14% |
| 2024 | $3,295 +11.9% | $213,700 +6.9% |
| 2023 | $2,944 +240.4% | $200,000 +14.9% |
| 2022 | $865 +8.5% | $174,000 +62% |
| 2021 | $797 +13.4% | $107,400 +5.9% |
| 2020 | $703 -0.8% | $101,400 +5.6% |
| 2019 | $709 +10.2% | $96,000 +1.3% |
| 2018 | $643 +22.1% | $94,800 +0.7% |
| 2017 | $526 +13% | $94,100 +20.6% |
| 2016 | $466 -9.2% | $78,000 -10.3% |
| 2014 | $513 +4.4% | $87,000 +0.2% |
| 2013 | $491 +2.5% | $86,800 -0.5% |
| 2012 | $480 | $87,200 -9.3% |
| 2011 | -- | $96,100 -1.2% |
| 2010 | $535 -2% | $97,300 |
| 2009 | $546 +76.6% | $97,300 -3.2% |
| 2007 | $309 | $100,500 |
Find assessor info on the county website
Monthly payment
Est. payment
Payment breakdown
Explore the cost of this home by adjusting the details. Changes won't be saved.Climate risks
Neighborhood: 46574
Nearby schools
Schools provided by the listing agent
- Elementary: Oregon-Davis
- Middle: Oregon-Davis Jr/Sr
- High: Oregon-Davis Jr/Sr
- District: Oregon-Davis School Corp.
Source: IRMLS. This data may not be complete. We recommend contacting the local school district to confirm school assignments for this home.
Similar homes
- $--3 bd2 ba1.9k sqft8163 N Seminole Pl, Walkerton, IN 46574Auction
 ServiceLink Auction
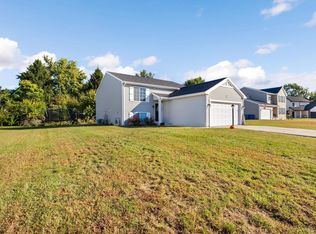
 - $315,0003 bd2 ba2k sqft106 Red Tail Ct, Walkerton, IN 46574For Sale
 MLS ID #202641722, Tim D McKinnies, McKinnies Realty, LLC. IRMLS
 - $259,9003 bd2 ba1.8k sqft10639 E Iroquois Rd, Walkerton, IN 46574For Sale
 MLS ID #202638770, Wanda Balsley, COLLINS and CO. REALTORS - BREMEN. IRMLS
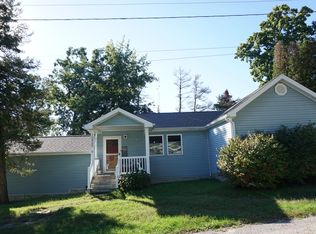
 - $195,0003 bd2 ba1.1k sqft10865 E Seneca Ln, Walkerton, IN 46574New
 MLS ID #12781782, Candee Warren, McColly Real Estate. MRED as distributed by MLS GRID
