Check out this Stunning Mid-Century Modern Architecture in Sun City!
This home has been metcuiously maintained & updated by the current owners. Starting with the Trane HVAC in 2024 & the roof was recoated in 2025. The kitchen remodel was completed in 2024 & has new cabinets, quartz counter tops, can lighting& stainless appliances. The master bathroom was completely updated in 2022. The flooring thru out is a wood laminate. All windows are dual pane to keep the heat out. The living room has 10' ceilings complete with surround sound. It has a fully fenced block wall for privacy. The screened in patio is the full length of home 12'x40' and is complete with wood plank tile flooring. The backyard features mountain views with a real grass area 20'x30' surrounded by a beautiful desert landscape
Contingent
$319,500
11035 W Oak Ridge Drive, Sun City, AZ 85351
2beds
1,158sqft
Single Family Residence
Built in 1973
0.25 Acres Lot
$-- Zestimate®
$276/sqft
$-- HOA
What's special
Can lightingTrane hvacQuartz countertopsStainless appliancesBeautiful desert landscape
- 15 days
- 558
- 43
Likely to sell faster than
Zillow last checked:
Listing updated:
Listed by:
Mitchell Woulfe 623-329-0347,
Coldwell Banker Realty
Source: ARMLS,MLS#: 7085317
Facts & features
Interior
Bedrooms & bathrooms
- Bedrooms: 2
- Bathrooms: 2
- Full bathrooms: 2
Heating
- Heat Pump, Forced Air
Cooling
- Heat Pump, Central Air
Appliances
- Included: Dryer, Washer, Refrigerator, Built-in Microwave, Dishwasher, Disposal, Electric Oven
Features
- Quartz Countertops, High Speed Internet, Eat-in Kitchen, 9+ Flat Ceilings, No Interior Steps, Pantry, 3/4 Bath Master Bdrm
- Flooring: Laminate, Tile
- Windows: Skylight(s), Double Pane Windows, ENERGY STAR Qualified Windows
- Has basement: No
- Has fireplace: No
Interior area
- Total structure area: 1,158
- Total interior livable area: 1,158 sqft
Property
Parking
- Total spaces: 4
- Parking features: Attached, Garage Door Opener, Attch'd Gar Cabinets
- Attached garage spaces: 2
- Uncovered spaces: 2
Accessibility
- Accessibility features: Bath Grab Bars
Features
- Stories: 1
- Patio & porch: Covered, Patio
- Exterior features: Screened in Patio(s)
- Spa features: None
- Fencing: Perimeter,Block
- Has view: Yes
- View description: Mountain(s)
Lot
- Size: 0.25 Acres
- Features: East/West Exposure, Desert Back, Desert Front, Grass Back, Auto Timer H2O Front, Auto Timer H2O Back
Details
- Parcel number: 23002228
- Special conditions: Age Restricted (See Remarks)
Construction
Type & style
- Home type: SingleFamily
- Architectural style: Mid-Century Modern
- Property subtype: Single Family Residence
Materials
- Wood Siding, Wood Frame, Painted
- Foundation: Slab
- Roof: Built-Up,Foam
Condition
- Year built: 1973
Details
- Builder name: Del Webb
Utilities & green energy
- Sewer: Private Sewer
- Water: Pvt Water Company
Community & HOA
Community
- Features: Pool, Racquetball, Golf, Pickleball, Community Spa, Community Spa Htd, Transportation Svcs, Community Media Room, Concierge, Fitness Center
- Senior community: Yes
- Subdivision: SUN CITY UNIT 35
HOA
- Has HOA: No
- Services included: No Fees
Location
- Region: Sun City
Financial & listing details
- Price per square foot: $276/sqft
- Tax assessed value: $234,700
- Annual tax amount: $1,009
- Date on market: 9/25/2026
- Cumulative days on market: 16 days
- Listing terms: VA Loan,Cash,Conventional
- Ownership: Fee Simple
- Road surface type: Asphalt
Estimated market value
Not available
Estimated sales range
Not available
Not available
Price history
| Date | Event | Price |
|---|---|---|
| 10/9/2026 | Contingent | $319,500$276/sqft |
Source:  ARMLS #7085317 Report a problem ARMLS #7085317 Report a problem | ||
| 9/25/2026 | Listed for sale | $319,500+125%$276/sqft |
Source: ARMLS #7085317 Report a problem | ||
| 9/22/2016 | Sold | $142,000-5.9%$123/sqft |
Source: ARMLS #5479041 Report a problem | ||
| 8/3/2016 | Listed for sale | $150,900$130/sqft |
Source: Realty Executives #5479041 Report a problem | ||
Public tax history
| Year | Property taxes | Tax assessment |
|---|---|---|
| 2025 | $359 +4.9% | $23,470 -7.5% |
| 2024 | $342 +1.7% | $25,370 +123.7% |
| 2023 | $336 -60.8% | $11,340 -30.6% |
| 2022 | $857 -0.5% | $16,330 +6.9% |
| 2021 | $862 +1.6% | $15,280 +13.4% |
| 2020 | $848 +3.9% | $13,480 +7.2% |
| 2019 | $816 | $12,580 +10.4% |
| 2018 | $816 +3.5% | $11,400 +13.2% |
| 2017 | $788 +12% | $10,070 +6.8% |
| 2016 | $704 +4% | $9,430 +8.1% |
| 2015 | $677 | $8,720 +19.3% |
| 2014 | -- | $7,310 +4.1% |
| 2013 | -- | $7,020 -10.3% |
| 2012 | -- | $7,830 -16.7% |
| 2011 | -- | $9,400 -3.1% |
| 2010 | -- | $9,700 -18.4% |
| 2009 | -- | $11,880 -16.6% |
| 2008 | -- | $14,250 +7.1% |
| 2007 | -- | $13,300 +63.2% |
| 2006 | -- | $8,150 |
| 2005 | -- | $8,150 +7.9% |
| 2004 | -- | $7,550 |
| 2003 | -- | $7,550 +4.9% |
| 2002 | -- | $7,200 |
Find assessor info on the county website
Monthly payment
Est. payment
Payment breakdown
Explore the cost of this home by adjusting the details. Changes won't be saved.Climate risks
Neighborhood: 85351
- $277,1002 bd2 ba1.2k sqft11037 W Oak Ridge Rd, Sun City, AZ 85351Off Market
- $317,400-- bd2 ba1.4k sqft11033 W Oak Ridge Rd, Sun City, AZ 85351Off Market
- $342,1002 bd2 ba1.8k sqft15627 N Agua Fria Dr, Sun City, AZ 85351Off Market
- $332,800-- bd2 ba1.6k sqft15631 N Agua Fria Dr, Sun City, AZ 85351Off Market
Similar homes
- $349,0002 bd2 ba1.6k sqft11070 W PLEASANT VALLEY Road W, Sun City, AZ 85351For Sale
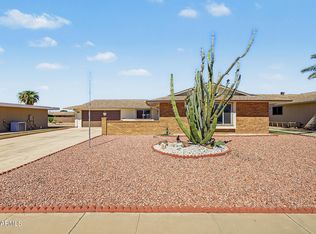 MLS ID #7089306, Randy Davis, West USA Realty. ARMLS
 - $334,9002 bd2 ba1.5k sqft10909 W ROUNDELAY Circle, Sun City, AZ 85351For Sale
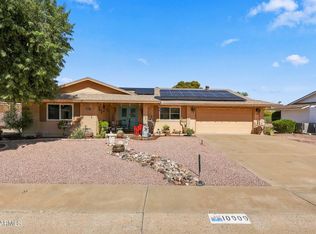 MLS ID #7090542, Amy Nixon, My Home Group Real Estate. ARMLS
 - $299,0003 bd2 ba1.4k sqft16825 N 107TH Drive, Sun City, AZ 85351For Sale
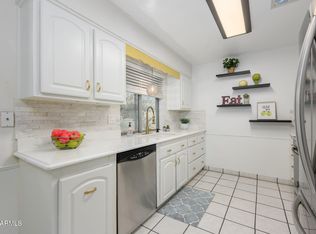 MLS ID #7086240, Sheila Touhey, Coldwell Banker Realty. ARMLS
 - $325,0003 bd2 ba1.6k sqft10321 W PLEASANT VALLEY Road, Sun City, AZ 85351For Sale
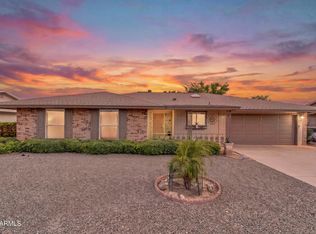 MLS ID #7083997, Martin C Sears, West USA Realty. ARMLS
