Tastefully updated and move-in ready, this charming 2-bedroom, 1-bath home offers an excellent opportunity for affordable homeownership without sacrificing style or comfort. Recent improvements include new carpet, fresh interior paint, new flooring, and updated light fixtures, creating a bright and inviting interior that's ready for its next owner. The home also features a durable metal roof installed in 2021, offering long-lasting protection, low maintenance, and added peace of mind for years to come. Outside, you'll find a fully fenced backyard, perfect for pets, entertaining, gardening, or simply relaxing, along with a storage shed that provides additional space for tools, lawn equipment, and seasonal storage. Conveniently located just minutes from downtown Madisonville, this home offers easy access to shopping, restaurants, schools, parks, healthcare facilities, and other everyday amenities. Whether you're a first-time homebuyer, looking to downsize, or searching for an investment property, this well-maintained, budget-friendly home is one you won't want to miss. Schedule your private showing today!
For sale
Price cut: $5.1K (8/8)
$84,900
719 Hodge St, Madisonville, KY 42431
2beds
728sqft
Single Family Residence
Built in 1945
6,969 Square Feet Lot
$-- Zestimate®
$117/sqft
$-- HOA
What's special
Move-in readyTastefully updatedStorage shedFresh interior paintNew flooringNew carpetUpdated light fixtures
- 21 days |
- 538 |
- 55 |
Likely to sell faster than
Zillow last checked:
Listing updated:
Listed by:
Crystal McCoy 270-540-1120,
Keller Williams Experience - Paducah
Source: Imagine MLS,MLS#: 26019918
Facts & features
Interior
Bedrooms & bathrooms
- Bedrooms: 2
- Bathrooms: 1
- Full bathrooms: 1
Primary bedroom
- Level: First
- Area: 110 Square Feet
- Dimensions: 10 x 11
Bedroom 2
- Level: First
- Area: 110 Square Feet
- Dimensions: 11 x 10
Bathroom 1
- Level: First
- Area: 35 Square Feet
- Dimensions: 5 x 7
Foyer
- Level: First
- Area: 80 Square Feet
- Dimensions: 16 x 5
Kitchen
- Level: First
- Area: 132 Square Feet
- Dimensions: 11 x 12
Living room
- Level: First
- Area: 208 Square Feet
- Dimensions: 16 x 13
Heating
- Forced Air
Cooling
- Central Air, Ceiling Fan(s)
Appliances
- Included: Refrigerator, Range
- Laundry: Main Level
Features
- Entrance Foyer, Eat-in Kitchen, Ceiling Fan(s)
- Flooring: Carpet
- Doors: Storm Door(s)
- Basement: Crawl Space
- Has fireplace: No
Interior area
- Total structure area: 728
- Total interior livable area: 728 sqft
- Finished area above ground: 728
- Finished area below ground: 0
Property
Parking
- Parking features: Driveway
- Has uncovered spaces: Yes
Features
- Levels: One
- Fencing: Chain Link,Wood
Lot
- Size: 6,969 Square Feet
Details
- Additional structures: Shed(s)
- Parcel number: M334818
Construction
Type & style
- Home type: SingleFamily
- Property subtype: Single Family Residence
Materials
- Vinyl Siding
- Foundation: Block
- Roof: Metal
Condition
- Year built: 1945
Utilities & green energy
- Sewer: Public Sewer
- Water: Public
Community & HOA
HOA
- Has HOA: No
Location
- Region: Madisonville
Financial & listing details
- Price per square foot: $117/sqft
- Tax assessed value: $29,400
- Annual tax amount: $292
- Date on market: 7/26/2026
Estimated market value
Not available
Estimated sales range
Not available
$947/mo
Price history
| Date | Event | Price |
|---|---|---|
| 8/8/2026 | Price change | $84,900-5.7%$117/sqft |
Source:  Imagine MLS #26019918 Report a problem Imagine MLS #26019918 Report a problem | ||
| 7/26/2026 | Listed for sale | $90,000+480.6%$124/sqft |
Source: Imagine MLS #26019918 Report a problem | ||
| 4/4/2012 | Sold | $15,500$21/sqft |
Source: Public Record Report a problem | ||
Public tax history
| Year | Property taxes | Tax assessment |
|---|---|---|
| 2024 | $292 -1.3% | $29,400 |
| 2023 | $296 0% | $29,400 |
| 2022 | $296 -0.4% | $29,400 |
| 2021 | $297 +89.1% | $29,400 +89.7% |
| 2020 | $157 -0.7% | $15,500 |
| 2019 | $158 | $15,500 |
| 2018 | $158 +0.6% | $15,500 |
| 2017 | $157 +7.4% | $15,500 |
| 2016 | $146 | $15,500 |
| 2015 | $146 -0.9% | $15,500 -5.5% |
| 2010 | $148 | $16,400 |
Find assessor info on the county website
Monthly payment
Est. payment
Payment breakdown
Explore the cost of this home by adjusting the details. Changes won't be saved.Climate risks
Neighborhood: 42431
Nearby schools
GreatSchools rating
- 5/10Jesse Stuart Elementary SchoolGrades: PK-5Distance: 1 mi
- 6/10James Madison Middle SchoolGrades: 6-8Distance: 0.8 mi
- 4/10Hopkins County Central High SchoolGrades: 9-12Distance: 5.3 mi
Schools provided by the listing agent
- Elementary: West Hopkins
- Middle: West Hopkins
- High: Hopkins County Central
Source: Imagine MLS. This data may not be complete. We recommend contacting the local school district to confirm school assignments for this home.
- $31,300-- bd1 ba980 sqft713 Hodge St, Madisonville, KY 42431Off Market
- $24,200-- bd-- ba1k sqft727 Hodge St, Madisonville, KY 42431Off Market
- $79,100-- bd1 ba1.1k sqft74 Park Ave, Madisonville, KY 42431Off Market
- $94,600-- bd1 ba1k sqft703 Hodge St, Madisonville, KY 42431Off Market
- $3,000-- bd-- ba-- sqft735 Hodge St, Madisonville, KY 42431Off Market
- $85,7002 bd1 ba768 sqft712 Hodge St, Madisonville, KY 42431Off Market
- $18,900-- bd1 ba668 sqft726 Hodge St, Madisonville, KY 42431Off Market
- $20,800-- bd-- ba832 sqft718 Hodge St, Madisonville, KY 42431Off Market
A local agent can set up tours, give advice and negotiate with sellers.
A local lender can help you make sure your offer is ready when you are.
Similar homes
- $89,9003 bd1 ba912 sqft836 Toombs St, Madisonville, KY 42431For Sale
 MLS ID #121992, Hannah Gossett, New Horizons Realty. MHCBOR
 - $70,0002 bd1 ba842 sqft828 Bell Dr, Madisonville, KY 42431For Sale
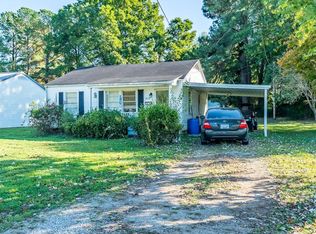 MLS ID #118559, Ben Bolinger, Bolinger Real Estate & Auction. MHCBOR
 - $87,5001 bd1 ba598 sqft224 S Spring St, Madisonville, KY 42431For Sale
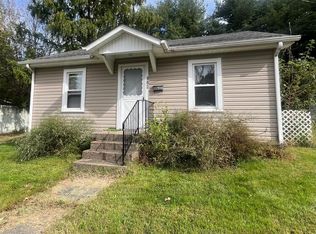 MLS ID #121764, Anessa Burgard, My Ky Homes Realty. MHCBOR
 - $44,9002 bd1 ba832 sqft583 Hall St, Madisonville, KY 42431For Sale
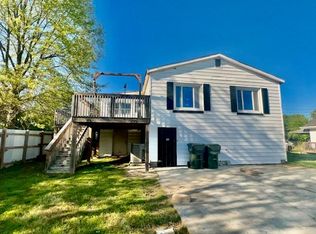 MLS ID #121812, Roger Peyton, New Horizons Realty. MHCBOR
 - $104,0002 bd1 ba1k sqft404 Pride Ave, Madisonville, KY 42431For SaleMLS ID #121920, Ginger Driver, Haven Realty, LLC. MHCBOR
- $89,9002 bd1 ba865 sqft774 State Route 254 W, Sacramento, KY 42372For SaleMLS ID #11732758, Kevin Wright, Wright Choice of Kentucky Realty & Auction. My State MLS
- $93,9993 bd2 ba1k sqft200 Whittington Dr Lot 12, Madisonville, KY 42431New ConstructionMLS ID #11915715, David Quinonez, Elk Creek. My State MLS
- $--2 bd1 ba1k sqft9280 Rose Creek Rd, Nebo, KY 42441AuctionAuction.com 1
- $85,0002 bd1 ba864 sqft800 Lakeview Ave, Providence, KY 42450For SaleMLS ID #119640, Linda Ramsey, Tradewater Realty. MHCBOR
- $64,9002 bd1 ba942 sqft605 Langley Ave, Providence, KY 42450For SaleMLS ID #117243, Cindy Mckenzie, Coldwell Banker Complete Realty. MHCBOR
- $63,9001 bd1 ba840 sqft815 Fergusontown Rd, Dawson Springs, KY 42408For SaleMLS ID #122045, Kristy Saint, Coldwell Banker Complete Realty. MHCBOR
- $65,0001 bd1 ba448 sqft615 W Main St, Providence, KY 42450For SaleMLS ID #119629, Cindy Mckenzie, Coldwell Banker Complete Realty. MHCBOR
- $59,0002 bd1 ba1k sqft819 Givens St, Providence, KY 42450For Sale
 MLS ID #260140, Landon Black, BHG Realty. HAMLS
 - $119,9002 bd1 ba884 sqft200 Kentucky Ave, Providence, KY 42450For SaleMLS ID #122027, Mason Roberts, Coldwell Banker Complete Realty. MHCBOR
