To My Future Home Owner, We’ve never met but I’ve been waiting for you. My welcoming porch waits for a rocking chair and a hot cup of tea situated perfectly for you to watch the neighbors stroll by to our quaint downtown for shopping or an event. My back deck is inviting you to a barbecue while you listen to the game. My age gives me character that a new build can’t possess. Though I’m the perfect size for a young family or empty nester I can grow right along with your needs. While staying within the existing footprint, my massive living room could easily accommodate a spacious den and a third bedroom. My formal dining room could convert to a modern eat in kitchen and my existing kitchen would make a large second bathroom. All of this could be done within my square footage I already possess in a location and price point that’s hard to beat. I’m just waiting for my next chapter, could it be yours?
For sale
Price cut: $5.1K (10/13)
$149,900
208 Hopkinsville St, Greenville, KY 42345
2beds
1,650sqft
Single Family Residence
Built in 1950
0.3 Acres Lot
$142,300 Zestimate®
$91/sqft
$-- HOA
What's special
Welcoming porchExisting kitchenFormal dining room
- 23 days
- 412
- 14
Likely to sell faster than
Zillow last checked:
Listing updated:
Listed by:
Elaine N Sparks 270-543-0110,
Eaves Realty Auc-KW 1st Choice
Source: RASK,MLS#: RA20265900
Facts & features
Interior
Bedrooms & bathrooms
- Bedrooms: 2
- Bathrooms: 1
- Full bathrooms: 1
- Main level bathrooms: 1
- Main level bedrooms: 2
Rooms
- Room types: Sun Room
Primary bedroom
- Level: Main
- Area: 170.83
- Dimensions: 12.5 x 13.67
Bedroom 2
- Level: Main
- Area: 129.39
- Dimensions: 11.33 x 11.42
Primary bathroom
- Level: Main
Bathroom
- Features: Granite Counters, Tub/Shower Combo
Dining room
- Level: Main
- Area: 199.43
- Dimensions: 14.42 x 13.83
Kitchen
- Level: Main
Living room
- Level: Main
- Area: 453.03
- Dimensions: 15.67 x 28.92
Basement
- Area: 240
Heating
- Forced Air, Furnace, Gas
Cooling
- Central Electric, Window Unit(s)
Appliances
- Included: Disposal, Microwave, Range/Oven, Gas Range, Refrigerator, Dryer, Washer, Electric Water Heater
- Laundry: Laundry Room
Features
- Bookshelves, Ceiling Fan(s), Closet Light(s), Walk-In Closet(s), Walls (Dry Wall), Formal Dining Room
- Flooring: Carpet, Hardwood, Tile
- Windows: Thermo Pane Windows, Blinds
- Basement: Cellar
- Number of fireplaces: 1
- Fireplace features: 1
Interior area
- Total structure area: 1,650
- Total interior livable area: 1,650 sqft
Property
Parking
- Parking features: None
- Has uncovered spaces: Yes
Accessibility
- Accessibility features: 1st Floor Bathroom, Level Drive, Level Lot
Features
- Patio & porch: Deck, Enclosed Porch
- Exterior features: Cellar, Concrete Walks, Lighting, Trees
- Fencing: Privacy,Partial
- Body of water: Taylorsville Lake
Lot
- Size: 0.3 Acres
- Features: Level, Trees, City Lot
Details
- Additional structures: Storage
- Parcel number: 110 01 18 017
Construction
Type & style
- Home type: SingleFamily
- Architectural style: Traditional
- Property subtype: Single Family Residence
Materials
- Vinyl Siding
- Foundation: Concrete Perimeter
- Roof: Shingle
Condition
- Year built: 1950
Utilities & green energy
- Sewer: City
- Water: City
- Utilities for property: Cable Available, Electricity Connected, Garbage-Private, Internet DSL, Natural Gas, Street Lights
Community & HOA
Community
- Subdivision: None
HOA
- Amenities included: None
Location
- Region: Greenville
Financial & listing details
- Price per square foot: $91/sqft
- Tax assessed value: $110,000
- Annual tax amount: $1,021
- Price range: $149.9K - $149.9K
- Date on market: 9/30/2026
- Electric utility on property: Yes
Estimated market value
$142,300
$135,000 - $149,000
$1,028/mo
Price history
| Date | Event | Price |
|---|---|---|
| 10/13/2026 | Price change | $149,900-3.3%$91/sqft |
Source:  RASK #RA20265900 Report a problem | ||
| 9/30/2026 | Listed for sale | $155,000+55.2%$94/sqft |
Source: RASK #RA20265900 Report a problem | ||
| 10/4/2021 | Listing removed | -- |
Source: RASK #20193779 Report a problem | ||
| 12/15/2020 | Listed for sale | $99,900+4.2%$61/sqft |
Source: RASK #20193779 Report a problem | ||
| 11/11/2020 | Listing removed | $95,900$58/sqft |
Source: Lynelle S. Eaves Realty & Auction Company, Inc. #20202068 Report a problem | ||
| 8/25/2020 | Pending sale | $95,900$58/sqft |
Source: Lynelle S. Eaves Realty & Auction Company, Inc. #20202068 Report a problem | ||
| 7/22/2020 | Price change | $95,900-4%$58/sqft |
Source: Lynelle S. Eaves Realty & Auction Company, Inc. #20202068 Report a problem | ||
| 2/17/2020 | Listed for sale | $99,900-8.3%$61/sqft |
Source: RE/MAX Real Estate Executives #20193779 Report a problem | ||
| 8/15/2019 | Price change | $109,000+2.8%$66/sqft |
Source: RE/MAX Real Estate Executives #20193779 Report a problem | ||
| 7/4/2019 | Listed for sale | $106,000-6.2%$64/sqft |
Source: Owner Report a problem | ||
| 6/1/2019 | Listing removed | $113,000$68/sqft |
Source: Lynelle S. Eaves Realty & Auction Company, Inc. #20182404 Report a problem | ||
| 2/19/2019 | Listed for sale | $113,000$68/sqft |
Source: Lynelle S. Eaves Realty & Auction Company, Inc. #20182404 Report a problem | ||
| 12/14/2018 | Listing removed | $113,000$68/sqft |
Source: Lynelle S. Eaves Realty & Auction Company, Inc. #20182404 Report a problem | ||
| 11/2/2018 | Price change | $113,000-5.8%$68/sqft |
Source: Lynelle S. Eaves Realty & Auction Company, Inc. #20182404 Report a problem | ||
| 6/14/2018 | Listed for sale | $119,900+0.8%$73/sqft |
Source: Lynelle S. Eaves Realty & Auction Company, Inc. #20182404 Report a problem | ||
| 2/17/2018 | Listing removed | $119,000$72/sqft |
Source: Owner Report a problem | ||
| 1/6/2018 | Listed for sale | $119,000+70.2%$72/sqft |
Source: Owner Report a problem | ||
| 10/14/2009 | Sold | $69,900$42/sqft |
Source: Public Record Report a problem | ||
Public tax history
| Year | Property taxes | Tax assessment |
|---|---|---|
| 2025 | $1,021 +15.2% | $110,000 +16.4% |
| 2024 | $887 -1.4% | $94,500 |
| 2023 | $899 -0.9% | $94,500 |
| 2022 | $907 -2.1% | $94,500 |
| 2021 | $927 +34.8% | $94,500 +35.2% |
| 2020 | $688 -0.6% | $69,900 |
| 2019 | $692 +1.8% | $69,900 |
| 2018 | $680 +4.1% | $69,900 |
| 2017 | $653 +2.7% | $69,900 |
| 2016 | $636 +6.4% | $69,900 |
| 2012 | $598 +0.7% | $69,900 |
| 2011 | $594 -23.2% | $69,900 |
| 2010 | $773 | $69,900 |
Find assessor info on the county website
Monthly payment
Est. payment
Payment breakdown
Explore the cost of this home by adjusting the details. Changes won't be saved.Climate risks
Neighborhood: 42345
Nearby schools
Schools provided by the listing agent
- Elementary: Greenville
- Middle: Muhlenberg County
- High: Muhlenberg County
Source: RASK. This data may not be complete. We recommend contacting the local school district to confirm school assignments for this home.
- $158,8006 bd2 ba2.5k sqft210 Hopkinsville St, Greenville, KY 42345Off Market
- $133,700-- bd1 ba1k sqft212 Hopkinsville St, Greenville, KY 42345Off Market
- $223,6003 bd3 ba1.8k sqft204 Hopkinsville St, Greenville, KY 42345Off Market
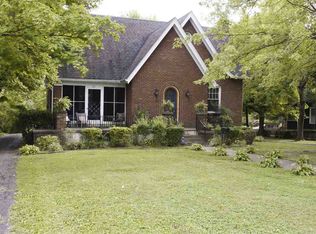
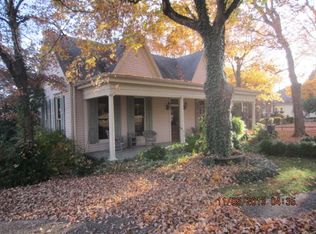
- $195,3002 bd1 ba1.5k sqft202 Hopkinsville St, Greenville, KY 42345Off Market
Similar homes
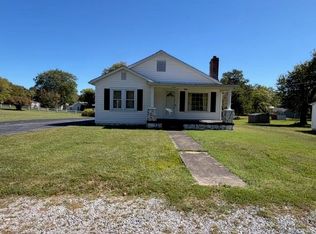
- $153,5004 bd2 ba1.3k sqft217 Allison St, Greenville, KY 42345For Sale
 MLS ID #RA20266027, Misty D Avery, Eaves Realty Auc-KW 1st Choice. RASK
- $152,9003 bd2 ba1.6k sqft214 N Main St, Greenville, KY 42345For Sale
 MLS ID #RA20264529, Elaine N Sparks, Eaves Realty Auc-KW 1st Choice. RASK
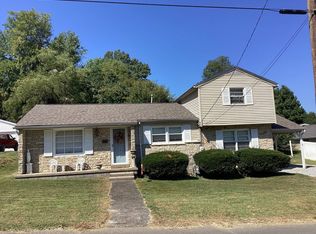
- $165,0004 bd2 ba1.7k sqft305 Center St, Greenville, KY 42345For Sale
 MLS ID #11962455, Tonya Beadnell, Wright Choice of Kentucky Realty & Auction. My State MLS
- $150,0003 bd1 ba1.4k sqft497 Rogers Ave, Greenville, KY 42345For Sale
 MLS ID #12007365, Maranda E Noe, Wright Choice of Kentucky Realty & Auction. My State MLS
- $169,0004 bd1 ba1.8k sqft310 College St, Greenville, KY 42345For SaleMLS ID #RA20265553, Betty L Peyton, New Horizons Realty Inc.. RASK
- $129,9003 bd1 ba1.4k sqft1983 Us Highway 62 W, Greenville, KY 42345For Sale
 MLS ID #3308989, Michael E Miller. RealTracs MLS as distributed by MLS GRID
- $144,0002 bd1 ba1.2k sqft148 Sherwood Cv, Greenville, KY 42345For Sale
 MLS ID #26028097, Brandi Alexander, Legacy Real Estate Co.. Imagine MLS
- $125,0003 bd2 ba1.4k sqft136 Doss Rd, Greenville, KY 42345For SaleMLS ID #3592526, MaKenzie Griffis. RealTracs MLS as distributed by MLS GRID
- $124,7003 bd2 ba1.4k sqft509 Countryside Loop, Greenville, KY 42345For SaleMLS ID #3603618, Kristy Harris. RealTracs MLS as distributed by MLS GRID
- $199,0002 bd2 ba1.5k sqft202 College St, Greenville, KY 42345For SaleMLS ID #RA20265477, Misty D Avery, Eaves Realty Auc-KW 1st Choice. RASK
- $199,9004 bd1 ba1.7k sqft223 N Cherry St, Greenville, KY 42345For SaleMLS ID #RA20263097, Alex Watkins, Eaves Realty Auc-KW 1st Choice. RASK
- $195,0002 bd1 ba1.3k sqft1252 State Route 176, Greenville, KY 42345For SaleMLS ID #3132377, Michael E Miller. RealTracs MLS as distributed by MLS GRID
- $120,0003 bd1 ba1k sqft477 Countryside Loop, Greenville, KY 42345For SaleMLS ID #RA20265483, Misty D Avery, Eaves Realty Auc-KW 1st Choice. RASK
