Welcome to 233 Twin Hill Drive! This beautiful home with walk-out basement sits on a well maintained 1.18 +/- acre lot in the highly desirable Twin Hills neighborhood in Greenville, Kentucky. This home boasts 3 bedrooms on the main floor including the primary bedroom with attached bath, a large, gourmet kitchen with oversized island and a sunroom with air conditioner that steps out to a balcony. Head downstairs to find the fully finished walk-out basement with large family room, full kitchen, bedroom, bathroom and laundry room. Outside features a partially covered patio, above ground pool with large deck, a detached 1-car utility garage, and a 50 x 40 metal building with 10'2 x 12'4 storage room, 2 garage doors with opener on the back and 1 garage door with opener on the front. Don't miss out on this great property. Call today for more information or to schedule your private tour!
Active
$349,900
233 Twin Hills Dr, Greenville, KY 42345
4beds
3,320sqft
Single Family Residence, Residential
Built in 1975
1.18 Acres Lot
$-- Zestimate®
$105/sqft
$-- HOA
What's special
Fully finished walk-out basementPartially covered patioLarge family roomSunroom with air conditioner
- 23 days |
- 580 |
- 35 |
Zillow last checked:
Listing updated:
Listed by:
Michael E Miller 270-792-1093,
RE/MAX Preferred & Auction
Source: RealTracs MLS as distributed by MLS GRID,MLS#: 3305154
Facts & features
Interior
Bedrooms & bathrooms
- Bedrooms: 4
- Bathrooms: 3
- Full bathrooms: 3
- Main level bedrooms: 3
Bedroom 1
- Features: Full Bath
- Level: Full Bath
- Area: 156 Square Feet
- Dimensions: 12x13
Bedroom 2
- Area: 168 Square Feet
- Dimensions: 12x14
Bedroom 3
- Area: 132 Square Feet
- Dimensions: 11x12
Bedroom 4
- Area: 224 Square Feet
- Dimensions: 16x14
Primary bathroom
- Features: Primary Bedroom
- Level: Primary Bedroom
Dining room
- Area: 160 Square Feet
- Dimensions: 10x16
Kitchen
- Area: 208 Square Feet
- Dimensions: 13x16
Living room
- Area: 204 Square Feet
- Dimensions: 17x12
Other
- Features: Utility Room
- Level: Utility Room
- Area: 99 Square Feet
- Dimensions: 9x11
Recreation room
- Features: Basement Level
- Level: Basement Level
- Area: 378 Square Feet
- Dimensions: 27x14
Heating
- Central, Natural Gas
Cooling
- Central Air
Appliances
- Included: Gas Range, Dishwasher, Microwave, Refrigerator
- Laundry: Electric Dryer Hookup, Gas Dryer Hookup, Washer Hookup
Features
- Ceiling Fan(s)
- Flooring: Carpet, Wood, Laminate, Vinyl
- Basement: Apartment,Exterior Entry,Finished,Full
Interior area
- Total structure area: 3,320
- Total interior livable area: 3,320 sqft
- Finished area above ground: 1,820
- Finished area below ground: 1,500
Property
Parking
- Total spaces: 5
- Parking features: Detached, Attached, Asphalt, Driveway
- Garage spaces: 3
- Carport spaces: 2
- Covered spaces: 5
- Has uncovered spaces: Yes
Features
- Levels: Two
- Stories: 1
- Patio & porch: Patio, Covered, Porch, Deck
- Has private pool: Yes
- Pool features: Above Ground
Lot
- Size: 1.18 Acres
- Features: Rolling Slope
- Topography: Rolling Slope
Details
- Parcel number: 1090104025000
- Special conditions: Standard
Construction
Type & style
- Home type: SingleFamily
- Architectural style: Ranch
- Property subtype: Single Family Residence, Residential
Materials
- Brick
- Roof: Shingle
Condition
- New construction: No
- Year built: 1975
Utilities & green energy
- Sewer: Public Sewer
- Water: Public
- Utilities for property: Natural Gas Available, Water Available
Community & HOA
Community
- Subdivision: Twin Hills
HOA
- Has HOA: No
Location
- Region: Greenville
Financial & listing details
- Price per square foot: $105/sqft
- Tax assessed value: $185,000
- Annual tax amount: $2,877
- Date on market: 7/23/2026
Estimated market value
Not available
Estimated sales range
Not available
Not available
Price history
| Date | Event | Price |
|---|---|---|
| 7/23/2026 | Listed for sale | $349,900+12.9%$105/sqft |
Source:  RealTracs MLS as distributed by MLS GRID #3305154 Report a problem RealTracs MLS as distributed by MLS GRID #3305154 Report a problem | ||
| 10/23/2024 | Sold | $310,000-4.6%$93/sqft |
Source: Public Record Report a problem | ||
| 9/29/2024 | Listed for sale | $325,000+8.7%$98/sqft |
Source: My State MLS #11348282 Report a problem | ||
| 9/29/2024 | Listing removed | -- |
Source: Owner Report a problem | ||
| 9/1/2024 | Price change | $299,000-6.6%$90/sqft |
Source: Owner Report a problem | ||
| 8/27/2024 | Listed for sale | $320,000-3%$96/sqft |
Source: Owner Report a problem | ||
| 7/29/2024 | Listing removed | -- |
Source: Owner Report a problem | ||
| 5/3/2024 | Price change | $329,900+0.3%$99/sqft |
Source:  RASK #RA20242295 Report a problem RASK #RA20242295 Report a problem | ||
| 4/30/2024 | Listed for sale | $329,000+77.8%$99/sqft |
Source: Owner Report a problem | ||
| 4/10/2019 | Sold | $185,000-7.5%$56/sqft |
Source: Public Record Report a problem | ||
| 2/5/2019 | Pending sale | $199,900$60/sqft |
Source: RE/MAX Real Estate Executives #20183697 Report a problem | ||
| 9/4/2018 | Listed for sale | $199,900+21.2%$60/sqft |
Source: RE/MAX Real Estate Executives #20183697 Report a problem | ||
| 10/6/2015 | Sold | $165,000-2.9%$50/sqft |
Source:  RASK #20152952 Report a problem RASK #20152952 Report a problem | ||
| 9/2/2015 | Listed for sale | $169,900$51/sqft |
Source: RE/MAX Real Estate Executives #20152952 Report a problem | ||
Public tax history
| Year | Property taxes | Tax assessment |
|---|---|---|
| 2024 | $1,736 -1.4% | $185,000 |
| 2023 | $1,760 -0.9% | $185,000 |
| 2022 | $1,776 -2.1% | $185,000 |
| 2021 | $1,815 -0.3% | $185,000 |
| 2020 | $1,820 +11.4% | $185,000 |
| 2019 | $1,634 +1.8% | $185,000 +12.1% |
| 2018 | $1,604 +4.1% | $165,000 |
| 2017 | $1,541 +2.7% | $165,000 |
| 2016 | $1,501 +202.6% | $165,000 +79.3% |
| 2012 | $496 +0.7% | $92,000 |
| 2011 | $493 -23.6% | $92,000 |
| 2010 | $645 | $92,000 |
Find assessor info on the county website
Monthly payment
Est. payment
Payment breakdown
Explore the cost of this home by adjusting the details. Changes won't be saved.Climate risks
Neighborhood: 42345
Nearby schools
GreatSchools rating
- 5/10Greenville Elementary SchoolGrades: PK-5Distance: 0.8 mi
- NAThe Renaissance CenterGrades: 6-12Distance: 1 mi
- 5/10Muhlenberg County High SchoolGrades: 9-12Distance: 2.7 mi
Schools provided by the listing agent
- Elementary: Greenville Elementary School
- Middle: Muhlenberg County Middle School
- High: Muhlenberg County High School
Source: RealTracs MLS as distributed by MLS GRID. This data may not be complete. We recommend contacting the local school district to confirm school assignments for this home.
- $222,100-- bd-- ba1.5k sqft235 Twin Hills Dr, Greenville, KY 42345Off Market
- $236,7003 bd2 ba1.7k sqft237 Twin Hills Dr, Greenville, KY 42345Sold

- $304,400-- bd-- ba2k sqft231 Twin Hills Dr, Greenville, KY 42345Off Market
- $235,8004 bd2 ba1.5k sqft231 Twin Hills Drive, Greenville, KY 42345Off Market
- $303,9003 bd3 ba2.7k sqft234 Twin Hills Dr, Greenville, KY 42345Off Market
- $288,0003 bd2 ba2.5k sqft515 Rose Ave, Greenville, KY 42345Off Market
- $115,300-- bd-- ba-- sqft515 Rose Ave, Greenville, KY 42345Off Market
- $155,200-- bd-- ba-- sqft513 Rose Ave, Greenville, KY 42345Off Market
A local agent can set up tours, give advice and negotiate with sellers.
A local lender can help you make sure your offer is ready when you are.
Similar homes
- $350,0004 bd3 ba2.6k sqft115 Tammie Ln, Greenville, KY 42345For Sale
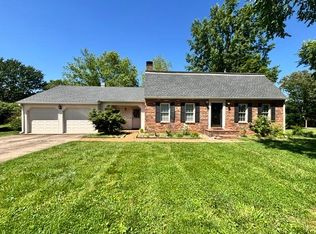
 MLS ID #RA20262738, Misty D Avery, Eaves Realty Auc-KW 1st Choice. RASK
 - $310,0004 bd3 ba2.1k sqft420 Paradise St, Greenville, KY 42345For Sale
 MLS ID #RA20263406, Rebecca Hall, Eaves Realty Auc-KW 1st Choice. RASK
 - $--3 bd2 ba1.7k sqft3180 State Route 181 S, Greenville, KY 42345Auction

 MLS ID #3299362, Michael E Miller. RealTracs MLS as distributed by MLS GRID
 - $295,0004 bd3 ba2.6k sqft324 Hickory Ln, Greenville, KY 42345For Sale
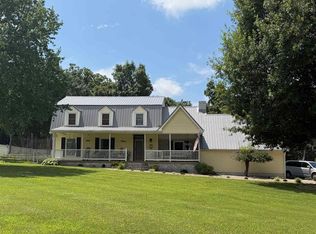
 MLS ID #95271, L. Steve Castlen, L. Steve Castlen, REALTORS®. Greater Owensboro Realtor Association
 - $369,9004 bd3 ba4.4k sqft165 Esor Cir, Greenville, KY 42345For SaleMLS ID #RA20263598, Alex Watkins, Eaves Realty Auc-KW 1st Choice. RASK
- $269,9003 bd4 ba3.2k sqft156 N Main St, Greenville, KY 42345For SaleMLS ID #11672464, Tonya Beadnell, Wright Choice of Kentucky Realty & Auction. My State MLS
- $429,9003 bd3 ba3.8k sqft412 Fox Hall Dr, Greenville, KY 42345For SaleMLS ID #11596606, Alexis Smith, Wright Choice of Kentucky Realty & Auction. My State MLS
- $229,9005 bd3 ba2.1k sqft1526 State Route 176, Greenville, KY 42345For SaleMLS ID #95315, Jennifer Legg, Supreme Dream Realty, LLC. Greater Owensboro Realtor Association
- $235,0004 bd2 ba1.6k sqft1802 State Highway 181 S, Greenville, KY 42345For SaleMLS ID #11830193, Lee Jones, Wright Choice of Kentucky Realty & Auction. My State MLS
- $285,0003 bd2 ba2.2k sqft151 Baggett Ln, Greenville, KY 42345For SaleMLS ID #3234312, Michael E Miller. RealTracs MLS as distributed by MLS GRID
- $299,0003 bd3 ba2.1k sqft1355 State Route 70 E, Drakesboro, KY 42337For SaleMLS ID #3298535, Michael E Miller. RealTracs MLS as distributed by MLS GRID
- $198,5004 bd1 ba1.9k sqft310 College St, Greenville, KY 42345For SaleMLS ID #11675020, Kevin Wright, Wright Choice of Kentucky Realty & Auction. My State MLS
- $219,9004 bd1 ba1.7k sqft223 N Cherry St, Greenville, KY 42345For SaleMLS ID #RA20263097, Alex Watkins, Eaves Realty Auc-KW 1st Choice. RASK
- $199,9003 bd2 ba2.1k sqft3100 Friendship Rd, Greenville, KY 42345For SaleMLS ID #11608310, Kevin Wright, Wright Choice of Kentucky Realty & Auction. My State MLS
- $299,0005 bd3 ba2.5k sqft400 Terrebone Loop, Greenville, KY 42345For SaleMLS ID #RA20261969, Eddie R Sumner, Eaves Realty Auc-KW 1st Choice. RASK
- $459,9004 bd4 ba3.1k sqft130 Joy Hill Ln, Greenville, KY 42345For SaleMLS ID #RA20264571, Elaine N Sparks, Eaves Realty Auc-KW 1st Choice. RASK
- $345,0003 bd1 ba1.7k sqft6236 State Route 176, Drakesboro, KY 42337For SaleMLS ID #RA20262056, Jerry A Mathis, Coldwell Banker Legacy Group. RASK
- $314,9004 bd2 ba3.1k sqft14674 Us Highway 431 N, Central City, KY 42330For SaleMLS ID #11831775, Ethan Myres, Fairway Realty. My State MLS
- $229,0003 bd2 ba1.8k sqft2272 State Route 601, Greenville, KY 42345For SaleMLS ID #121929, Hailee Paxton, Greater Madisonville Realty Company. MHCBOR
- $350,0005 bd6 ba3k sqft615 S 2nd St, Central City, KY 42330For SaleMLS ID #RA20262314, Kara H Keehan, Haley Auctions and Realty. RASK
