Charming character meets modern updates! Welcome to 202 College St., a beautifully updated home nestled in quiet, desirable neighborhood where timeless character meets modern conventional from the moment you step inside, you'll appreciate the home's original charm, including beautiful arched doorways and original oak and pine flooring that has been carefully refinished. The home has been thoughtfully updated with fresh paint, new lighting, and completely updated electrical and plumbing, giving you the peace of mind of modern systems while preserving its unique character. The brand-new kitchen is sure to impress, featuring custom cabinetry and gorgeous quartz countertops, creating a stylish and functional space for everyday living and entertaining. Natural light fills the home, highlighting the beautiful floors, spacious rooms, and character throughout. 9' ceilings add to the feeling of openness and charm. Outside, you'll find a new exterior and an oversized deck measuring approx. 500 sq. ft. - the perfect place for morning coffee, family gatherings, entertaining guests, or simply relaxing and enjoying the peaceful surroundings. Original character. Modern updates. Beautiful finishes. A quiet neighborhood. If you've been searching for a home that offers historic charm without sacrificing modern amenities, 202 College St. deserves a look. Come see all the character, craftsmanship, and updates this special home has to offer!
For sale
Price cut: $20K (9/21)
$199,000
202 College St, Greenville, KY 42345
2beds
1,512sqft
Single Family Residence
Built in 1939
0.26 Acres Lot
$186,800 Zestimate®
$132/sqft
$-- HOA
What's special
Gorgeous quartz countertopsFresh paintBrand-new kitchenBeautiful arched doorwaysNew exteriorSpacious roomsCustom cabinetry
- 44 days
- 446
- 22
Zillow last checked:
Listing updated:
Listed by:
Misty D Avery 270-543-9039,
Eaves Realty Auc-KW 1st Choice
Source: RASK,MLS#: RA20265477
Facts & features
Interior
Bedrooms & bathrooms
- Bedrooms: 2
- Bathrooms: 2
- Full bathrooms: 1
- Partial bathrooms: 1
- Main level bathrooms: 2
- Main level bedrooms: 2
Primary bedroom
- Level: Main
- Area: 202.99
- Dimensions: 15.42 x 13.17
Bedroom 2
- Level: Main
- Area: 148.42
- Dimensions: 13 x 11.42
Primary bathroom
- Level: Main
- Area: 41.25
- Dimensions: 8.25 x 5
Bathroom
- Features: None
Dining room
- Level: Main
- Area: 189.82
- Dimensions: 14.42 x 13.17
Kitchen
- Features: Granite Counters
- Level: Main
- Area: 213
- Dimensions: 17.75 x 12
Living room
- Level: Main
- Area: 312.8
- Dimensions: 15.64 x 20
Basement
- Area: 690
Heating
- Forced Air, Natural Gas
Cooling
- Central Air, Central Electric
Appliances
- Included: Electric Water Heater
- Laundry: Closet
Features
- Walls (Dry Wall), Formal Dining Room
- Flooring: Hardwood, Tile
- Windows: Replacement Windows, Vinyl Frame
- Basement: Partial,Unfinished,Interior Entry,Exterior Entry,Walk-Out Access,Walk-Up Access
- Attic: Access Only,Storage
- Number of fireplaces: 1
- Fireplace features: 1, Gas Log-Natural
Interior area
- Total structure area: 1,512
- Total interior livable area: 1,512 sqft
Property
Parking
- Parking features: None
Accessibility
- Accessibility features: Walk in Shower
Features
- Patio & porch: Deck
- Exterior features: Lighting, Landscaping, Mature Trees
- Fencing: None
- Body of water: Taylorsville Lake
Lot
- Size: 0.26 Acres
- Features: City Lot
Details
- Parcel number: 109 02 26 005
Construction
Type & style
- Home type: SingleFamily
- Architectural style: Cottage
- Property subtype: Single Family Residence
Materials
- Vinyl Siding
- Foundation: Block
- Roof: Shingle
Condition
- Year built: 1939
Utilities & green energy
- Sewer: City
- Water: None
- Utilities for property: Electricity Available, Garbage-Private, Natural Gas
Community & HOA
Community
- Subdivision: None
HOA
- Amenities included: None
Location
- Region: Greenville
Financial & listing details
- Price per square foot: $132/sqft
- Tax assessed value: $84,500
- Annual tax amount: $784
- Price range: $199K - $199K
- Date on market: 9/8/2026
- Road surface type: Paved
Estimated market value
$186,800
$177,000 - $196,000
$1,299/mo
Price history
| Date | Event | Price |
|---|---|---|
| 9/21/2026 | Price change | $199,000-9.1%$132/sqft |
Source:  RASK #RA20265477 Report a problem | ||
| 9/8/2026 | Listed for sale | $219,000+212.9%$145/sqft |
Source: RASK #RA20265477 Report a problem | ||
| 5/4/2026 | Sold | $70,000+18.6%$46/sqft |
Source: Public Record Report a problem | ||
| 5/11/2009 | Sold | $59,000+4.4%$39/sqft |
Source: Public Record Report a problem | ||
| 6/1/2005 | Sold | $56,500$37/sqft |
Source: Public Record Report a problem | ||
Public tax history
| Year | Property taxes | Tax assessment |
|---|---|---|
| 2025 | $784 -1.1% | $84,500 |
| 2024 | $793 -1.4% | $84,500 |
| 2023 | $804 +41.9% | $84,500 +43.2% |
| 2022 | $567 -2.1% | $59,000 |
| 2021 | $579 -0.3% | $59,000 |
| 2020 | $580 -0.6% | $59,000 |
| 2019 | $584 +1.8% | $59,000 |
| 2018 | $574 +4.1% | $59,000 |
| 2017 | $551 +2.7% | $59,000 |
| 2016 | $537 +6.4% | $59,000 |
| 2012 | $505 +0.7% | $59,000 |
| 2011 | $501 -23.2% | $59,000 |
| 2010 | $653 | $59,000 |
Find assessor info on the county website
Monthly payment
Est. payment
Payment breakdown
Explore the cost of this home by adjusting the details. Changes won't be saved.Climate risks
Neighborhood: 42345
Nearby schools
Schools provided by the listing agent
- Elementary: Greenville
- Middle: Muhlenberg County
- High: Muhlenberg County
Source: RASK. This data may not be complete. We recommend contacting the local school district to confirm school assignments for this home.
- $36,000-- bd-- ba988 sqft204 College St, Greenville, KY 42345Off Market
- $34,000-- bd-- ba1.2k sqft201 E Trowbridge St, Greenville, KY 42345Off Market
- $195,5003 bd2 ba1.5k sqft203 E Trowbridge St, Greenville, KY 42345For Sale By Owner
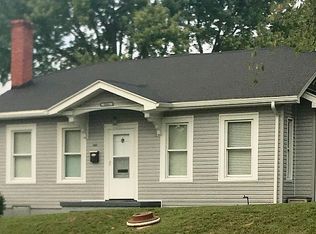
- $316,6003 bd3 ba2k sqft208 College St, Greenville, KY 42345Off Market
Similar homes
- $199,9004 bd1 ba1.7k sqft223 N Cherry St, Greenville, KY 42345For Sale
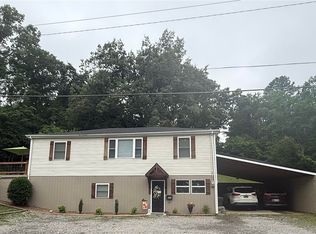
 MLS ID #RA20263097, Alex Watkins, Eaves Realty Auc-KW 1st Choice. RASK
- $153,5004 bd2 ba1.3k sqft217 Allison St, Greenville, KY 42345For Sale
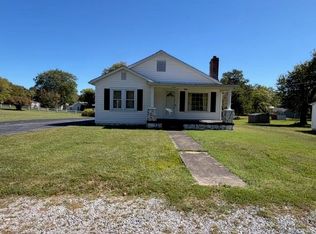 MLS ID #RA20266027, Misty D Avery, Eaves Realty Auc-KW 1st Choice. RASK
- $165,0004 bd2 ba1.7k sqft305 Center St, Greenville, KY 42345For Sale
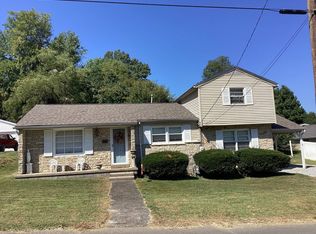 MLS ID #11962455, Tonya Beadnell, Wright Choice of Kentucky Realty & Auction. My State MLS
- $169,0004 bd1 ba1.8k sqft310 College St, Greenville, KY 42345For Sale
 MLS ID #RA20265553, Betty L Peyton, New Horizons Realty Inc.. RASK
- $152,9003 bd2 ba1.6k sqft214 N Main St, Greenville, KY 42345For SaleMLS ID #RA20264529, Elaine N Sparks, Eaves Realty Auc-KW 1st Choice. RASK
- $195,0002 bd1 ba1.3k sqft1252 State Route 176, Greenville, KY 42345For Sale
 MLS ID #3132377, Michael E Miller. RealTracs MLS as distributed by MLS GRID
- $229,9005 bd3 ba2.1k sqft1526 State Route 176, Greenville, KY 42345For Sale
 MLS ID #95315, Jennifer Legg, Supreme Dream Realty, LLC. Greater Owensboro Realtor Association
- $234,9003 bd2 ba1.6k sqft361 State Route 189 S, Greenville, KY 42345For SaleMLS ID #RA20263254, Judy Westbrook, Eaves Realty Auc-KW 1st Choice. RASK
- $129,9003 bd1 ba1.4k sqft1983 Us Highway 62 W, Greenville, KY 42345For SaleMLS ID #3308989, Michael E Miller. RealTracs MLS as distributed by MLS GRID
- $195,0003 bd1 ba1.9k sqft316 Webb St, Powderly, KY 42367For SaleMLS ID #RA20252537, Judy Westbrook, Eaves Realty Auc-KW 1st Choice. RASK
- $125,0003 bd2 ba1.4k sqft136 Doss Rd, Greenville, KY 42345For SaleMLS ID #3592526, MaKenzie Griffis. RealTracs MLS as distributed by MLS GRID
- $275,0003 bd2 ba2.2k sqft151 Baggett Ln, Greenville, KY 42345For SaleMLS ID #3234312, Michael E Miller. RealTracs MLS as distributed by MLS GRID
- $225,0003 bd2 ba1.9k sqft2661 Highway 2584, Central City, KY 42330For SaleMLS ID #RA20265628, Courtney Moore, Eaves Realty Auc-KW 1st Choice. RASK
- $192,0002 bd2 ba2.1k sqft17457 Lewisburg Rd, Lewisburg, KY 42256For SaleMLS ID #RA20266203, Haley Porter, Coldwell Banker Legacy Group. RASK
