
Sophisticated downtown living at 1201 Canal Street. Completely renovated in 2022, this 2 bedroom, 2 full bath fully furnished corner condo pairs contemporary design with the architectural character of one of New Orleans’ historic landmarks. Soaring ceilings, expansive windows, and warm wood flooring create a striking interior, complemented by a sleek kitchen featuring dark cabinetry, quartz countertops, stainless steel appliances and an oversized peninsula with seating. The open-concept living and dining areas are framed by abundant natural light and city views, while both bedrooms offer generous proportions.
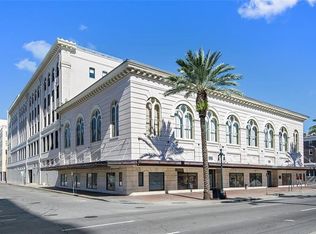
Located within the historic former Krauss Department Store, 1201 Canal offers an impressive collection of resident amenities, including a rooftop pool and spa with panoramic city views, fitness center, resident lounge and business center, 24-hour concierge and security, and parking options. Positioned along the Canal Street streetcar line, the building is one block from the French Quarter and Central Business District, with the Saenger and Joy Theaters, medical corridor, dining, entertainment and iconic New Orleans destinations nearby. A distinctive opportunity to own a fully renovated residence combining historic architecture, modern finishes and a premier downtown address.
Active
$459,000
1201 Canal St APT 452, New Orleans, LA 70112
2beds
1,238sqft
Condominium
Built in 1946
-- sqft lot
$445,800 Zestimate®
$371/sqft
$926/mo HOA
What's special
City viewsStainless steel appliancesQuartz countertopsExpansive windowsSoaring ceilingsOversized peninsula with seatingWarm wood flooring
- 14 hours |
- 20 |
- 0 |
Zillow last checked:
Listing updated:
Listed by:
Lori Hahn 504-577-8888,
Realty One Group Immobilia 985-218-8081,
Michelle Massey 985-630-9443,
Realty One Group Immobilia
Source: GSREIN,MLS#: 2573056
Facts & features
Interior
Bedrooms & bathrooms
- Bedrooms: 2
- Bathrooms: 2
- Full bathrooms: 2
Primary bedroom
- Description: Flooring: Wood
- Level: Lower
- Dimensions: 12 x 12
Bedroom
- Level: Lower
- Dimensions: 13.7 x 10
Den
- Description: Flooring: Wood
- Level: Lower
- Dimensions: 28 x 13
Kitchen
- Description: Flooring: Wood
- Level: Lower
- Dimensions: 10.2 x 9.9
Heating
- Central
Cooling
- Central Air, 1 Unit
Appliances
- Included: Dryer, Dishwasher, Microwave, Oven, Range, Refrigerator, Trash Compactor, Wine Cooler, Washer
- Laundry: In Unit, Washer Hookup, Dryer Hookup
Features
- Elevator, Pantry, Stainless Steel Appliances
- Has fireplace: Yes
- Fireplace features: Other
Interior area
- Total structure area: 1,238
- Total interior livable area: 1,238 sqft
Property
Parking
- Parking features: Off Street, Parking Available, Parking Lot
Accessibility
- Accessibility features: Accessibility Features
Features
- Levels: One
- Stories: 1
- Patio & porch: Patio
- Exterior features: Courtyard, Patio
- Pool features: Community, In Ground
Lot
- Size: 479 Square Feet
- Features: City Lot
Details
- Parcel number: 206104852
- Special conditions: None
Construction
Type & style
- Home type: Condo
- Architectural style: Contemporary
- Property subtype: Condominium
Materials
- Brick, Concrete
- Foundation: Raised
- Roof: Asphalt,Flat,Shingle
Condition
- Excellent
- Year built: 1946
Utilities & green energy
- Sewer: Public Sewer
- Water: Public
Community & HOA
Community
- Features: Elevator, Common Grounds/Area, Pool, Public Transportation
- Security: Building Security, Closed Circuit Camera(s), Fire Sprinkler System, Smoke Detector(s)
HOA
- Has HOA: No
- Amenities included: Clubhouse
- Services included: Common Areas, Water
- HOA name: 1201 Canal Condominium
- Second HOA fee: $926 monthly
Location
- Region: New Orleans
Financial & listing details
- Price per square foot: $371/sqft
- Tax assessed value: $422,300
- Annual tax amount: $5,574
- Date on market: 8/21/2026
Estimated market value
$445,800
$424,000 - $468,000
$2,672/mo
Price history
| Date | Event | Price |
|---|---|---|
| 8/21/2026 | Listed for sale | $459,000-4.2%$371/sqft |
Source:  GSREIN #2573056 Report a problem GSREIN #2573056 Report a problem | ||
| 6/18/2025 | Listing removed | $479,000$387/sqft |
Source: GSREIN #2492774 Report a problem | ||
| 4/7/2025 | Listed for sale | $479,000-2%$387/sqft |
Source: GSREIN #2492774 Report a problem | ||
| 2/25/2022 | Sold | -- |
Source: GSREIN #2311635 Report a problem | ||
| 1/28/2022 | Pending sale | $489,000$395/sqft |
Source: GSREIN #2311635 Report a problem | ||
| 11/8/2021 | Price change | $489,000-6.9%$395/sqft |
Source: GSREIN #2311635 Report a problem | ||
| 8/7/2021 | Listed for sale | $525,000$424/sqft |
Source:  Berkshire Hathaway HomeServices #2311635 Report a problem Berkshire Hathaway HomeServices #2311635 Report a problem | ||
| 3/15/2012 | Sold | -- |
Source: Agent Provided Report a problem | ||
Public tax history
| Year | Property taxes | Tax assessment |
|---|---|---|
| 2026 | $5,574 | $42,230 |
| 2025 | $5,574 -1.5% | $42,230 |
| 2024 | $5,658 -5.7% | $42,230 -0.9% |
| 2023 | $5,998 -6.6% | $42,630 +4.8% |
| 2022 | $6,422 -6.5% | $40,690 -4.6% |
| 2021 | $6,866 +0.6% | $42,630 |
| 2020 | $6,827 -3.3% | $42,630 +0.2% |
| 2019 | $7,058 +8.8% | $42,560 |
| 2018 | $6,485 | $42,560 |
| 2017 | $6,485 -1.8% | $42,560 +22.7% |
| 2016 | $6,601 +43.3% | $34,690 |
| 2015 | $4,607 | $34,690 |
| 2014 | $4,607 +1.9% | $34,690 |
| 2013 | $4,522 | $34,690 +10.2% |
| 2012 | -- | $31,490 |
| 2011 | -- | $31,490 |
| 2010 | -- | $31,490 |
Find assessor info on the county website
Monthly payment
Est. payment
Payment breakdown
Explore the cost of this home by adjusting the details. Changes won't be saved.Climate risks
Neighborhood: Central Business District
Nearby schools
GreatSchools rating
- 8/10Mary McLeod Bethune Elementary School of Literature & TechnologyGrades: PK-8Distance: 2.8 mi
- NAWarren Easton Senior High SchoolGrades: 9-12Distance: 1.3 mi
- 7/10Benjamin Franklin Elementary Math And ScienceGrades: PK-8Distance: 3.4 mi
- $1,109,3004 bd3 ba3k sqft1201 Canal St APT 651, New Orleans, LA 70112Off Market
- $334,1002 bd2 ba933 sqft1201 Canal St APT 259, New Orleans, LA 70112Off Market
- $218,1001 bd1 ba628 sqft1201 Canal St APT 261, New Orleans, LA 70112Off Market
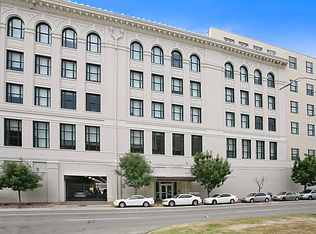
- $312,4001 bd1 ba954 sqft1201 Canal St APT 264, New Orleans, LA 70112Off Market
- $343,9002 bd2 ba1k sqft1201 Canal St APT 270, New Orleans, LA 70112Off Market
- $214,4001 bd1 ba617 sqft1201 Canal St APT 272, New Orleans, LA 70112Off Market
- $399,5002 bd2 ba1.2k sqft1201 Canal St APT 273, New Orleans, LA 70112Off Market
- $277,7002 bd1 ba853 sqft1201 Canal St APT 351, New Orleans, LA 70112Off Market
- $--2 bd2 ba934 sqft1201 Canal St APT 353, New Orleans, LA 70112Sold
A local agent can set up tours, give advice and negotiate with sellers.
A local lender can help you make sure your offer is ready when you are.
Similar homes
- $349,9001 bd1 ba962 sqft1111 Tulane Ave APT 222, New Orleans, LA 70112For Sale
 MLS ID #2572801, Rachel Silvers, Galiano Realty. GSREIN
 - $420,0002 bd2 ba1.1k sqft1201 Canal St APT 427, New Orleans, LA 70112For Sale
 MLS ID #2568463, Josline Frank, Russell Frank Realty Group, L.L.C.. GSREIN
 - $445,5002 bd2 ba1k sqft1022 Toulouse St #Bc-22, New Orleans, LA 70112For Sale
 MLS ID #2556750, Lewis Francher, Compass Uptown-Maple St. GSREIN
 - $439,0001 bd2 ba765 sqft936 Conti St APT 9, New Orleans, LA 70112For Sale
 MLS ID #2571758, Charlotte Dorion, Berkshire Hathaway HomeServices Preferred, REALTOR. GSREIN
 - $500,0002 bd2 ba1.1k sqft412 Dauphine St APT 1B, New Orleans, LA 70112For SaleMLS ID #2540866, Andrew Grafe, FQR Realtors. GSREIN
- $525,0001 bd1 ba1.2k sqft821 Perdido St Suite 3C, New Orleans, LA 70112For SaleMLS ID #2570808, April Brown, Hospitality Realty. GSREIN
- $450,0003 bd2 ba1.2k sqft334 Carondelet St APT 401, New Orleans, LA 70130For SaleMLS ID #2567870, Sarah Aucoin, Coldwell Banker TEC MAGAZINE. GSREIN
- $439,0001 bd1 ba755 sqft936 Conti St APT 5, New Orleans, LA 70112For SaleMLS ID #2541877, Michael Wilkinson, FQR Realtors. GSREIN
- $544,9502 bd2 ba1.5k sqft938 Saint Louis St #938, New Orleans, LA 70112For SaleMLS ID #2541164, Blair Mahaffey, Remax Crescent Collective LLC. GSREIN
- $359,9002 bd3 ba775 sqft618 Dauphine St #1A, New Orleans, LA 70112New ConstructionMLS ID #2570757, Whitney Harrel, Homesmart Realty South. GSREIN
- $449,0002 bd2 ba1k sqft822 N Rampart St #201, New Orleans, LA 70116For SaleMLS ID #2557256, Samara Poche', Compass Historic (LATT09). GSREIN
- $439,0003 bd2 ba1.1k sqft822 N Rampart St #302, New Orleans, LA 70116For SaleMLS ID #2561237, Desiree McSwain, Cool Murphy, LLC. GSREIN
- $329,9001 bd1 ba670 sqft1111 Tulane Ave #206, New Orleans, LA 70112For SaleMLS ID #2560904, Brandy Dufrene, RE/MAX Affiliates. GSREIN
- $465,0001 bd1 ba782 sqft415 Burgundy St #2A, New Orleans, LA 70112For SaleMLS ID #2527630, Adrienne LaBauve, eXp Realty, LLC. GSREIN
- $448,0002 bd2 ba1.1k sqft1212 N Rampart St Unit 400, New Orleans, LA 70116For SaleMLS ID #2566740, Elizabeth McNulty, Compass Uptown-Maple St. GSREIN
- $513,0002 bd3 ba1.4k sqft822 N Rampart St #203, New Orleans, LA 70116For SaleMLS ID #2561248, Desiree McSwain, Cool Murphy, LLC. GSREIN
- $399,5002 bd3 ba1.1k sqft816 Saint Ann St #B, New Orleans, LA 70116For SaleMLS ID #2568715, Joey Walker, REVE, REALTORS. GSREIN
- $594,0004 bd2 ba1.3k sqft1111 Tulane Ave #601, New Orleans, LA 70112For SaleMLS ID #2530313, Mason McCullough, Bridgewater Realty Advisors, LLC. GSREIN
- $565,0002 bd1 ba1k sqft610 N Rampart St APT C, New Orleans, LA 70112For SaleMLS ID #2533229, Suzanne Kelly, Ricci Real Estate. GSREIN
- $525,0002 bd2 ba1k sqft875 Okeefe Ave #202, New Orleans, LA 70113For SaleMLS ID #2546763, Kristen Koppel, Valmont Realtors. GSREIN
