GO BIG OR GO HOME!! This home has it all!! Bedroom count does not include fabulous detached apartment and second story media room! So much space for a family to be able to stretch out. Enter the front door into a formal foyer with solid wood floors, an office right off of the entry. All doors exterior and interior are solid wood. Incredibly large living room. 14 foot ceilings, triple crown molding, surround sound, security cameras, and gorgeous windows that open straight into the courtyard/pool view. Home has a triple split floor plan, so main will be incredibly private even with a house full of people. All ceilings are high, but the main suite has stunning coffered ceilings. giant ensuite bathroom. Bathroom has tons of storage, separate sinks, French styled crank windows, double shower, water room, fabulous tub, and a custom closet that speaks for itself. All of the bells and whistles will keep the future owner here happy. Home is equipped with a central vac unit that has floor kick features as well as a garage hookup in the 3rd bay to clean out vehicles. Kitchen has custom solid wood cabinets. A center island with a custom pot filler, ice-maker, walk in pantry, solid brick basket weave flooring (stunning $$$), subzero refrigerators, super convenient drawer freezers, and gorgeous custom woodwork everywhere you look. Desk to serve family needs located in scenic hallway, giant media room upstairs that could be a dream work out area, or largest play room I've ever set my eyes upon. Outside you will find a custom built fireplace, grassy area to accommodate swing sets and furry friends, and plenty of porch space to linger beneath with sub surface draining and pool has new pool pump. Now we reach the apartment. Fabulous indeed. It's spacious and can be used for parties, accommodations for grown children, or a mil suite.
For sale
$999,000
4648 Highway 311, Houma, LA 70360
4beds
4,883sqft
Single Family Residence, Residential
Built in 2013
1 Acres Lot
$-- Zestimate®
$205/sqft
$-- HOA
What's special
Triple split floor planDouble showerSubzero refrigeratorsSeparate sinksGiant ensuite bathroomFabulous tubCustom closet
- 4 days |
- 408 |
- 16 |
Zillow last checked:
Listing updated:
Listed by:
Melanie Rogers Bruce,
KELLER WILLIAMS REALTY BAYOU P 985-262-4400,
Cullen Chauvin,
KELLER WILLIAMS REALTY BAYOU P
Source: ROAM MLS,MLS#: 2026014768
Facts & features
Interior
Bedrooms & bathrooms
- Bedrooms: 4
- Bathrooms: 4
- Full bathrooms: 3
- Partial bathrooms: 1
Rooms
- Room types: Bedroom, Bonus Room, Dining Room, Kitchen, Living Room, Office, Media Room
Bedroom 1
- Level: First
- Area: 246.5
- Dimensions: 17 x 14.5
Bedroom 2
- Level: First
- Area: 182.25
- Width: 13.5
Bedroom 3
- Level: First
- Area: 156
- Dimensions: 13 x 12
Bedroom 4
- Level: First
- Area: 217
- Dimensions: 14 x 15.5
Dining room
- Level: First
- Area: 225
- Dimensions: 15 x 15
Kitchen
- Level: First
- Area: 195
- Dimensions: 15 x 13
Living room
- Level: First
- Area: 506
- Dimensions: 23 x 22
Office
- Level: First
- Area: 156
- Dimensions: 12 x 13
Heating
- Central
Cooling
- Central Air
Interior area
- Total structure area: 8,492
- Total interior livable area: 4,883 sqft
Property
Parking
- Parking features: Carport, Garage
- Has garage: Yes
- Has carport: Yes
Features
- Stories: 2
- Has private pool: Yes
- Pool features: In Ground
Lot
- Size: 1 Acres
- Dimensions: 143.42 x 295.95 x 209.95
Details
- Parcel number: 48526
- Special conditions: Standard
Construction
Type & style
- Home type: SingleFamily
- Architectural style: Traditional
- Property subtype: Single Family Residence, Residential
Materials
- Brick Siding
- Foundation: Slab
Condition
- New construction: No
- Year built: 2013
Utilities & green energy
- Gas: TPCG
- Sewer: Public Sewer
- Water: Public
Community & HOA
Community
- Subdivision: Sugarwood Estates
Location
- Region: Houma
Financial & listing details
- Price per square foot: $205/sqft
- Tax assessed value: $910,800
- Annual tax amount: $8,425
- Price range: $999K - $999K
- Date on market: 8/11/2026
- Listing terms: Cash,Conventional,FHA,VA Loan
Estimated market value
Not available
Estimated sales range
Not available
Not available
Price history
| Date | Event | Price |
|---|---|---|
| 8/11/2026 | Listed for sale | $999,000-13.1%$205/sqft |
Source:  ROAM MLS #2026014768 Report a problem ROAM MLS #2026014768 Report a problem | ||
| 8/15/2024 | Listing removed | -- |
Source: ROAM MLS #2023019870 Report a problem | ||
| 12/8/2023 | Listed for sale | $1,150,000$236/sqft |
Source: ROAM MLS #2023019870 Report a problem | ||
| 11/12/2023 | Listing removed | -- |
Source: ROAM MLS #2023007564 Report a problem | ||
| 5/11/2023 | Listed for sale | $1,150,000+0.1%$236/sqft |
Source: ROAM MLS #2023007564 Report a problem | ||
| 2/29/2020 | Listing removed | $1,149,000$235/sqft |
Source: Houma - WEICHERT, REALTORS - Real Estate Express #155713 Report a problem | ||
| 1/18/2019 | Listed for sale | $1,149,000-11.3%$235/sqft |
Source: WEICHERT,REALTORS-REAL ESTATE EXPRESS #153405 Report a problem | ||
| 5/18/2018 | Listing removed | $1,295,000$265/sqft |
Source: Coldwell Banker LaRussa Real Estate #124926 Report a problem | ||
| 5/17/2018 | Price change | $1,295,000+3.6%$265/sqft |
Source: Coldwell Banker LaRussa Real Estate #124926 Report a problem | ||
| 3/14/2018 | Price change | $1,249,500-3.5%$256/sqft |
Source: Coldwell Banker LaRussa Real Estate #124926 Report a problem | ||
| 10/3/2017 | Price change | $1,295,000-7.2%$265/sqft |
Source: Coldwell Banker LaRussa Real Estate #124926 Report a problem | ||
| 3/21/2017 | Listed for sale | $1,395,000$286/sqft |
Source: COLDWELL BANKER LARUSSA REAL ESTATE #124926 Report a problem | ||
| 8/19/2014 | Sold | -- |
Source: ROAM MLS #114588 Report a problem | ||
Public tax history
| Year | Property taxes | Tax assessment |
|---|---|---|
| 2025 | $8,425 -1.5% | $91,080 |
| 2024 | $8,553 +2.8% | $91,080 +1.4% |
| 2023 | $8,317 -0.1% | $89,860 |
| 2022 | $8,326 +11.8% | $89,860 +10% |
| 2021 | $7,444 -5.7% | $81,690 -9.1% |
| 2020 | $7,896 -7.5% | $89,860 |
| 2019 | $8,538 +9.1% | $89,860 +5% |
| 2018 | $7,825 +5.7% | $85,580 |
| 2017 | $7,405 +0.3% | $85,580 +5% |
| 2015 | $7,384 +4% | $81,500 |
| 2014 | $7,101 +1% | $81,500 |
| 2013 | $7,031 +3.7% | $81,500 |
| 2012 | $6,780 +9.2% | $81,500 +10% |
| 2011 | $6,208 +1.4% | $74,090 +0.4% |
| 2010 | $6,121 +11% | $73,770 +9.3% |
| 2009 | $5,515 | $67,500 |
| 2008 | $5,515 | $67,500 |
Find assessor info on the county website
Monthly payment
Est. payment
Payment breakdown
Explore the cost of this home by adjusting the details. Changes won't be saved.Climate risks
Neighborhood: 70360
Nearby schools
GreatSchools rating
- 5/10Southdown Elementary SchoolGrades: PK-6Distance: 1.7 mi
- 5/10Houma Junior High SchoolGrades: 7-8Distance: 1.9 mi
- 8/10Terrebonne High SchoolGrades: 9-12Distance: 1.9 mi
Schools provided by the listing agent
- District: Terrebonne Parish
Source: ROAM MLS. This data may not be complete. We recommend contacting the local school district to confirm school assignments for this home.
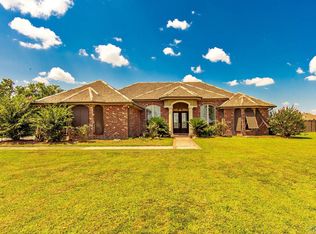
- $--4 bd3 ba2.4k sqft4638 Highway 311, Houma, LA 70360Sold
- $339,100-- bd-- ba2k sqft114 Sugarwood Blvd, Houma, LA 70360Off Market
- $306,100-- bd-- ba1.9k sqft118 Sugarwood Blvd, Houma, LA 70360Off Market
- $477,600-- bd-- ba2.6k sqft107 Sugarwood Blvd, Houma, LA 70360Off Market
- $376,6003 bd3 ba3.7k sqft103 Leighton Loop, Houma, LA 70360Off Market
- $587,4005 bd3 ba2.9k sqft215 Sugar Highland Blvd, Houma, LA 70360Off Market
- $74,600-- bd-- ba-- sqft4620 Highway 311, Houma, LA 70360Off Market
- $447,4003 bd3 ba2.4k sqft221 Sugar Highland Blvd, Houma, LA 70360Off Market
A local agent can set up tours, give advice and negotiate with sellers.
A local lender can help you make sure your offer is ready when you are.
Similar homes
- $980,0004 bd4 ba4.5k sqft411 Keystone Loop, Houma, LA 70360For Sale
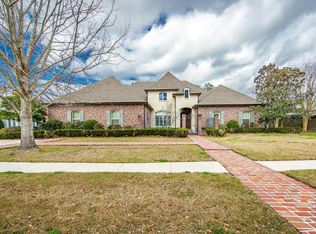
 MLS ID #2026011964, Liz Morales Hebert, COLDWELL BANKER LARUSSA REAL ESTATE. ROAM MLS
 - $699,0003 bd3 ba3.9k sqft4266 Highway 311, Houma, LA 70360For Sale
 MLS ID #2026014653, Liz Morales Hebert, COLDWELL BANKER LARUSSA REAL ESTATE. ROAM MLS
 - $999,0003 bd5 ba5k sqft157 Regal Row, Houma, LA 70360For Sale
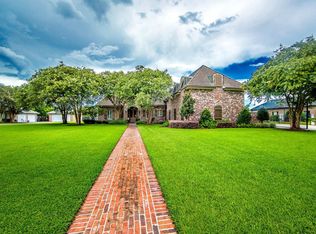 MLS ID #2025013755, Angelle Duplantis, KELLER WILLIAMS REALTY BAYOU P. ROAM MLS
 - $1,050,0004 bd5 ba5.5k sqft124 Houmas Dr, Houma, LA 70360For Sale
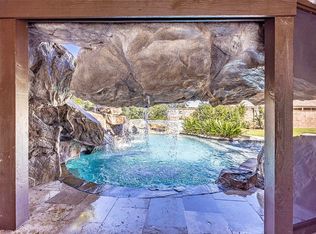 MLS ID #2025020583, Liz Morales Hebert, COLDWELL BANKER LARUSSA REAL ESTATE. ROAM MLS
 - $987,0004 bd4 ba3.2k sqft187 Regal Row, Houma, LA 70360For SaleMLS ID #2025008980, Sarah Veillon, Canal & Main Realty. ROAM MLS
- $840,0004 bd3 ba4.4k sqft4056 Highway 311, Houma, LA 70360For SaleMLS ID #2026014098, Jeannie Brewer, KELLER WILLIAMS REALTY BAYOU P. ROAM MLS
- $965,3005 bd5 ba6.7k sqft207 Regal Row, Houma, LA 70360For SaleMLS ID #2025012281, Cade Harris, Gulf Coast Real Estate, LLC. ROAM MLS
- $899,9004 bd5 ba5.7k sqft1120 Museum Dr, Houma, LA 70360For SaleMLS ID #2025010999, Barbara Lirette, PROPRIE'TE' SHOPPE, LLC. ROAM MLS
- $1,100,0004 bd3 ba3.5k sqft368 Tulip Dr, Houma, LA 70360For SaleMLS ID #2026003517, Debbie Chauvin, Real Estate Express. ROAM MLS
- $949,0005 bd4 ba5.9k sqft510 Amarillo Dr, Houma, LA 70360For SaleMLS ID #2025010659, Jeana Schwab, The Realty Group of South Loui. ROAM MLS
- $1,175,0004 bd5 ba5.4k sqft3807 Highway 311, Houma, LA 70360For SaleMLS ID #2026002821, Mary Morrison, Good Earth Realty, Inc.. ROAM MLS
- $1,200,0004 bd4 ba4.8k sqft1231 Bayou Black Dr, Houma, LA 70360For SaleMLS ID #2025014971, David W. DiSalvo, Gulf Coast Real Estate, LLC. ROAM MLS
- $792,0004 bd5 ba3.9k sqft151 Vi Dr, Houma, LA 70360For SaleMLS ID #2026009892, Melanie Rogers Bruce, KELLER WILLIAMS REALTY BAYOU P. ROAM MLS
- $1,299,0004 bd4 ba4.2k sqft142 Winter Quarters Dr, Houma, LA 70360For SaleMLS ID #2026007905, Lauren Martin, Gulf Coast Real Estate, LLC. ROAM MLS
- $669,0004 bd4 ba4.1k sqft3902 Southdown Mandalay Rd, Houma, LA 70360For SaleMLS ID #2025006216, Melanie Rogers Bruce, KELLER WILLIAMS REALTY BAYOU P. ROAM MLS
- $559,0004 bd3 ba3.3k sqft4600 Glenfield Dr, Houma, LA 70360For SaleMLS ID #2026003881, Kathy Neugent, Canal & Main Realty. ROAM MLS
- $675,4505 bd4 ba3.5k sqft302 Keystone Loop, Houma, LA 70360For SaleMLS ID #2026006101, Debbie Chauvin, Real Estate Express. ROAM MLS
- $999,9995 bd5 ba4.9k sqft720 Lefort Bypass Rd, Thibodaux, LA 70301For SaleMLS ID #2024016042, Michele Palmer, 1 Percent Lists United. ROAM MLS
- $975,0005 bd4 ba5k sqft107 Cedar Tree Dr, Thibodaux, LA 70301For SaleMLS ID #2025022084, Ann Caldarera, Canal & Main Realty. ROAM MLS
- $515,0005 bd4 ba3.9k sqft111 Wellington Dr, Houma, LA 70360For SaleMLS ID #2025018476, Katina Adams, Gulf Coast Real Estate, LLC. ROAM MLS
