Your Private Resort Awaits! This incredible oasis-style home is where luxury, entertainment, and comfort blend seamlessly into one spectacular property! Step inside to discover soaring ceilings, travertine and wood floors throughout, and four spacious bedrooms with charming operable transoms above each door- the perfect mix of character and craftsmanship. The interior features several fireplaces, including a stunning double-sided fireplace that adds warmth and elegance throughout. The chef’s kitchen boasts custom cabinetry, while a second kitchen flows into a large but cozy den with an amazing view of the backyard oasis through extremely large windows-ideal for hosting or relaxing with family. Outside, the booking area and gazebo are fully equipped for grilling and entertaining under the stars. A custom staircase leads you to the ultimate party room, a soundproof entertainment haven featuring a bandstand area, large retractable movie screen, theater seating, and one-of-a-kind bar with beer fridge, wine cooler, sonic ice machine, dishwasher, and top tier stereo and camera systems. The real wine barrel tables will remain- true conversation pieces that tie the space together beautifully. Step into the backyard fantasy land, complete with your own lazy river and resort-style pool, surrounded by waterfalls Cascading into a stunning rock cave (which even includes a 1/2 bath!). The ambiance is perfected by many breathtaking fire features- all controlled with the touch of your phone. The exterior perimeter showcases Aztec facia and crown moldings, offering a beautiful aesthetic and easy maintenance. This is truly a MUST SEE home- you will be impressed! Too many amenities to mention- come experience this private resort in Houma, LA for yourself. Message me today for a private tour of this extraordinary property!
For sale
$989,000
124 Houmas Dr, Houma, LA 70360
4beds
5,547sqft
Single Family Residence
Built in 2008
1 Acres Lot
$-- Zestimate®
$178/sqft
$-- HOA
What's special
Soundproof entertainment havenCustom staircaseReal wine barrel tablesUltimate party roomTheater seatingLarge retractable movie screenFour spacious bedrooms
- 29 days
- 926
- 57
Zillow last checked:
Listing updated:
Listed by:
Liz Morales M Hebert,
COLDWELL BANKER LARUSSA REAL ESTATE 985-872-0444
Source: ROAM MLS,MLS#: 2026019289
Facts & features
Interior
Bedrooms & bathrooms
- Bedrooms: 4
- Bathrooms: 5
- Full bathrooms: 3
- 1/2 bathrooms: 2
Primary bedroom
- Level: First
- Dimensions: 18x16+/-
Bedroom
- Level: First
- Dimensions: 16x14+/-
Bedroom
- Level: First
- Dimensions: 16x14+/-
Bedroom
- Level: First
- Dimensions: 14x12+/-
Dining room
- Level: First
- Dimensions: 14x18+/-
Kitchen
- Level: First
- Dimensions: 20x16+/-
Living room
- Level: First
- Dimensions: 20x16+/-
Heating
- Central, Multiple Units
Cooling
- Central Air, Ceiling Fan(s), Multi Units
Appliances
- Included: Disposal, Dishwasher, Electric Cooktop, Gas Cooktop, Ice Maker, Microwave, Refrigerator, Oven, Indoor Grill
- Laundry: Inside
Features
- Dual Closets, Pantry, Primary Downstairs, Wet Bar, Walk-In Closet(s), Separate Shower, Vaulted Ceiling(s), Cathedral Ceiling(s), Wired for Sound, Beamed Ceilings, Crown Molding, Shower/Tub Combo, En Suite
- Flooring: Marble, Wood
- Fireplace features: Other
Interior area
- Total structure area: 6,765
- Total interior livable area: 5,547 sqft
Property
Parking
- Total spaces: 3
- Parking features: Concrete, Garage Door Opener
- Has garage: Yes
Features
- Levels: Two
- Stories: 2
- Exterior features: Fire Pit, Lighting, Outdoor Grill, Outdoor Kitchen, Rain Gutters, Outdoor Shower
- Has private pool: Yes
- Pool features: In Ground, Salt Water
- Fencing: Full,Wrought Iron,Brick
Lot
- Size: 1 Acres
- Dimensions: 159.78 x 250 x 151.12 x 46.73 x 211.75+/-
Details
- Additional structures: Cabana
- Parcel number: 50988
Construction
Type & style
- Home type: SingleFamily
- Architectural style: Traditional
- Property subtype: Single Family Residence
Materials
- Brick
- Foundation: Slab
- Roof: Shingle
Condition
- Year built: 2008
Utilities & green energy
- Water: Public
- Utilities for property: Cable Available
Community & HOA
Community
- Subdivision: Crescent Plantation Estates
HOA
- Has HOA: No
Location
- Region: Houma
Financial & listing details
- Price per square foot: $178/sqft
- Tax assessed value: $534,900
- Annual tax amount: $4,948
- Date on market: 10/22/2026
- Listing terms: Cash,Conventional
Estimated market value
Not available
Estimated sales range
Not available
Not available
Price history
| Date | Event | Price |
|---|---|---|
| 10/23/2026 | Listed for sale | $989,000-5.8%$178/sqft |
Source:  ROAM MLS #2026019289 Report a problem | ||
| 10/21/2026 | Listing removed | $1,050,000$189/sqft |
Source: ROAM MLS #2025020583 Report a problem | ||
| 11/7/2025 | Listed for sale | $1,050,000-27.6%$189/sqft |
Source: ROAM MLS #2025020583 Report a problem | ||
| 11/10/2022 | Listing removed | -- |
Source:  Bayou MLS #163957 Report a problem | ||
| 3/16/2022 | Price change | $1,450,000-3.3%$261/sqft |
Source: Bayou MLS #163957 Report a problem | ||
| 11/30/2021 | Listed for sale | $1,500,000-6.3%$270/sqft |
Source: Bayou MLS #163957 Report a problem | ||
| 7/30/2021 | Listing removed | -- |
Source:  Bayou MLS Report a problem | ||
| 10/12/2020 | Price change | $1,600,000+14.3%$288/sqft |
Source: HECK REALTY, INC. #159384 Report a problem | ||
| 7/29/2020 | Listed for sale | $1,400,000$252/sqft |
Source: HECK REALTY, INC. #159384 Report a problem | ||
| 4/7/2008 | Sold | -- |
Source: ROAM MLS #99024 Report a problem | ||
| 4/24/2006 | Sold | -- |
Source: ROAM MLS #94579 Report a problem | ||
Public tax history
| Year | Property taxes | Tax assessment |
|---|---|---|
| 2025 | $4,948 -1.5% | $53,490 |
| 2024 | $5,023 +3% | $53,490 +1.5% |
| 2023 | $4,879 -0.1% | $52,720 |
| 2022 | $4,884 +10.2% | $52,720 +8.4% |
| 2021 | $4,431 -4.3% | $48,630 -7.8% |
| 2020 | $4,633 -4.7% | $52,720 +3% |
| 2019 | $4,862 +17.2% | $51,170 +27.4% |
| 2018 | $4,149 +33.9% | $40,180 |
| 2017 | $3,099 +0.3% | $40,180 +5% |
| 2015 | $3,091 +4.7% | $38,260 |
| 2014 | $2,952 +1% | $38,260 |
| 2013 | $2,923 +3.7% | $38,260 |
| 2012 | $2,818 +10.8% | $38,260 +10% |
| 2011 | $2,543 +8.3% | $34,780 +1.2% |
| 2010 | $2,348 +0.5% | $34,375 |
| 2009 | $2,336 | $34,375 |
| 2008 | $2,336 | $34,375 |
Find assessor info on the county website
Monthly payment
Est. payment
Payment breakdown
Explore the cost of this home by adjusting the details. Changes won't be saved.Climate risks
Neighborhood: 70360
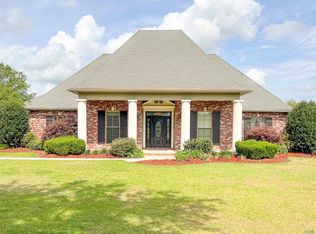

Similar homes
- $998,0003 bd5 ba5.5k sqft1538 Savanne Rd, Houma, LA 70360For Sale
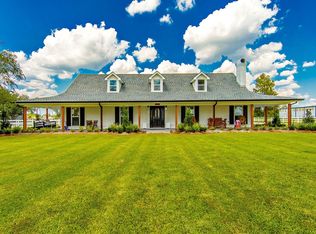
 MLS ID #2026016115, Liz Morales M Hebert, COLDWELL BANKER LARUSSA REAL ESTATE. ROAM MLS
- $999,0005 bd5 ba4.8k sqft4648 Highway 311, Houma, LA 70360For Sale
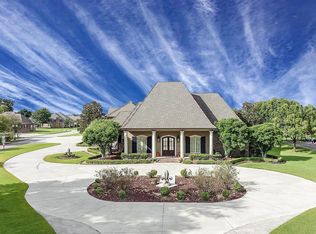 MLS ID #2026014768, Melanie Rogers Bruce, KELLER WILLIAMS REALTY BAYOU P. ROAM MLS
- $1,175,0004 bd5 ba5.4k sqft3807 Highway 311, Houma, LA 70360For Sale
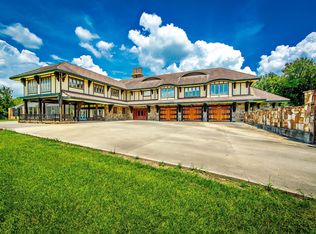 MLS ID #2026002821, Mary Morrison, Good Earth Realty, Inc.. ROAM MLS
- $987,0004 bd4 ba3.2k sqft187 Regal Row, Houma, LA 70360For Sale
 MLS ID #2025008980, Sarah Veillon, Canal & Main Realty. ROAM MLS
- $950,0003 bd5 ba5k sqft157 Regal Row, Houma, LA 70360For SaleMLS ID #2025013755, Angelle Duplantis, KELLER WILLIAMS REALTY BAYOU P. ROAM MLS
- $899,0004 bd6 ba3.8k sqft320 Independence Dr, Houma, LA 70360For SaleMLS ID #2026017824, Melanie Rogers Bruce, KELLER WILLIAMS REALTY BAYOU P. ROAM MLS
- $930,0004 bd4 ba4.5k sqft411 Keystone Loop, Houma, LA 70360For SaleMLS ID #2026011964, Liz Morales M Hebert, COLDWELL BANKER LARUSSA REAL ESTATE. ROAM MLS
- $950,0004 bd6 ba6.7k sqft1621 Bayou Black Dr, Houma, LA 70360For SaleMLS ID #2026017163, Molly Usie, KELLER WILLIAMS REALTY BAYOU P. ROAM MLS
- $875,9004 bd5 ba5.7k sqft1120 Museum Dr, Houma, LA 70360For SaleMLS ID #2025010999, Barbara W Lirette, PROPRIE'TE' SHOPPE, LLC. ROAM MLS
- $795,0004 bd3 ba4.4k sqft4056 Highway 311, Houma, LA 70360For SaleMLS ID #2026014098, Jeannie Brewer, KELLER WILLIAMS REALTY BAYOU P. ROAM MLS
- $975,0004 bd3 ba3.5k sqft368 Tulip Dr, Houma, LA 70360For SaleMLS ID #2026003517, Debbie Chauvin, Real Estate Express. ROAM MLS
- $699,0003 bd3 ba3.9k sqft4266 Highway 311, Houma, LA 70360For SaleMLS ID #2026014653, Liz Morales M Hebert, COLDWELL BANKER LARUSSA REAL ESTATE. ROAM MLS
- $850,0005 bd4 ba5.9k sqft510 Amarillo Dr, Houma, LA 70360For SaleMLS ID #2025010659, Jeana Schwab, The Realty Group of South Loui. ROAM MLS
- $1,200,0004 bd4 ba4.8k sqft1231 Bayou Black Dr, Houma, LA 70360For SaleMLS ID #2025014971, David W. DiSalvo, Gulf Coast Real Estate, LLC. ROAM MLS
- $669,0004 bd4 ba4.1k sqft3902 Southdown Mandalay Rd, Houma, LA 70360For SaleMLS ID #2025006216, Melanie Rogers Bruce, KELLER WILLIAMS REALTY BAYOU P. ROAM MLS
- $669,0004 bd5 ba4.1k sqft605 Morningside Dr, Houma, LA 70360For SaleMLS ID #200IJC, Liz Morales M Hebert, COLDWELL BANKER LARUSSA REAL ESTATE. ROAM MLS
- $739,0004 bd4 ba3.3k sqft304 Cheyenne Dr, Houma, LA 70360For SaleMLS ID #2026015423, Melanie Rogers Bruce, KELLER WILLIAMS REALTY BAYOU P. ROAM MLS
- $999,9995 bd5 ba4.9k sqft720 Lefort Bypass Rd, Thibodaux, LA 70301For SaleMLS ID #2024016042, Michele Palmer, 1 Percent Lists United. ROAM MLS
- $559,0004 bd3 ba3.3k sqft4600 Glenfield Dr, Houma, LA 70360For SaleMLS ID #2026003881, Kathy Neugent, Canal & Main Realty. ROAM MLS
- $649,9005 bd4 ba3.5k sqft302 Keystone Loop, Houma, LA 70360For SaleMLS ID #2026006101, Debbie Chauvin, Real Estate Express. ROAM MLS
