Step back in time with one of Fulton's Brick District homes! This home has had an extensive remodel by current and long time owner and is ready for it's new family.
Many unique features, large rooms and tons of natural lighting. Boasting three-five bedrooms (depending on use), two baths, fully finished attic, two baths, high end appliances, full unfinished basement, off street parking, out building, and serene patio area.
Too much character to mention, come take a look today!
Active
$269,900
829 Court St, Fulton, MO 65251
5beds
2,929sqft
Single Family Residence
Built in 1900
8,276 Square Feet Lot
$267,500 Zestimate®
$92/sqft
$-- HOA
What's special
Full unfinished basementFully finished atticSerene patio areaOut buildingOff street parkingTons of natural lightingTwo baths
- 15 days
- 1,084
- 86
Zillow last checked:
Listing updated:
Listed by:
Jennifer Kettle 573-248-4848,
eXp Realty, LLC
Source: JCMLS,MLS#: 10073907
Facts & features
Interior
Bedrooms & bathrooms
- Bedrooms: 5
- Bathrooms: 2
- Full bathrooms: 2
Primary bedroom
- Description: FIREPLACE/ LARGE WALK IN CLOSET
- Level: Upper
- Area: 255 Square Feet
- Dimensions: 17 x 15
Bedroom 2
- Level: Upper
- Area: 180 Square Feet
- Dimensions: 15 x 12
Bedroom 3
- Level: Upper
- Area: 132 Square Feet
- Dimensions: 12 x 11
Bathroom
- Level: Main
- Area: 48 Square Feet
- Dimensions: 8 x 6
Bathroom
- Description: CUSTOM
- Level: Upper
- Area: 84 Square Feet
- Dimensions: 14 x 6
Bonus room
- Description: FINISHED ATTIC
- Level: Upper
- Area: 700 Square Feet
- Dimensions: 50 x 14
Den
- Description: BUIILT IN BOOKCASE/ PATIO DOOR
- Level: Main
- Area: 132 Square Feet
- Dimensions: 12 x 11
Dining room
- Level: Main
- Area: 224 Square Feet
- Dimensions: 16 x 14
Entry
- Description: MARBLE TILE/ OPEN STAIRCASE
- Level: Main
- Area: 220 Square Feet
- Dimensions: 20 x 11
Family room
- Description: VAULTED CEILINGS/ SKYLIGHTS/ FIREPLACE
- Level: Main
- Area: 450 Square Feet
- Dimensions: 25 x 18
Kitchen
- Description: HIGH END APPLIANCES/ SKYLIGHT
- Level: Main
- Area: 420 Square Feet
- Dimensions: 28 x 15
Laundry
- Level: Main
- Area: 18 Square Feet
- Dimensions: 6 x 3
Living room
- Level: Main
- Area: 345 Square Feet
- Dimensions: 23 x 15
Other
- Description: CLOSET
- Level: Upper
- Area: 72 Square Feet
- Dimensions: 9 x 8
Heating
- Forced Air, Electric, Ceiling
Cooling
- Central Air
Appliances
- Included: Range, Dishwasher, Refrigerator
Features
- Pantry, Walk-In Closet(s)
- Flooring: Wood
- Basement: Walk-Up Access,Walk-Out Access,Full
Interior area
- Total structure area: 2,929
- Total interior livable area: 2,929 sqft
- Finished area above ground: 2,929
- Finished area below ground: 0
Property
Features
- Levels: Three Or More
Lot
- Size: 8,276 Square Feet
- Dimensions: 73 x 114
Details
- Additional structures: Shed(s)
- Parcel number: 1304.017.010015004.000
Construction
Type & style
- Home type: SingleFamily
- Property subtype: Single Family Residence
Materials
- Wood Siding
Condition
- Updated/Remodeled
- New construction: No
- Year built: 1900
Utilities & green energy
- Sewer: Public Sewer
- Water: Public
Community & HOA
Location
- Region: Fulton
Financial & listing details
- Price per square foot: $92/sqft
- Tax assessed value: $126,590
- Annual tax amount: $1,486
- Date on market: 8/20/2026
- Listing terms: Cash,Conventional
Estimated market value
$267,500
$254,000 - $281,000
$1,826/mo
Price history
| Date | Event | Price |
|---|---|---|
| 8/20/2026 | Listed for sale | $269,900+71.4%$92/sqft |
Source: Heart Of Missouri BOR #132554 Report a problem | ||
| 11/14/2013 | Listing removed | $157,500$54/sqft |
Source: CENTURY 21 McDaniel Realty #118904 Report a problem | ||
| 10/19/2013 | Price change | $157,500-1.6%$54/sqft |
Source: CENTURY 21 McDaniel Realty #118904 Report a problem | ||
| 6/18/2013 | Price change | $160,000-1.5%$55/sqft |
Source: CENTURY 21 McDaniel Realty #118904 Report a problem | ||
| 5/15/2013 | Listed for sale | $162,500$55/sqft |
Source: CENTURY 21 McDaniel Realty #118904 Report a problem | ||
Public tax history
| Year | Property taxes | Tax assessment |
|---|---|---|
| 2025 | $1,486 -0.1% | $24,052 |
| 2024 | $1,488 +0.5% | $24,052 |
| 2023 | $1,481 +2% | $24,052 +2% |
| 2022 | $1,451 +0.1% | $23,577 |
| 2021 | $1,450 -1.4% | $23,577 |
| 2020 | $1,470 | $23,577 |
| 2019 | -- | $23,577 |
| 2018 | $1,460 -0.7% | $23,577 |
| 2017 | $1,471 +0.8% | $23,577 -6.5% |
| 2016 | $1,460 | $25,220 |
| 2015 | $1,460 +2.3% | $25,220 |
| 2014 | $1,427 -0.9% | $25,220 |
| 2013 | $1,439 +2.1% | $25,220 |
| 2012 | $1,410 +0.8% | $25,220 |
| 2011 | $1,398 +0.3% | $25,220 |
| 2010 | $1,394 | $25,220 |
Find assessor info on the county website
Monthly payment
Est. payment
Payment breakdown
Explore the cost of this home by adjusting the details. Changes won't be saved.Climate risks
Neighborhood: 65251


Similar homes
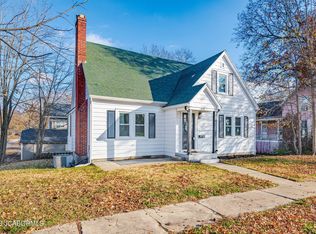
- $285,0004 bd2 ba2.1k sqft401 E 9th St, Fulton, MO 65251For Sale
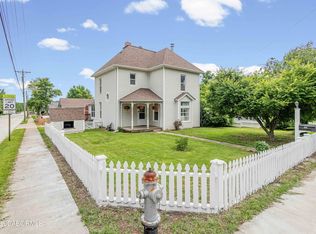 MLS ID #10073192, Suzanna Wolfe. JCMLS
 - $287,0004 bd3 ba1.8k sqft400 Douglas Blvd, Fulton, MO 65251For Sale
 MLS ID #10073920, Cheryl Maupin. JCMLS
 - $259,0003 bd2 ba1.7k sqft1012 N Bluff St, Fulton, MO 65251For Sale
 MLS ID #10073848, Cheryl Maupin. JCMLS
 - $300,0003 bd2 ba4.2k sqft6500 Kelin Dr, Fulton, MO 65251For Sale
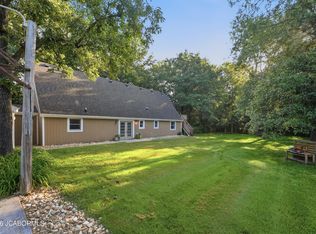 MLS ID #10074031, Felicia Attebery. JCMLS
 - $278,0003 bd3 ba2.2k sqft5580 County Road 404, Fulton, MO 65251Auction
 MLS ID #26055152, Cathy Davis, Mid America Property Partners. MARIS
