Welcome to 1002 Randall Ln, a beautifully updated 5-bedroom, 3-full-bath brick ranch offering approximately 2,646 finished square feet. The main level was extensively remodeled in 2024 with fresh paint, luxury vinyl plank flooring, updated trim and lighting, two remodeled bathrooms, and an open-concept kitchen, dining, and living area featuring a new kitchen island, updated countertops, newer appliances, and a new sliding glass door leading to the deck.
The fully finished lower level was remodeled in 2026 and offers two additional bedrooms with large closets, a spacious family room, updated finishes, and a remodeled full bathroom with washer/dryer hookups. Professional foundation waterproofing was also completed in 2026, including two sump pumps, an exterior French drain system, and a lifetime transferable warranty.
Outside, enjoy a brand-new 12x16 deck, fully fenced backyard, raised garden beds, and fresh landscaping. Conveniently located near Fulton Medical Center, downtown Fulton, schools, shopping, dining, and US-54 access. Prospective buyers, please have a preapproval letter or proof of funds ready before scheduling a showing. Buyer to verify all measurements and online data.
Active
$314,500
1002 Randall Ln, Fulton, MO 65251
5beds
2,646sqft
Single Family Residence
Built in 1973
0.36 Acres Lot
$303,800 Zestimate®
$119/sqft
$-- HOA
What's special
Fully finished lower levelFully fenced backyardFresh paintTwo remodeled bathroomsNewer appliancesUpdated countertopsSpacious family room
- 1 day |
- 212 |
- 16 |
Zillow last checked:
Listing updated:
Listed by:
Suzanna Wolfe 573-721-9031,
Wolfe Realty
Source: JCMLS,MLS#: 10073854
Facts & features
Interior
Bedrooms & bathrooms
- Bedrooms: 5
- Bathrooms: 3
- Full bathrooms: 3
Primary bedroom
- Description: Primary bedroom
- Level: Upper
- Area: 147.57 Square Feet
- Dimensions: 13.83 x 10.67
Bedroom 2
- Description: Bedroom 2
- Level: Upper
- Area: 117.29 Square Feet
- Dimensions: 10.83 x 10.83
Bedroom 3
- Description: Bedroom 3
- Level: Upper
- Area: 118.05 Square Feet
- Dimensions: 10.9 x 10.83
Bedroom 4
- Description: Bedroom 4
- Level: Lower
- Area: 150.4 Square Feet
- Dimensions: 13.17 x 11.42
Bedroom 5
- Description: Bedroom 5
- Level: Lower
- Area: 187.65 Square Feet
- Dimensions: 13.5 x 13.9
Primary bathroom
- Description: Primary bathroom
- Level: Upper
- Area: 52.77 Square Feet
- Dimensions: 9.9 x 5.33
Bathroom
- Description: Hall bathroom
- Level: Upper
- Area: 53.66 Square Feet
- Dimensions: 9.9 x 5.42
Dining room
- Description: LVP flooring
- Level: Upper
- Area: 112.02 Square Feet
- Dimensions: 10.42 x 10.75
Family room
- Description: LVP flooring
- Level: Lower
- Area: 534.54 Square Feet
- Dimensions: 21.17 x 25.25
Kitchen
- Description: Refrigerator, range, microwave, dishwasher
- Level: Upper
- Area: 131.69 Square Feet
- Dimensions: 12.25 x 10.75
Laundry
- Description: Bathroom/Laundry
- Level: Lower
- Area: 94.24 Square Feet
- Dimensions: 9.5 x 9.92
Living room
- Description: LVP flooring
- Level: Upper
- Area: 190.8 Square Feet
- Dimensions: 15.9 x 12
Heating
- Forced Air, Electric
Cooling
- Central Air
Appliances
- Included: Range, Dishwasher, Microwave, Refrigerator
Features
- Basement: Walk-Out Access,Full
- Has fireplace: No
- Fireplace features: None
Interior area
- Total structure area: 2,646
- Total interior livable area: 2,646 sqft
- Finished area above ground: 1,323
- Finished area below ground: 1,323
Property
Features
- Levels: One
- Fencing: Fenced
Lot
- Size: 0.36 Acres
- Dimensions: 160000
Details
- Parcel number: 1304.019.010004006.000
Construction
Type & style
- Home type: SingleFamily
- Architectural style: Ranch
- Property subtype: Single Family Residence
Materials
- Vinyl Siding, Brick
Condition
- Updated/Remodeled
- New construction: No
- Year built: 1973
Utilities & green energy
- Sewer: Public Sewer
- Water: Public
Community & HOA
Community
- Subdivision: Dorsey D Schaper
Location
- Region: Fulton
Financial & listing details
- Price per square foot: $119/sqft
- Tax assessed value: $107,120
- Annual tax amount: $1,257
- Date on market: 8/13/2026
- Listing terms: Cash
Estimated market value
$303,800
$289,000 - $319,000
$2,159/mo
Price history
| Date | Event | Price |
|---|---|---|
| 8/13/2026 | Listed for sale | $314,500+948.3%$119/sqft |
Source:  MMBOR #436593 Report a problem MMBOR #436593 Report a problem | ||
| 2/12/2024 | Sold | -- |
Source:  JCMLS #10066833 Report a problem JCMLS #10066833 Report a problem | ||
| 1/13/2024 | Pending sale | $30,000$11/sqft |
Source: JCMLS #10066833 Report a problem | ||
| 12/22/2023 | Listed for sale | $30,000$11/sqft |
Source:  MARIS #23074954 Report a problem MARIS #23074954 Report a problem | ||
Public tax history
| Year | Property taxes | Tax assessment |
|---|---|---|
| 2025 | $1,258 -0.1% | $20,353 |
| 2024 | $1,259 +0.5% | $20,353 |
| 2023 | $1,253 +2.4% | $20,353 +2.4% |
| 2022 | $1,224 +0.1% | $19,878 |
| 2021 | $1,222 -1.4% | $19,878 |
| 2020 | $1,239 | $19,878 |
| 2019 | -- | $19,878 +4.5% |
| 2018 | $935 -21.3% | $19,031 |
| 2017 | $1,187 +27% | $19,031 +17.8% |
| 2016 | $935 | $16,150 |
| 2015 | $935 -3.1% | $16,150 -5.3% |
| 2014 | $965 -0.9% | $17,060 |
| 2013 | $973 +2.1% | $17,060 |
| 2012 | $954 +0.8% | $17,060 |
| 2011 | $946 +0.3% | $17,060 |
| 2010 | $943 | $17,060 |
Find assessor info on the county website
Monthly payment
Est. payment
Payment breakdown
Explore the cost of this home by adjusting the details. Changes won't be saved.Climate risks
Neighborhood: 65251
Nearby schools
GreatSchools rating
- 8/10Bartley Elementary SchoolGrades: 1-5Distance: 0.6 mi
- 4/10Fulton Middle SchoolGrades: 6-8Distance: 1.9 mi
- 3/10Fulton Sr. High SchoolGrades: 9-12Distance: 2.8 mi
- $186,700-- bd1 ba1.1k sqft1000 Randall Ln, Fulton, MO 65251Off Market
- $239,200-- bd2 ba1.4k sqft1006 Randall Ln, Fulton, MO 65251Off Market
- $195,1002 bd2 ba1.5k sqft1005 Cote Sans Dessein Rd, Fulton, MO 65251Off Market
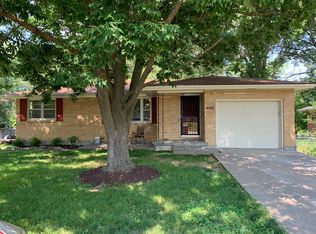
- $203,5003 bd1 ba1.3k sqft1003 Cote Sans Dessein Rd, Fulton, MO 65251Off Market
- $--3 bd2 ba2k sqft1007 Cote Sans Dessein Rd, Fulton, MO 65251Sold
- $184,100-- bd1 ba1.1k sqft1001 Cote Sans Dessein Rd, Fulton, MO 65251Off Market
- $285,700-- bd1 ba2.1k sqft1003 Randall Ln, Fulton, MO 65251Off Market
- $13,340-- bd-- ba-- sqft1003 Randall Ln, Fulton, MO 65251Off Market
A local agent can set up tours, give advice and negotiate with sellers.
A local lender can help you make sure your offer is ready when you are.
Similar homes
- $259,0005 bd3 ba2.6k sqft2 Herring Dr, Fulton, MO 65251For Sale
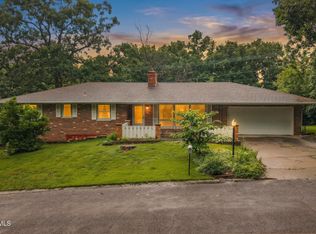 MLS ID #10073467, David McDaniel. JCMLS
 - $269,0003 bd2 ba1.7k sqft1012 N Bluff St, Fulton, MO 65251For Sale
 MLS ID #10073848, Cheryl Maupin. JCMLS
 - $299,0004 bd3 ba1.8k sqft400 Douglas Blvd, Fulton, MO 65251For Sale
 MLS ID #10073671, Cheryl Maupin. JCMLS
 - $310,0004 bd3 ba1.7k sqft1913 Lakeview Dr, Fulton, MO 65251For Sale
 MLS ID #10073632, Kevin and Audrey Team. JCMLS
 - $385,0003 bd3 ba2.2k sqft7200 Hillcreek Rd, Fulton, MO 65251For SaleMLS ID #436592, TJ Turley, Como Capital Realty LLC. MMBOR
- $255,5003 bd2 ba1.7k sqft1211 Randall Ln, Fulton, MO 65251For Sale By Owner
- $260,0003 bd3 ba2.2k sqft901 Elaine Dr, Fulton, MO 65251For SaleMLS ID #10073724, Amanda Young Stoddard. JCMLS
- $315,0003 bd2 ba2.1k sqft6500 Kelin Dr, Fulton, MO 65251For SaleMLS ID #435593, Felicia Attebery, Weichert, Realtors - House of Brokers. MMBOR
- $354,9003 bd2 ba1.9k sqft3206 Palmer Ct, Fulton, MO 65251For Sale By Owner
- $285,0004 bd2 ba2.1k sqft401 E 9th St, Fulton, MO 65251For SaleMLS ID #10073192, Suzanna Wolfe. JCMLS
- $--3 bd1 ba1.4k sqft1107 Vine St, Fulton, MO 65251AuctionServiceLink Auction
- $342,0003 bd2 ba1.8k sqft7012 Greenwood Hls, Fulton, MO 65251For SaleMLS ID #435880, Devin Rowland, Century 21 Community. MMBOR
- $245,9003 bd3 ba2k sqft1402 Westminster Ave, Fulton, MO 65251For SaleMLS ID #10073701, Talisha Washington. JCMLS
- $250,0003 bd2 ba1.4k sqft6304 Shale Ct, Fulton, MO 65251For SaleMLS ID #10073609, Donald Kritzer. JCMLS
- $230,0003 bd2 ba1.6k sqft717 Woodhill Ave, Fulton, MO 65251For SaleMLS ID #10072944, Donald Kritzer. JCMLS
- $459,9003 bd3 ba2.7k sqft7059 N Meadow Dr, Fulton, MO 65251For SaleMLS ID #10073665, Rhonda J Braun. JCMLS
- $254,9003 bd2 ba1.4k sqft7040 Kenny Dr, Fulton, MO 65251For SaleMLS ID #435725, Lindsay Bailey, Weichert, Realtors - House of Brokers. MMBOR
- $199,0003 bd2 ba1.5k sqft703 W 7th St, Fulton, MO 65251For SaleMLS ID #10073204, Suzanna Wolfe. JCMLS
- $215,0003 bd2 ba1.7k sqft207 Jefferson St, Fulton, MO 65251For SaleMLS ID #10072873, Kristina & Scott's MCMICHAEL TEAM. JCMLS
- $199,9993 bd2 ba1.9k sqft210 King St, Fulton, MO 65251For SaleMLS ID #10072125, Carmen Moore. JCMLS
