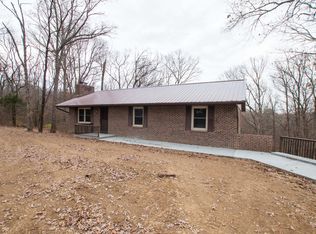
PUBLIC ONLINE AUCTION! Dates that this home will be open for viewing are Wed. Nov. 11th from 12-1pm and Fri. Nov. 13th, 4-5pm. Online Auction Closing Thurs. Nov. 19 starts closing @ 6:00pm.
Blacktop frontage on approximately 3 acres in Holts Summit, this double-wide manufactured home offers 4 bedrooms and 2 full bathrooms. The kitchen features a center island, breakfast bar, pantry, and lots of cabinet space, with an adjoining dining and living area. The primary bathroom includes a double-sink vanity, soaking tub, and a separate shower.
The property features a mix of open grassy areas, mature trees, and wooded surroundings, with gently sloping terrain and natural vegetation. A 28' x 30' barn and a separate shed are also located on the property.
The property offers access to local shopping, restaurants, and parks, including Moser's Foods, Greenway Park, and Hibernia Station Park. Jefferson City provides additional shopping, dining, healthcare facilities, and educational opportunities, including Lincoln University. Area employers include the State of Missouri, Scholastic, Unilever, and various healthcare and manufacturing businesses.
This property is being offered via online public auction. Listing price is only a suggested sales price; current bid on the auction will be the prevailing sales price. Max bids are private, and bidders are allowed to place max bid amounts instead of only bidding the current sales price. 20% conventional loans and cash purchases are permitted; no government loans. Non-refundable down payment of $15,000 is due at the close of the auction, with final closing within 30 days. Property is being sold as-is, where-is. Buyers are encouraged to verify all property information, measurements, and conditions prior to bidding.
Active
$50,000
12747 County Road 4021, Holts Summit, MO 65043
4beds
2,240sqft
Manufactured Home
Built in 2012
3 Acres Lot
$284,000 Zestimate®
$22/sqft
$-- HOA
What's special
Natural vegetationSeparate showerBreakfast barLots of cabinet spaceSoaking tubWooded surroundingsGently sloping terrain
- 4 days
- 574
- 43
Zillow last checked:
Listing updated:
Listed by:
Suzanna Wolfe 573-721-9031,
Wolfe Realty
Source: JCMLS,MLS#: 10074410
Facts & features
Interior
Bedrooms & bathrooms
- Bedrooms: 4
- Bathrooms: 2
- Full bathrooms: 2
Primary bedroom
- Level: Main
- Area: 256.25 Square Feet
- Dimensions: 12.5 x 20.5
Bedroom 2
- Level: Main
- Area: 143.75 Square Feet
- Dimensions: 12.5 x 11.5
Bedroom 3
- Level: Main
- Area: 145.88 Square Feet
- Dimensions: 12.5 x 11.67
Bedroom 4
- Level: Main
- Area: 143.75 Square Feet
- Dimensions: 12.5 x 11.5
Primary bathroom
- Level: Main
- Area: 76.39 Square Feet
- Dimensions: 9.17 x 8.33
Bathroom
- Level: Main
- Area: 55.75 Square Feet
- Dimensions: 9.17 x 6.08
Den
- Level: Main
- Area: 233.12 Square Feet
- Dimensions: 18.17 x 12.83
Kitchen
- Level: Main
- Area: 325.2 Square Feet
- Dimensions: 25.17 x 12.92
Laundry
- Level: Main
- Area: 58.63 Square Feet
- Dimensions: 11 x 5.33
Living room
- Level: Main
- Area: 255.17 Square Feet
- Dimensions: 19.75 x 12.92
Other
- Description: Closet
- Level: Main
- Area: 57.27 Square Feet
- Dimensions: 8.92 x 6.42
Other
- Description: Hall Closet - Small Hall
- Level: Main
- Area: 18.14 Square Feet
- Dimensions: 5.58 x 3.25
Other
- Description: Pantry
- Level: Main
- Area: 90.59 Square Feet
- Dimensions: 6.75 x 13.42
Other
- Description: Hallway
- Level: Main
- Area: 27.41 Square Feet
- Dimensions: 3.5 x 7.83
Heating
- Forced Air, Electric
Cooling
- None
Appliances
- Included: Range, Dishwasher, Microwave, Refrigerator
Features
- Pantry, Walk-In Closet(s)
- Basement: None
Interior area
- Total structure area: 2,240
- Total interior livable area: 2,240 sqft
- Finished area above ground: 2,240
- Finished area below ground: 0
Property
Features
- Fencing: Fenced
Lot
- Size: 3 Acres
- Dimensions: 130680 Sq Ft
Details
- Additional structures: Shed(s)
- Parcel number: 2802009000000024000
Construction
Type & style
- Home type: MobileManufactured
- Architectural style: Other
- Property subtype: Manufactured Home
Materials
- Vinyl Siding
Condition
- Year built: 2012
Utilities & green energy
- Sewer: Septic Tank
- Water: Public
Community & HOA
Community
- Security: Security System
Location
- Region: Holts Summit
Financial & listing details
- Price per square foot: $22/sqft
- Tax assessed value: $89,360
- Annual tax amount: $1,032
- Date on market: 10/16/2026
- Listing terms: Cash
Estimated market value
$284,000
$236,000 - $329,000
$2,140/mo
Price history
| Date | Event | Price |
|---|---|---|
| 10/16/2026 | Listed for sale | $50,000$22/sqft |
Source:  JCMLS #10074410 Report a problem | ||
Public tax history
| Year | Property taxes | Tax assessment |
|---|---|---|
| 2025 | $1,032 -2.5% | $16,978 |
| 2024 | $1,058 +0.9% | $16,978 +0.9% |
| 2023 | $1,049 +2.9% | $16,834 +2.9% |
| 2022 | $1,020 +0.7% | $16,359 |
| 2021 | $1,013 -1.3% | $16,359 |
| 2020 | $1,026 | $16,359 |
| 2019 | -- | $16,359 +65.8% |
| 2018 | $579 -48.4% | $9,869 -13.2% |
| 2017 | $1,123 +93.8% | $11,374 +0.1% |
| 2016 | $579 | $11,360 |
| 2015 | $579 -2.3% | $11,360 |
| 2014 | $593 +6.5% | $11,360 |
| 2013 | $557 -4.2% | $11,360 |
| 2012 | $581 +0.1% | $11,360 |
| 2011 | $581 +1% | $11,360 |
| 2010 | $575 | $11,360 |
Find assessor info on the county website
Monthly payment
Climate risks
Neighborhood: 65043
- $--5 bd5 ba5.5k sqft12749 County Road 4021, Holts Summit, MO 65043Sold

- $325,8003 bd3 ba2.5k sqft12752 County Road 4021, Holts Summit, MO 65043Off Market
- $283,700-- bd2 ba1.2k sqft12722 County Road 4021, Holts Summit, MO 65043Off Market
- $288,0003 bd2 ba1.6k sqft12782 County Road 4021, Holts Summit, MO 65043Off Market