Country roads take me home to Casey County, KY where life is simple, and the hours pass by at a gentle, peaceful pace. If you're ready to escape to a cozy retreat in the country, then pack your bags because I have just the place for you. Tucked away in Elk Horn, KY is where you'll find 1104 Bass Ridge Road. This well maintained property features 1628 sq ft of comfortable living with 3 bedrooms, 1 1/2 baths, a formal living room, a stunning family room w/ floor to ceiling knotty pine walls, updated kitchen with a pantry closet & new appliances, dining room just off the kitchen with direct access onto the covered patio, a one-car attached garage, and a full unfinished basement. Seller has updated this property throughout, including new flooring, new outside HVAC unit, metal roof has been painted, new gutters installed, remodeled the main bath, new lighting & ceiling fans, and painted the entire interior of the house in a neutral color palette. Surrounded by farmland, this residence quietly rests on 1.07 acres m/l giving you plenty of space for outdoor living. This home has everything you need - including an affordable price. So, if you're ready to make a move, contact me today to schedule a tour. *Data believed correct, but not yet verified. Buyer to verify prior to offer.
For sale
$237,000
1104 Bass Ridge Rd, Elk Horn, KY 42733
3beds
1,628sqft
Single Family Residence
Built in 1960
1.07 Acres Lot
$231,800 Zestimate®
$146/sqft
$-- HOA
What's special
Full unfinished basementNew flooringOne-car attached garageSurrounded by farmlandNew outside hvac unitNew gutters installed
- 25 days
- 216
- 18
Likely to sell faster than
Zillow last checked:
Listing updated:
Listed by:
Jacalyn Smith 502-741-5343,
JKS Realty Group, Inc
Source: HKMLS,MLS#: HK2604175
Facts & features
Interior
Bedrooms & bathrooms
- Bedrooms: 3
- Bathrooms: 2
- Full bathrooms: 1
- Partial bathrooms: 1
- Main level bathrooms: 2
- Main level bedrooms: 3
Primary bedroom
- Features: Ceiling Fan, Wood Flooring
- Level: Main
Bedroom 2
- Features: Ceiling Fan, Wood Flooring
- Level: Main
Bedroom 3
- Features: Ceiling Fan, Wood Flooring
- Level: Main
Primary bathroom
- Level: Main
Bathroom
- Features: Tub/Shower Combo
Dining room
- Features: Off Kitchen
- Level: Main
Family room
- Features: Ceiling Fan, Vinyl
- Level: Main
Kitchen
- Features: Pantry
- Level: Main
Living room
- Features: Ceiling Fan, Wood Flooring
- Level: Main
Basement
- Area: 1792
Heating
- Central, Heat Pump, Electric
Cooling
- Central Air
Appliances
- Included: Range/Oven, Refrigerator, Electric Water Heater
- Laundry: None
Features
- Ceiling Fan(s), Walls (Dry Wall), Kitchen/Dining Combo
- Flooring: Hardwood, Laminate
- Doors: Storm Door(s)
- Windows: Replacement Windows
- Basement: Daylight,Interior Entry,Unfinished
- Has fireplace: No
- Fireplace features: None
Interior area
- Total structure area: 1,628
- Total interior livable area: 1,628 sqft
Property
Parking
- Total spaces: 1
- Parking features: Attached, Garage Faces Rear
- Attached garage spaces: 1
Accessibility
- Accessibility features: None
Features
- Patio & porch: Covered Front Porch, Covered Patio
- Exterior features: Trees
- Fencing: None
- Body of water: None
Lot
- Size: 1.07 Acres
- Features: Level, Rural Property, County, Farm
Details
- Additional structures: Storage
- Parcel number: 00107
Construction
Type & style
- Home type: SingleFamily
- Architectural style: Ranch
- Property subtype: Single Family Residence
Materials
- Brick
- Foundation: Block
- Roof: Metal
Condition
- New Construction
- New construction: No
- Year built: 1960
Utilities & green energy
- Sewer: Septic Tank
- Water: City
Community & HOA
Community
- Subdivision: None
HOA
- Amenities included: None
Location
- Region: Elk Horn
Financial & listing details
- Price per square foot: $146/sqft
- Tax assessed value: $273,000
- Annual tax amount: $875
- Price range: $237K - $237K
- Date on market: 10/3/2026
Estimated market value
$231,800
$220,000 - $243,000
$1,306/mo
Price history
| Date | Event | Price |
|---|---|---|
| 10/3/2026 | Listed for sale | $237,000$146/sqft |
Source:  HKMLS #HK2604175 Report a problem | ||
Public tax history
| Year | Property taxes | Tax assessment |
|---|---|---|
| 2025 | $875 -1.3% | $273,000 |
| 2024 | $887 +5.9% | $273,000 +213.8% |
| 2023 | $837 +1.3% | $87,000 |
| 2022 | $827 -2.7% | $87,000 |
| 2021 | $850 -2.1% | $87,000 |
| 2020 | $868 +3.8% | $87,000 +4.8% |
| 2019 | $835 +725.1% | $83,000 |
| 2018 | $101 | $83,000 |
| 2017 | $101 -86.9% | $83,000 |
| 2016 | $772 +2.4% | $83,000 |
| 2015 | $754 | $83,000 |
| 2013 | -- | $83,000 |
| 2012 | -- | $83,000 |
| 2010 | -- | -- |
Find assessor info on the county website
Monthly payment
Est. payment
Payment breakdown
Explore the cost of this home by adjusting the details. Changes won't be saved.Climate risks
Neighborhood: 42733
Similar homes
- $225,0003 bd2 ba1.4k sqft31 Bull Run Rd, Liberty, KY 42539For Sale
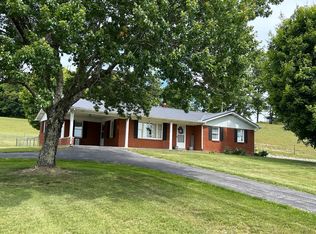 MLS ID #12023285, Joey Hicks, Heavenly Hollow Real Estate. My State MLS
- $305,0003 bd2 ba1.5k sqft13029 Liberty Rd, Elk Horn, KY 42733For Sale
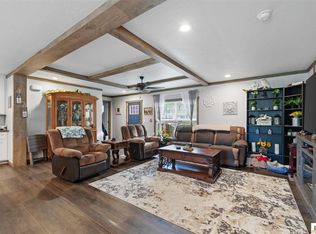
 MLS ID #SC48009, Debbie Murray, Keller Williams First Choice Realty. South Central Kentucky AOR
- $250,0003 bd1 ba1.6k sqft2420 Eastridge Cemetery Rd, Columbia, KY 42728For Sale
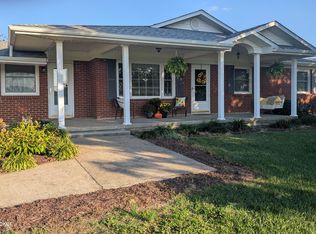
 MLS ID #1723876, Deborah E Thomas, Corporate Services Consultants. Metro Search Inc. LLC DBA Apex MLS
- $250,0003 bd2 ba1.5k sqft93 Barton Cv, Liberty, KY 42539For Sale
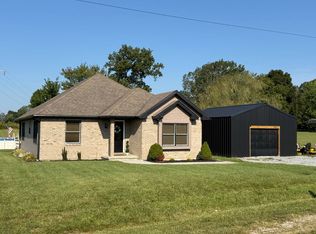 MLS ID #11985380, Matt Murphy, United Country Re/Cntry Living Spec Inc. My State MLS
- $215,0003 bd1 ba1.5k sqft865 Tennessee Ridge Rd, Liberty, KY 42539For SaleMLS ID #1716161, Lisa Kearnes, EXIT Realty Homestead. Metro Search Inc. LLC DBA Apex MLS
- $255,0004 bd2 ba1.5k sqft7832 W State Highway 70, Liberty, KY 42539For Sale
 MLS ID #26026444, Lori K Marcum, Sester & Co Realty. Imagine MLS
- $219,9994 bd2 ba1.5k sqft445 Phillips St, Liberty, KY 42539For SaleMLS ID #26024074, Eva F Sanford, Keller Williams Commonwealth. Imagine MLS
- $275,0003 bd2 ba2.2k sqft986 Tennessee Ridge Rd, Liberty, KY 42539For SaleMLS ID #26016833, Lukas Patterson, Patterson Real Estate LLC. Imagine MLS
- $279,0004 bd1 ba1.6k sqft306 Brush Creek Rd, Liberty, KY 42539For SaleMLS ID #26029171, Cheryl Flynn, RE/MAX LakeTime Realty. Imagine MLS
- $229,0003 bd2 ba1.3k sqft305 Segal Wesley Ave, Liberty, KY 42539For SaleMLS ID #26021234, Ronnie J Elmore, Kentucky Lifestyle Real Estate & Auction Services. Imagine MLS
- $243,0003 bd2 ba1.5k sqft245 Cherwood Dr, Campbellsville, KY 42718For SaleMLS ID #1727956, Lisa Kearnes, EXIT Realty Homestead. Metro Search Inc. LLC DBA Apex MLS
