Skip main navigation
Sold for $640,000
  • $640,000

    1104 Harpers Way, Anderson, SC 29621

    5beds
    3,275sqft
    Single Family Residence
    Built in 1999
    0.81 Acres Lot
    $640,700 Zestimate®
    $195/sqft
    $3,103 Estimated rent

    Home value

    $640,700

    $609,000 - $673,000

    $3,103/mo

    Zestimate® history
    Loading...

    Owner options

    List your home for rent

    $3,103/mo

    Rent Zestimate®

    Find your next renter with Zillow Rental Manager. Plus, with online applications, you can quickly screen prospective tenants – for free.

    Learn more

    $3,103/mo

    Rent Zestimate®

    Refinance and save

    $4,049/mo

    Est. payment

    Refinancing to a lower rate could help reduce your monthly payments and save thousands over the life of the loan.

    See today's rates

    $4,049/mo

    Est. payment

    Explore your selling options

    Work with a Zillow partner agent

    Leverage their expertise and Zillow's premium Showcase listings to get your home seen by more buyers.

    Get started

    List with your own agent

    Get your home in front of millions of buyers by listing it on Zillow.

    Learn how to do it

    Sell it yourself

    Take full control of how buyers see your home on Zillow by listing For Sale by Owner (FSBO).

    List your home

    What's special

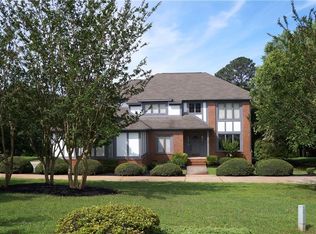
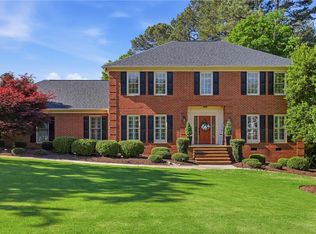
    This stunning red brick home in Harpers Ridge seamlessly combines classic curb appeal with extensive modern upgrades. The manicured, professionally landscaped yard welcomes you through a grand two-story foyer flanked by a formal sitting room and an elegant dining room. The heart of the home is a completely remodeled kitchen featuring granite countertops, new appliances, and an instant hot water tap, all overlooking a bright and airy breakfast area. The spacious den offers updated built-ins and new recessed lighting, while the renovated laundry room has been thoughtfully transformed into a functional drop zone with ample storage. The Primary Suite is truly impressive, boasting a generously sized bedroom and a luxuriously reimagined ensuite bath complete with a custom closet and built-in storage. Upstairs, you will find oversized secondary bedrooms and a versatile bonus room perfect for a home office, playroom, or media space. Outside, French doors open to a large covered porch with a ceiling fan, overlooking a cozy fire pit area and a secure, fenced-in pool — ideal for both relaxing and entertaining. Additional highlights include a new roof (2025), a refinished front door (2025), a new upstairs HVAC system, and a renovated garage, making this home truly move-in ready. Conveniently located near shopping, dining, top-rated schools, and medical facilities.

    Zillow last checked:

    Listing updated:

    Listed by:

    Chappelear and Associates 864-314-9346,

    Western Upstate Keller William

    Bought with:

    Robert Whitesides, 47206

    Agent Group Realty - Upstate

    Source: WUMLS,MLS#: 20293180MLS LogoOriginating MLS: Western Upstate Association of Realtors

    Facts & features

    Interior

    Bedrooms & bathrooms
    • Bedrooms: 5
    • Bathrooms: 4
    • Full bathrooms: 3
    • 1/2 bathrooms: 1
    • Main level bathrooms: 1
    • Main level bedrooms: 1
    Heating
    • Gas
    Cooling
    • Heat Pump
    Appliances
    • Included: Dryer, Dishwasher, Microwave, Refrigerator, Smooth Cooktop, Washer, Plumbed For Ice Maker
    • Laundry: Washer Hookup, Electric Dryer Hookup
    Features
    • Ceiling Fan(s), Cathedral Ceiling(s), Dressing Area, Entrance Foyer, French Door(s)/Atrium Door(s), Fireplace, Granite Counters, High Ceilings, Bath in Primary Bedroom, Main Level Primary, Smooth Ceilings, Shower Only, Cable TV, Walk-In Closet(s), Walk-In Shower, Window Treatments, Breakfast Area, Separate/Formal Living Room
    • Flooring: Brick, Carpet, Ceramic Tile, Hardwood
    • Doors: French Doors
    • Windows: Blinds, Insulated Windows
    • Basement: None,Crawl Space
    • Has fireplace: Yes
    • Fireplace features: Gas, Gas Log, Option
    Interior area
    • Total structure area: 3,275
    • Total interior livable area: 3,275 sqft
    • Finished area above ground: 3,275
    • Finished area below ground: 0

    Property

    Parking
    • Total spaces: 2
    • Parking features: Attached, Garage, Driveway, Garage Door Opener
    • Attached garage spaces: 2
    Accessibility
    • Accessibility features: Low Threshold Shower
    Features
    • Levels: Two
    • Stories: 2
    • Patio & porch: Porch
    • Exterior features: Fence, Pool
    • Pool features: In Ground
    • Fencing: Yard Fenced
    Lot
    • Size: 0.81 Acres
    • Features: Gentle Sloping, Level, Outside City Limits, Subdivision, Sloped, Trees
    Details
    • Parcel number: 1190401003

    Construction

    Type & style
    • Home type: SingleFamily
    • Architectural style: Traditional
    • Property subtype: Single Family Residence
    Materials
    • Brick
    • Foundation: Crawlspace
    • Roof: Architectural,Shingle
    Condition
    • Year built: 1999

    Utilities & green energy

    • Sewer: Septic Tank
    • Water: Public
    • Utilities for property: Cable Available

    Community & neighborhood

    Security
    • Security features: Security System Owned, Smoke Detector(s)
    Location
    • Region: Anderson
    • Subdivision: Harpers Ridge

    HOA & financial

    HOA
    • Has HOA: Yes
    • HOA fee: $410 annually

    Other

    Other facts
    • Listing agreement: Exclusive Right To Sell

    Price history

    DateEventPrice
    4/23/2026Sold$640,000+0%$195/sqft
    Source: WUMLS #20293180 Report a problem
    3/13/2026Contingent$639,900$195/sqft
    Source: WUMLS #20293180 Report a problem
    3/10/2026Listed for sale$639,900+60%$195/sqft
    Source: WUMLS #20293180 Report a problem
    7/16/2019Sold$400,000$122/sqft
    Source: WUMLS #20210918 Report a problem
    4/3/2019Sold$400,000+15.9%$122/sqft
    Source: Public Record Report a problem
    12/1/1999Sold$345,000$105/sqft
    Source: Public Record Report a problem

    Public tax history

    YearProperty taxesTax assessment
    2024$5,972 +0.6%$19,770
    2023$5,938 +2.5%$19,770
    2022$5,793 +9.9%$19,770 +23.8%
    2021$5,270 -32%$15,970 -33.3%
    2020$7,751 +313.1%$23,960 +48.6%
    2019$1,876 $16,120
    2018$1,876 -1.8%$16,120
    2017$1,910 $16,120 +4.9%
    2016-- $15,370
    2015-- $15,370
    2014-- $15,370
    2013-- $15,370 -1.9%
    2012-- $15,660
    2011-- $15,660
    2010-- $15,660
    2009-- $15,660
    2008-- $15,660
    2007-- $15,660 +37.1%
    2006-- $11,420
    2005-- $11,420
    2004-- $11,420
    2003-- $11,420 +18%
    2002-- $9,680
    2001-- $9,680
    2000-- $9,680

    Find assessor info on the county website

    Neighborhood: 29621

    Nearby schools

    GreatSchools rating
    Schools provided by the listing agent
    • Elementary: North Pointe Elementary
    • Middle: Mccants Middle
    • High: Tl Hanna High

    Source: WUMLS. This data may not be complete. We recommend contacting the local school district to confirm school assignments for this home.

    Get a cash offer in 3 minutes
    Find out how much your home could sell for in as little as 3 minutes with a no-obligation cash offer.
    Estimated market value
    $640,700
    Get a cash offer in 3 minutes
    Find out how much your home could sell for in as little as 3 minutes with a no-obligation cash offer.
    Estimated market value
    $640,700