Skip main navigation
Pending
  • $575,000

    1104 Keystone Rd, Holland, MI 49423

    5beds
    4,100sqft
    : 
    $4,318/mo
    Get pre-qualified
    Single Family Residence
    Built in 2002
    8,712 Square Feet Lot
    $581,300 Zestimate®
    $140/sqft
    $69/mo HOA

    What's special

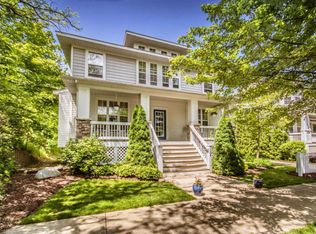
    Welcome to 1104 Keystone Road, a stunning home in the highly sought-after Cobblestone neighborhood. Offering over 4,000 square feet of beautifully designed living space, this exceptional property combines luxury, comfort, and privacy in one of Holland's most desirable settings. Residents enjoy access to outstanding neighborhood amenities, including a community pool and playground area, creating opportunities to relax, connect with neighbors, and enjoy an active lifestyle.Perfectly positioned on a secluded lot with a wooded backyard and protected preserve next door, the home offers a peaceful, natural backdrop while remaining close to everything Holland has to offer. An inviting front porch welcomes you home, while the expansive composite deck provides the perfect space for outdoor dining, entertaining, or simply enjoying the tranquil surroundings.Inside, the thoughtfully designed floor plan features warm hardwood flooring, spacious gathering areas, and high-end finishes throughout. The beautifully appointed kitchen boasts granite countertops, custom white cabinetry, premium appliances, and a Wolf cooktop, making it ideal for both everyday living and entertaining. The main level also includes a dedicated home office and a welcoming living room centered around a beautiful cobblestone gas fireplace. Large windows fill the home with natural light and showcase the picturesque wooded setting. Upstairs, the spacious primary suite offers a luxurious ensuite bath with dual vanities, a tiled walk-in shower, and a generous walk-in closet. Additional bedrooms are well-sized, while the large bonus room above the garage provides flexible space for a playroom, media room, fitness area, office, or guest accommodations. The finished lower level expands the home's living space even further, offering plenty of room for recreation, entertaining, or hobbies. Combining timeless finishes, wooded privacy, community amenities, and one of Holland's premier neighborhood locations, 1104 Keystone Road offers an exceptional opportunity to enj
    42 days
    |
    8
    |
    0
    |

    Zillow last checked:

    Listing updated:

    Listed by:

    Kyle Geenen 616-795-0014,

    Coldwell Banker Woodland Schmidt 616-393-9000

    Source: Realcomp II,MLS#: 71026026243MLS Logo

      Facts & features

      Interior

      Bedrooms & bathrooms
      • Bedrooms: 5
      • Bathrooms: 5
      • Full bathrooms: 4
      • 1/2 bathrooms: 1
      Other
      • Level: Lower
      Other
      • Level: Upper
      Other
      • Level: Upper
      Other
      • Level: Upper
      Other
      • Level: Main
      Heating
      • Forced Air, Natural Gas
      Cooling
      • Central Air
      Appliances
      • Included: Dishwasher, Disposal, Dryer, Microwave, Refrigerator, Range, Washer
      • Laundry: Laundry Room, Upper Level
      Features
      • Basement: Full
      • Number of fireplaces: 1
      • Fireplace features: Living Room
      Interior area
      • Total structure area: 4,100
      • Total interior livable area: 4,100 sqft
      • Finished area above ground: 3,316
      • Finished area below ground: 729

      Property

      Parking
      • Total spaces: 3
      • Parking features: Attached, Concrete, Garage Door Opener
      • Attached garage spaces: 3
      Features
      • Patio & porch: Deck, Porch
      • Pool features: Community
      Lot
      • Size: 8,712 Square Feet
      • Dimensions: 65 x 135
      • Features: Sprinklers
      • Residential vegetation: Shrubs
      Details
      • Parcel number: 530206304014

      Construction

      Type & style
      • Home type: SingleFamily
      • Architectural style: Traditional
      • Property subtype: Single Family Residence
      Materials
      • Stone, Vinyl Siding
      • Foundation: Basement
      • Roof: Shingle
      Condition
      • Year built: 2002

      Utilities & green energy

      • Sewer: Public Sewer
      • Water: Public

      Community & HOA

      Community
      • Subdivision: COBBLESTONE
      HOA
      • Has HOA: Yes
      • Amenities included: Playground, Pool
      • HOA fee: $825 annually
      Location
      • Region: Holland

      Financial & listing details

      • Price per square foot: $140/sqft
      • Tax assessed value: $233,896
      • Annual tax amount: $10,014
      • Date on market: 6/1/2026
      • Cumulative days on market: 42 days
      • Listing agreement: Exclusive Agency
      • Listing terms: Cash,Conventional
      • Road surface type: Paved

        Estimated market value

        $581,300

        $552,000 - $616,000

        $4,558/mo

        Price history

        DateEventPrice
        7/24/2026Pending sale$575,000$140/sqft
        Source: Realcomp II #71026026243 Report a problem
        7/2/2026Contingent$575,000$140/sqft
        Source: Realcomp II #71026026243 Report a problem
        6/3/2026Listed for sale$575,000+15%$140/sqft
        Source: Realcomp II #71026026243 Report a problem
        5/4/2023Sold$500,000+1150%$122/sqft
        Source: Public Record Report a problem
        1/10/2003Sold$40,000$10/sqft
        Source: Public Record Report a problem
        10/17/2002Sold$40,000$10/sqft
        Source: Public Record Report a problem

        Public tax history

        YearProperty taxesTax assessment
        2025$9,735 +71.9%$246,800 +11.7%
        2024$5,664 $220,900 +5.6%
        2023-- $209,200 +8.8%
        2022-- $192,300 +5.5%
        2021-- $182,200 +4.5%
        2020-- $174,300 +5.7%
        2019-- $164,900 +5.9%
        2018$4,947 $155,700 +15.1%
        2017-- $135,300
        2016-- $135,300
        2015-- $135,300 +13.4%
        2014-- $119,300 +6.2%
        2013-- $112,300 +6%
        2012-- $105,900 -6.9%
        2011-- $113,700 -13.6%
        2010-- $131,600 -14.8%
        2009-- $154,400 +13.8%
        2008-- $135,700 -21.1%
        2007-- $171,900 +4.5%
        2006-- $164,500 +0.1%
        2005-- $164,300 +1.7%
        2004-- $161,600 +0.9%
        2003-- $160,200
        Find assessor info on the county website

        Monthly payment

        Est. payment

        Payment breakdown

        Explore the cost of this home by adjusting the details. Changes won't be saved.
        All calculations are estimates and provided by Zillow, Inc. for informational purposes only. Actual amounts may vary.
        HOA fees may include property taxes on listings classified as Co-Ops. Contact the listing agent and/or owner for fee details.
        Mortgage interest rates are dependent on a number of factors, including credit score, down payment, and repayment length. Interest rate data provided by Zillow Group Marketplace, Inc. as of 1/1/1970 from various mortgage lenders with which we have lead or other similar arrangements; the Estimated Payment is an average of those rates.
        See how much you could borrow to make a competitive offer.

        Climate risks

        Neighborhood: 49423

        Getting around

        8 / 100
        Car-Dependent
        40 / 100
        Somewhat Bikeable

        Nearby schools

        GreatSchools rating

        A local agent can set up tours, give advice and negotiate with sellers.

        A local lender can help you make sure your offer is ready when you are.

        Browse local experts

        Similar homes