Welcome Home! With improvements/upgrades including remodeled kitchen and updated full bathroom, all you need to do is move right in! With a spacious dining room for entertaining and a deck out back to enjoy your yard! Close to Lockwood Park, shopping and restaurants. You do not want to let this one pass you by!
Contingent
$235,000
1104 Lathrop AVENUE, Racine, WI 53405
3beds
1,400sqft
Single Family Residence
Built in 1951
6,098 Square Feet Lot
$235,000 Zestimate®
$168/sqft
$-- HOA
What's special
Remodeled kitchen
- 77 days
- 135
- 3
Likely to sell faster than
Zillow last checked:
Listing updated:
Listed by:
Katherine Rowland PropertyInfo@shorewest.com,
Shorewest Realtors, Inc.
Source: WIREX MLS,MLS#: 1968460 Originating MLS: Metro MLS
Originating MLS: Metro MLSFacts & features
Interior
Bedrooms & bathrooms
- Bedrooms: 3
- Bathrooms: 2
- Full bathrooms: 1
- 1/2 bathrooms: 1
- Main level bedrooms: 3
Primary bedroom
- Level: Main
- Area: 121
- Dimensions: 11 x 11
Bedroom 2
- Level: Main
- Area: 110
- Dimensions: 11 x 10
Bedroom 3
- Level: Main
- Area: 91
- Dimensions: 13 x 7
Bathroom
- Features: Shower Over Tub
Dining room
- Level: Main
- Area: 260
- Dimensions: 20 x 13
Kitchen
- Level: Main
- Area: 126
- Dimensions: 14 x 9
Living room
- Level: Main
- Area: 187
- Dimensions: 11 x 17
Heating
- Natural Gas, Forced Air
Cooling
- Central Air
Appliances
- Included: Dishwasher, Disposal, Dryer, Microwave, Range, Refrigerator, Washer
Features
- Basement: Full
Interior area
- Total structure area: 1,400
- Total interior livable area: 1,400 sqft
Video & virtual tour
Property
Parking
- Total spaces: 1
- Parking features: Detached, 1 Car
- Garage spaces: 1
Features
- Levels: One
- Stories: 1
- Patio & porch: Deck
Lot
- Size: 6,098 Square Feet
Details
- Parcel number: 10491000
- Zoning: R2
Construction
Type & style
- Home type: SingleFamily
- Architectural style: Ranch
- Property subtype: Single Family Residence
Materials
- Aluminum Siding, Aluminum/Steel, Brick, Brick/Stone
Condition
- 21+ Years
- New construction: No
- Year built: 1951
Utilities & green energy
- Sewer: Public Sewer
- Water: Public
- Utilities for property: Cable Available
Community & HOA
Location
- Region: Racine
- Municipality: Racine
Financial & listing details
- Price per square foot: $168/sqft
- Tax assessed value: $209,700
- Annual tax amount: $4,869
- Date on market: 6/22/2026
- Inclusions: Stove, Refrigerator, Disposal, Dishwasher, Washer, Dryer, Raised Garden Beds, Fish Tank In Basement
- Exclusions: Seller's Personal Property, Lawn Decorations And Tv's.
Estimated market value
$235,000
$223,000 - $247,000
$2,025/mo
Price history
| Date | Event | Price |
|---|---|---|
| 7/15/2026 | Contingent | $235,000$168/sqft |
Source:  WIREX MLS #1968460 Report a problem WIREX MLS #1968460 Report a problem | ||
| 6/22/2026 | Listed for sale | $235,000$168/sqft |
Source: WIREX MLS #1968460 Report a problem | ||
| 5/20/2026 | Listing removed | $235,000$168/sqft |
Source: WIREX MLS #1960820 Report a problem | ||
| 5/10/2026 | Contingent | $235,000$168/sqft |
Source: WIREX MLS #1960820 Report a problem | ||
| 5/4/2026 | Listed for sale | $235,000+4.4%$168/sqft |
Source: WIREX MLS #1960820 Report a problem | ||
| 7/1/2025 | Listing removed | $225,000$161/sqft |
Source: WIREX MLS #1923664 Report a problem | ||
| 6/27/2025 | Listed for sale | $225,000+33.9%$161/sqft |
Source: WIREX MLS #1923664 Report a problem | ||
| 1/21/2022 | Sold | $168,000-1.2%$120/sqft |
Source: WIREX MLS #1762139 Report a problem | ||
| 12/17/2021 | Listed for sale | $170,000+161.5%$121/sqft |
Source: WIREX MLS #1762139 Report a problem | ||
| 6/5/2012 | Sold | $65,000-40.9%$46/sqft |
Source: Public Record Report a problem | ||
| 2/9/2012 | Sold | $110,034$79/sqft |
Source: Public Record Report a problem | ||
Public tax history
| Year | Property taxes | Tax assessment |
|---|---|---|
| 2025 | $4,870 +10% | $209,700 +9% |
| 2024 | $4,428 +6.1% | $192,300 +9.9% |
| 2023 | $4,172 -1.6% | $175,000 |
| 2022 | $4,239 -1.7% | $175,000 +10.1% |
| 2021 | $4,313 -7.1% | $159,000 |
| 2020 | $4,645 +17% | $159,000 +6.7% |
| 2019 | $3,969 +8.9% | $149,000 +24.2% |
| 2018 | $3,644 +2.3% | $120,000 |
| 2017 | $3,562 +22.3% | $120,000 +10.1% |
| 2016 | $2,912 | $109,000 +9% |
| 2015 | $2,912 | $100,000 |
| 2014 | $2,912 | $100,000 |
| 2013 | $2,912 +2.3% | $100,000 |
| 2012 | $2,848 -14.1% | $100,000 -23.1% |
| 2011 | $3,315 +0.5% | $130,000 -5.8% |
| 2010 | $3,298 -1.7% | $138,000 -6.1% |
| 2009 | $3,356 +1.8% | $147,000 |
| 2008 | $3,296 +5.3% | $147,000 +2.8% |
| 2007 | $3,131 +4% | $143,000 +5.1% |
| 2006 | $3,010 +8.4% | $136,000 +12.4% |
| 2005 | $2,777 +3.2% | $121,000 +9% |
| 2004 | $2,690 -10.1% | $111,000 |
| 2003 | $2,992 +5.7% | $111,000 +5.7% |
| 2002 | $2,832 -6.2% | $105,000 |
| 2001 | $3,019 +13.3% | $105,000 +4% |
| 2000 | $2,665 | $101,000 |
Find assessor info on the county website
Monthly payment
Est. payment
Payment breakdown
Explore the cost of this home by adjusting the details. Changes won't be saved.Climate risks
Neighborhood: 53405
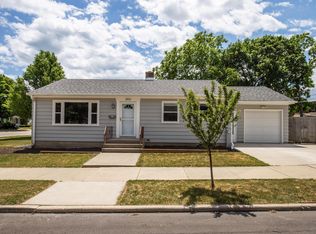
Similar homes
- $249,9002 bd2 ba1.6k sqft804 Cleveland AVENUE, Racine, WI 53405Active
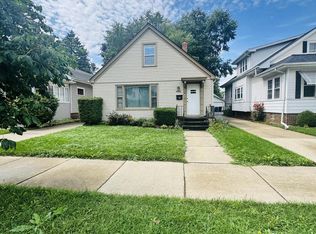 MLS ID #1979273, Angela Hrouda. WIREX MLS
 - $245,0003 bd1 ba1.3k sqft3806 Washington AVENUE, Racine, WI 53405Active
 MLS ID #1968483, Rachel Lang. WIREX MLS
 - $239,5003 bd2 ba1.3k sqft206 Belmont AVENUE, Racine, WI 53405Active
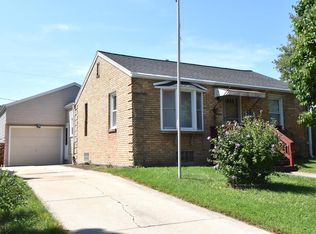 MLS ID #1977617, Karen Sorenson. WIREX MLS
 - $249,9003 bd1 ba1.2k sqft3600 Lindermann AVENUE, Racine, WI 53405Active
 MLS ID #1974837, JML Realty Group*. WIREX MLS
